Multi-level hillside home with balconies, mature trees, and a wooded backdrop.
Multi-level gray house on a wooded slope, with balconies and blue arrows marking parts of the exterior.
Blue-gray home with a wide garage and sheltered front entry.
Living room with vaulted ceilings, hardwood floors, a fireplace, and water views through large windows.
Living room with a stone fireplace, cream sofas, and tall windows overlooking the water.
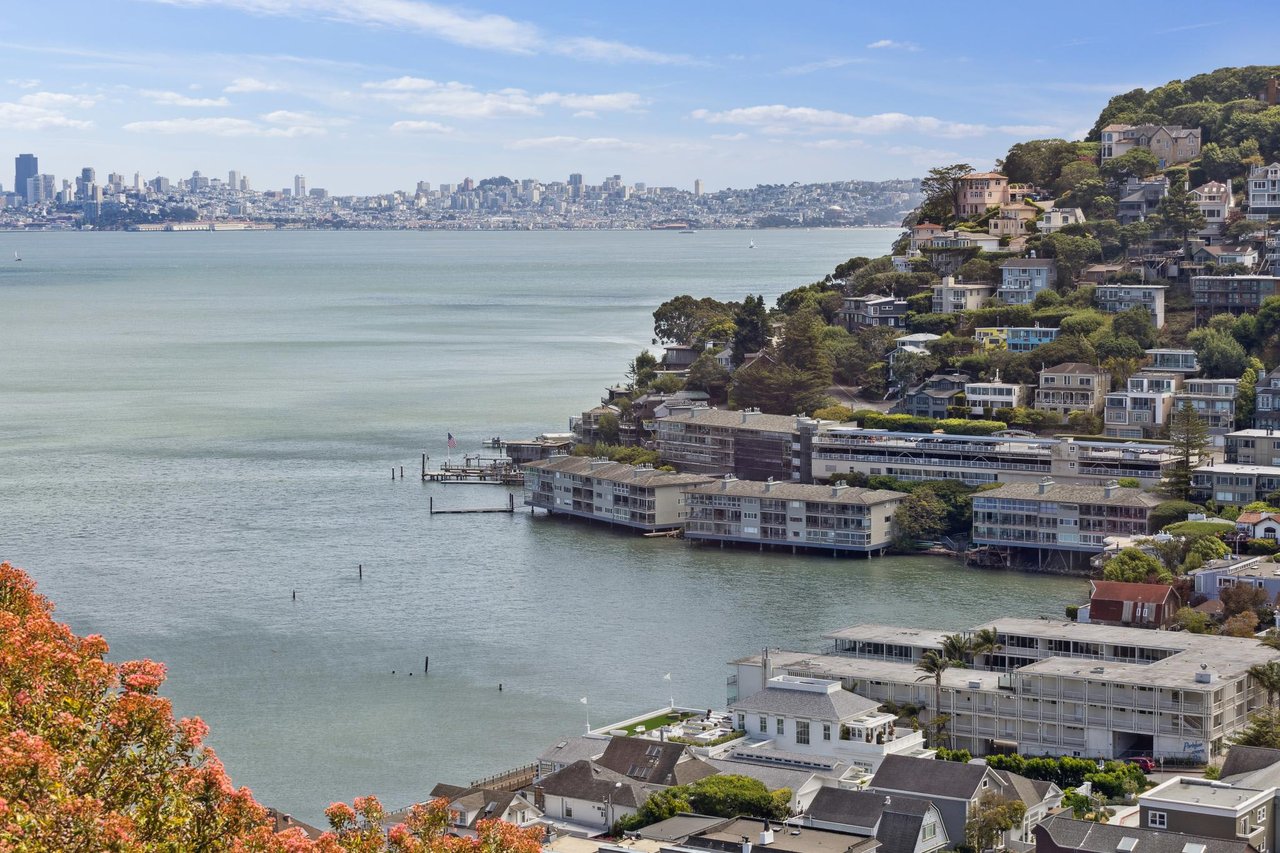
Bay and hillside view over Sausalito, framed by trees above a park and marina.
Living room with a stone fireplace and large windows overlooking the water.
Richardson Bay and marina framed by trees, with sailboats and hillside homes beyond.
Living and dining room with a fireplace and glass doors overlooking the water.
Dining room with a wooden table beside sliding doors and a balcony overlooking water.
Balcony overlooking the bay and hills, framed by eucalyptus trees and potted plants.
Panoramic Sausalito bay view with sailboats, wooded hills, rooftops, and a green park.
Covered balcony with a glass-top table and views of the bay and shoreline.
Dining area with a wooden table and framed artwork beside an open kitchen with white cabinetry.
Kitchen with white wood-trimmed cabinets, speckled stone counters, stainless steel appliances, and a patio door.
Enclosed patio with potted plants, a slatted bench, and a round glass-top table.
Enclosed patio with a weathered wood deck, potted plants, and a small metal chair and table.
Modern kitchen with white cabinets, stainless steel appliances, and water views through a large window.
Kitchen with a double sink and wide windows overlooking the water and hills.
Bathroom vanity with a tiled counter, oval sink, brass faucet, and large window.
Laundry closet with a front-loading washer and dryer, upper cabinets, and a folding counter.
Open-plan living room with a double-height ceiling, hardwood floors, kitchen, and staircase.
Open-plan living and dining room with vaulted ceilings, a stone fireplace, and large windows.
Home office with built-in Murphy bed, desk, and a large window overlooking a hillside.
Bright upstairs sitting area with built-in window seat and a water view through the trees.
Furnished home office with a built-in desk and window seat overlooking trees and a green park.
Window nook with built-in bench and desk overlooking trees, homes, and water.
Sausalito rooftops and marina overlook the bay, with a bridge and distant hills.
Interior window view over Sausalito rooftops toward the bay, framed by eucalyptus trees.
Panoramic neighborhood and bay view with a distant bridge, hillside homes, and parkland.
Staged bedroom with a white bed, teal bedding, wall-mounted TV, and sliding doors to a balcony.
Staged bedroom with white bedding, a blue-gray throw, wooden nightstands, and an adjoining bathroom.
Staged bedroom with a white bed and balcony doors overlooking the water and hills.
Walk-in closet with white built-in shelves, drawers, and hanging rods.
Bathroom with a white double vanity, broad mirror, and glass-enclosed shower.
Furnished home office with extensive bookshelves and a wide window overlooking greenery and distant water.
Home office with built-in bookshelves and a large window overlooking water and hills.
Staged bedroom with a large bed and a wide window overlooking water and hills
Furnished home office with built-in bookshelves, mirrored closet doors, and a patterned rug.
Staged bedroom with a white bed, mirrored closet doors, and an open doorway to the bathroom.
Room with a wide window overlooking the bay, neighborhood, and green hills; patio door opens to a balcony.
Bathroom with a glass vessel sink, mirrored cabinet, patterned walls, and white towels.
Bathroom with a glass vessel sink, white vanity, mirrored cabinet, and curtained shower.
Exterior of 828 Olima Street with a wide garage and sheltered entry courtyard.
Home entryway with a tall window, sailboat decoration, and an open door to a bare room.
Garage with built-in storage cabinets, cleaning equipment, and a yellow kayak mounted on the wall.
Multi-story gray home with balconies, framed by mature trees and a glimpse of water.
Aerial view of Sausalito with green fields, bay inlet, and wooded hills.
VIEW PHOTOS

Details

  • 2 Beds
  • 3 Baths
  • 1,790 Sq.Ft. Living Area
  • 1,498 Sq.Ft. Lot

828 Olima Street, Sausalito, CA 94965

Description

Experience luxury living in this urban townhome boasting breathtaking views of Richardson Bay, the Bay Bridge, and Angel Island. With two bedrooms, a loft, and two and a half bathrooms, this stunning gem offers a terrific floor plan. The street-level entrance leads to a light-filled Great Room with a wood-burning fireplace and access to a covered terrace. The updated kitchen features granite counters, stainless appliances and flows seamlessly into the Great Room. Upstairs, a versatile loft space overlooks the Great Room and offers stunning views. The private primary suite downstairs includes a view terrace and a generous walk-in closet. Additional features include an attached 2-car garage, chef's kitchen, enclosed deck, full-size washer and dryer, and beautifully maintained HOA. Conveniently located near parks, shopping, and restaurants, don't miss out on the chance to make this your forever home! HOA dues cover insurance, exterior maintenance, and professional management.

Property Amenities

Interior
Laundry room Dryer Included, Ground Floor, In Kitchen, Inside Area, Laundry Closet, Washer Included
Fireplace Living Room
Appliances Built-In Gas Oven, Built-In Gas Range, Trash Compactor, Dishwasher, Disposal, Free-Standing Gas Range, Free-Standing Refrigerator, Microwave, Plumbed For Ice Maker
Flooring Carpet, Tile, Wood
Total Bedrooms: 2
Full Bathrooms: 2
Other Interior Features Cathedral Ceiling(s)
Area & Lot
Lot Area 1,498 Sq.Ft.
Living area 1,790 Sq.Ft.
MLS® ID 324029514
Year Built 1987
School District Sausalito Marin City Schools
View Description Bay,Bay Bridge,Hills,Marina,Panoramic,Park/Greenbelt,Water
Architecture Styles Contemporary
Type Condo
Status Sold
Exterior
Stories 3
Air conditioning None
Heat type Central, Fireplace(s), Floor Furnace, Gas
Water Source Public
Garage Space 2.0
Security Features Carbon Monoxide Detector(s), Fire Alarm, Security System Owned, Smoke Detector(s)
Sewer Public Sewer
Other Exterior Features Balcony
Parking Attached, Enclosed, Garage Faces Front, Side-by-Side
Lot Features Cul-De-Sac
Roof Composition
Utilities Public
Finance
Sales Price $1,615,000
HOA Fees $820 monthly
Sherrie Faber

Sherrie Faber

TITLE

Founder

PHONE

415.339.9200

Browse My Properties

For Sale
Sold

Sausalito

Work With Sherrie

Partner with a dedicated team to experience seamless real estate service. Our collective expertise, from strategic marketing to personalized support, ensures your goals are met with precision and care. Let us guide you through every step, delivering exceptional results tailored to your needs.