Leave a Message

Thank you for your message. We will be in touch with you shortly.

45 Cable Roadway
45 Cable Roadway
45 Cable Roadway
45 Cable Roadway
45 Cable Roadway
45 Cable Roadway
45 Cable Roadway
45 Cable Roadway
45 Cable Roadway
45 Cable Roadway
45 Cable Roadway
45 Cable Roadway
45 Cable Roadway
45 Cable Roadway
45 Cable Roadway
45 Cable Roadway
45 Cable Roadway
45 Cable Roadway
45 Cable Roadway
45 Cable Roadway
45 Cable Roadway
45 Cable Roadway
45 Cable Roadway
45 Cable Roadway
45 Cable Roadway
45 Cable Roadway
45 Cable Roadway
45 Cable Roadway
45 Cable Roadway
45 Cable Roadway
45 Cable Roadway
45 Cable Roadway
45 Cable Roadway
45 Cable Roadway
45 Cable Roadway
45 Cable Roadway
45 Cable Roadway
45 Cable Roadway
45 Cable Roadway
45 Cable Roadway
45 Cable Roadway
45 Cable Roadway
45 Cable Roadway
VIEW PHOTOS

Details

  • 3 Beds
  • 2 Baths
  • 1,880 Sq.Ft. Living Area
  • 1,760 Sq.Ft. Lot

45 Cable Roadway, Sausalito, CA 94965

Description

SOLD OFF MARKET-$400k OVER ASKING-2 DAYS-1 WEEK CLOSING

Sausalito · Marin County · San Francisco Bay

A View Above Everything Else

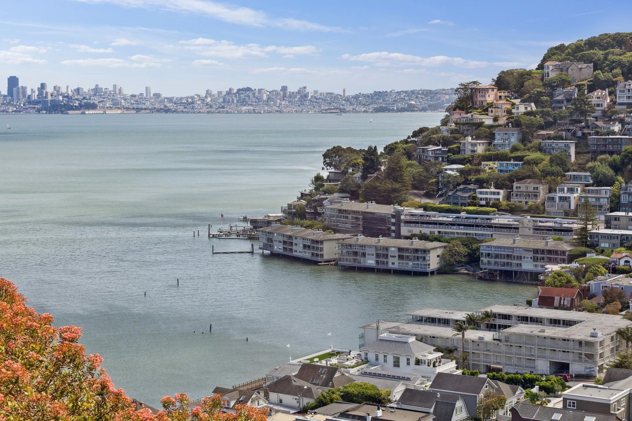
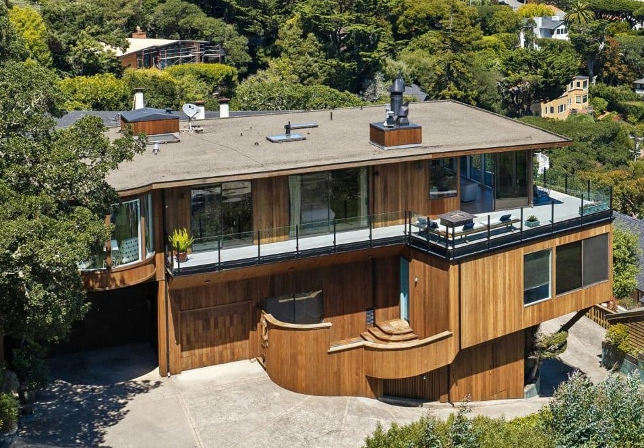
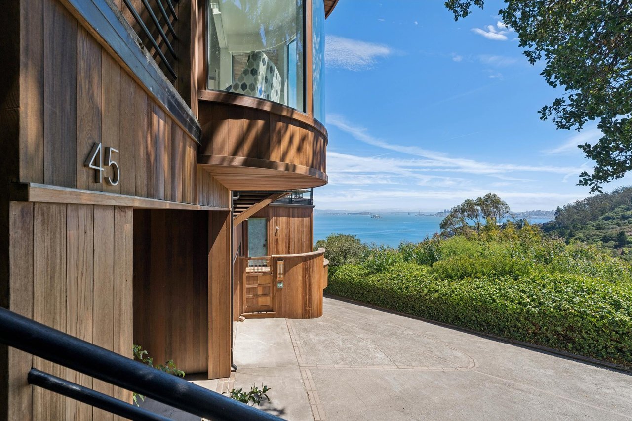
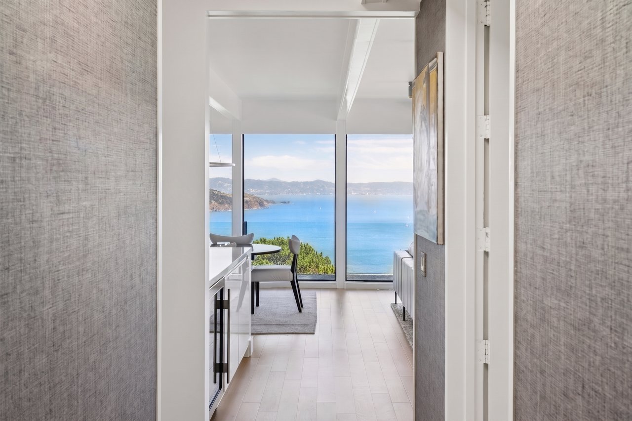
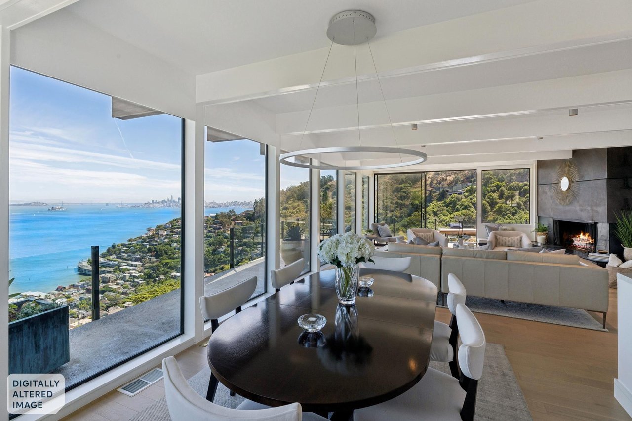
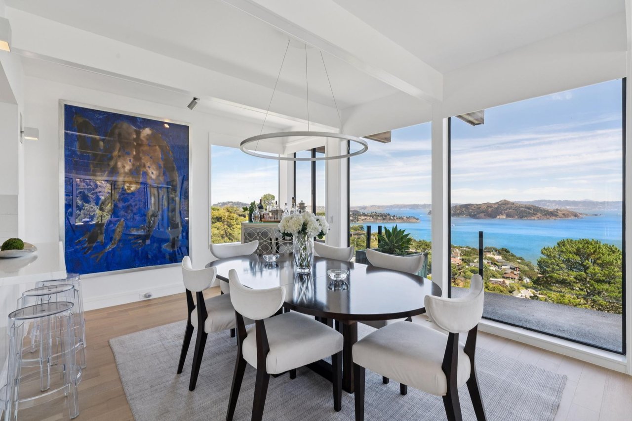
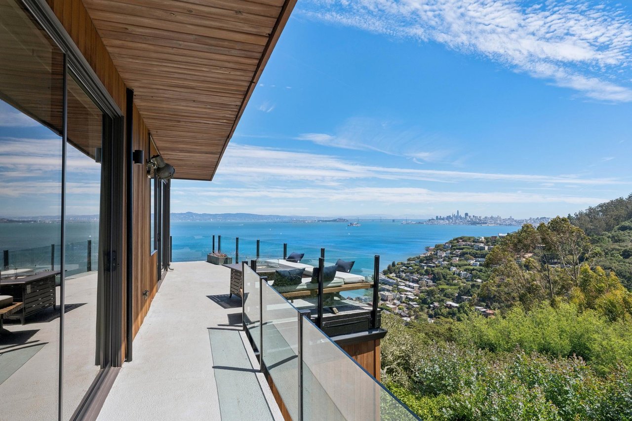
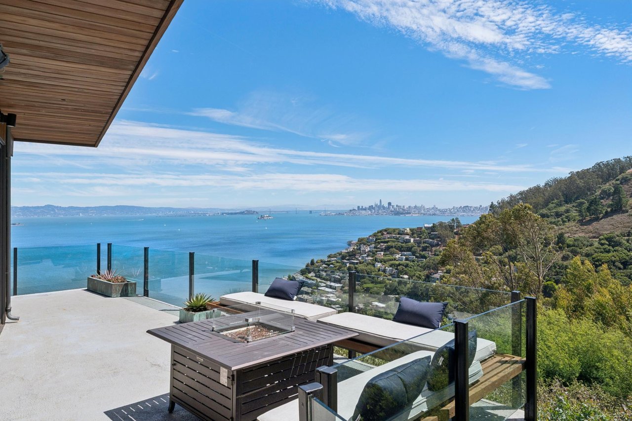
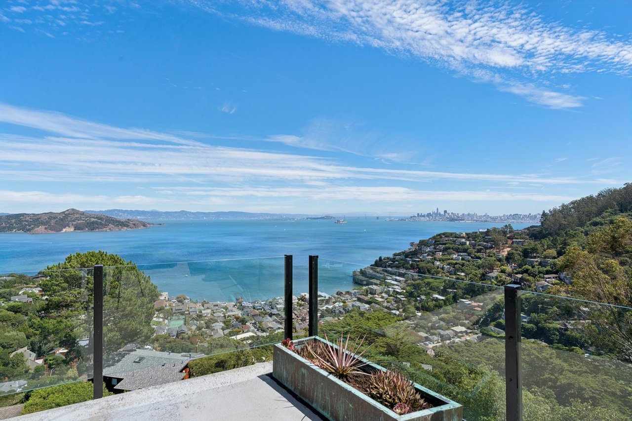
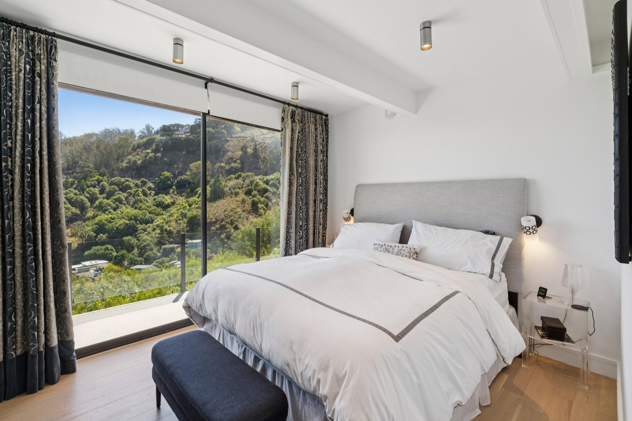
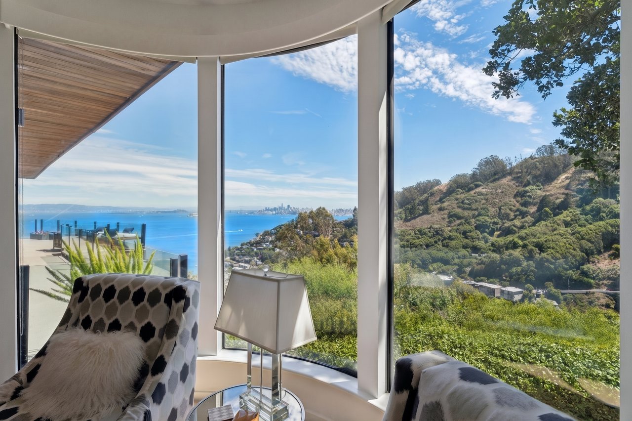
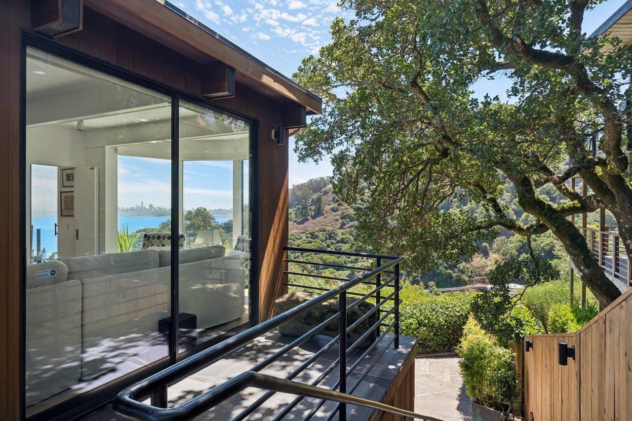
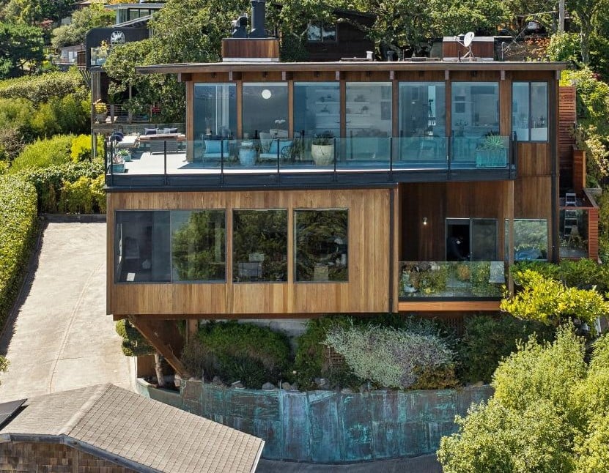
Some homes have a view. This one has the whole Bay — the water, the hills, the bridge, and the San Francisco skyline, all framed from a private perch at the end of a hidden lane. This dramatic one-level penthouse occupies the upper residence of an intimate two-unit building on Cable Roadway — a true Zen-like retreat, worlds away yet minutes from everything.

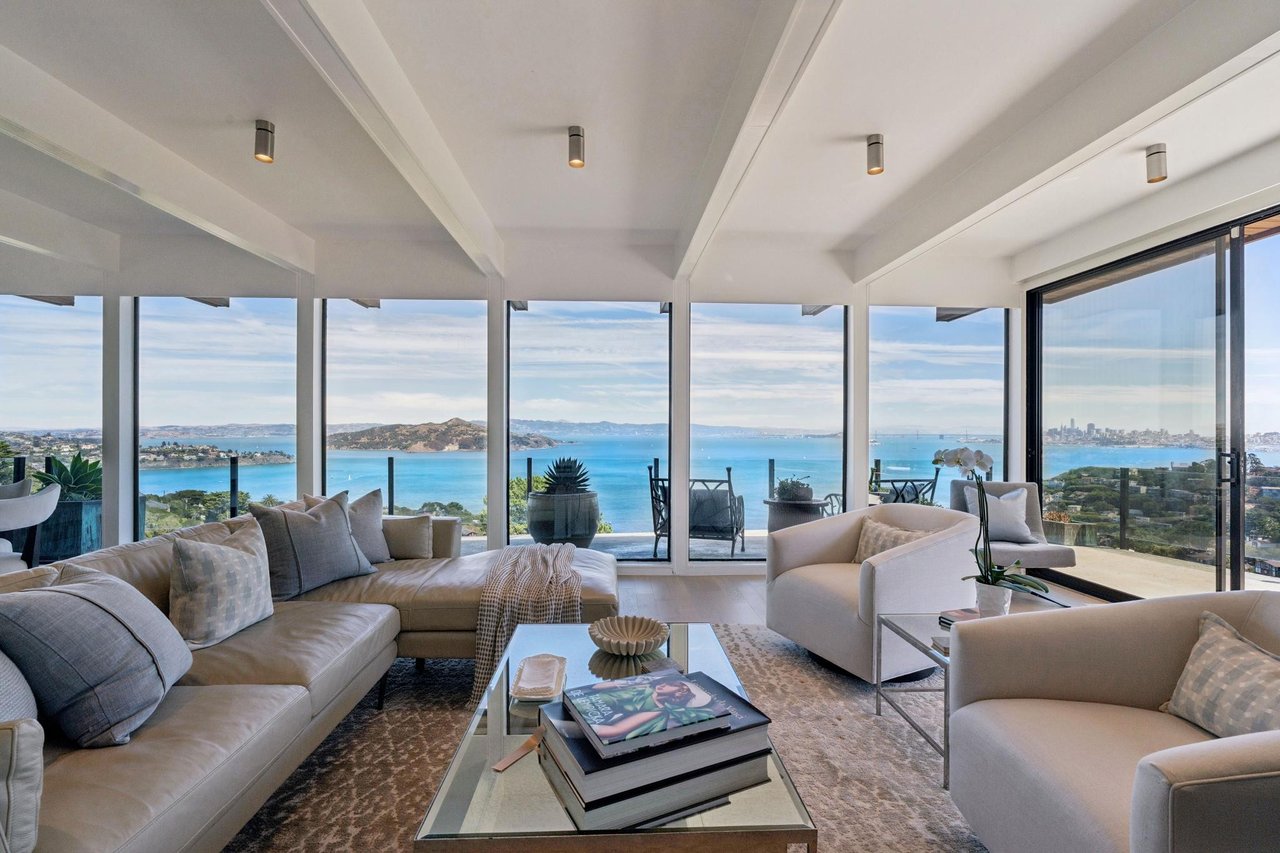
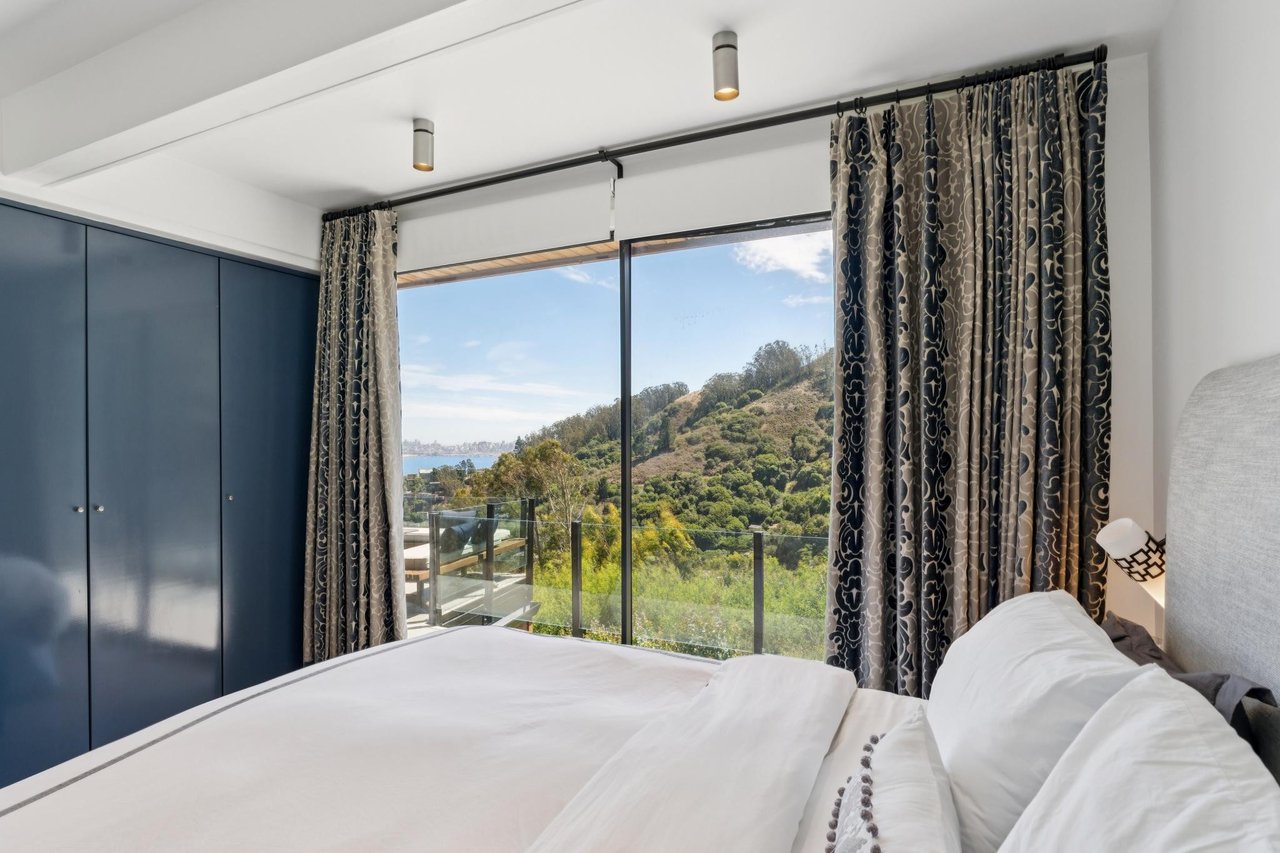
In 2018, the current owner engaged P3 Design for a floor-to-ceiling reimagining of the interior — not a renovation so much as an unveiling, reorienting every room to meet the view head-on. The result is a home that reads as effortless: light-filled, low-slung, and completely unguarded to the water.

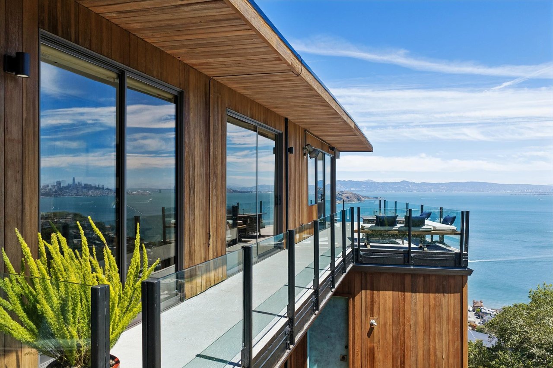
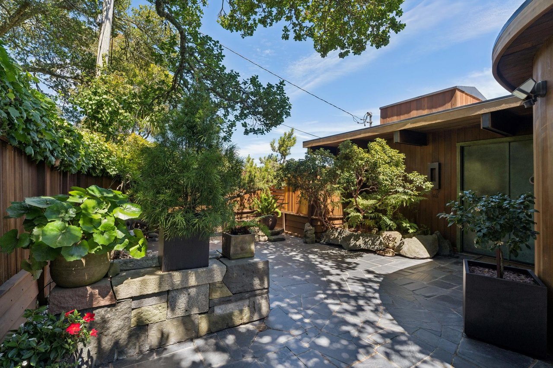
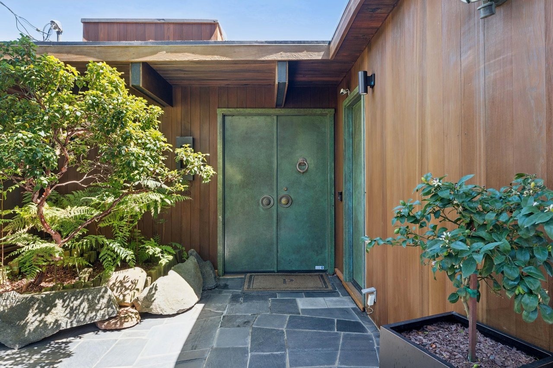
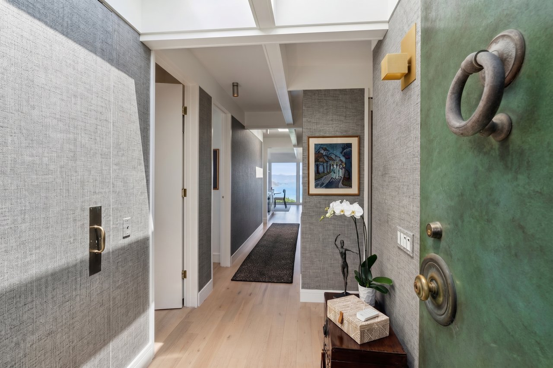
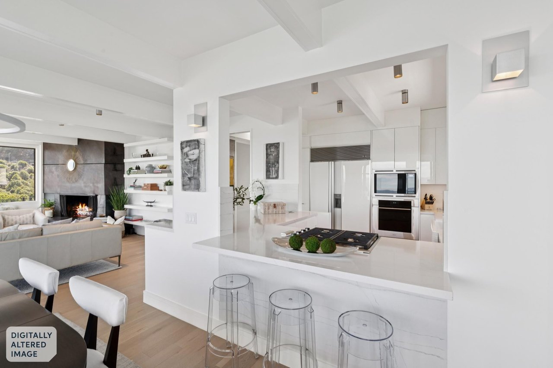
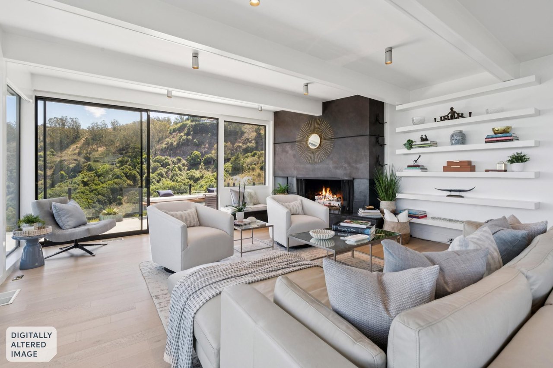
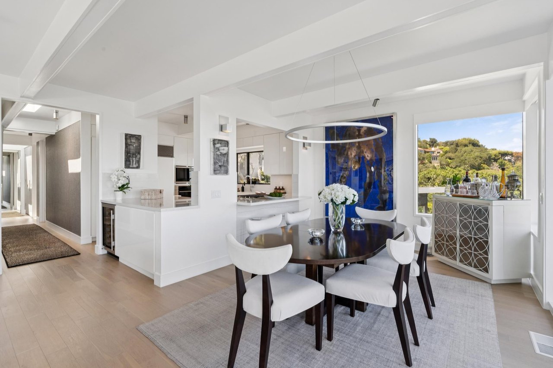
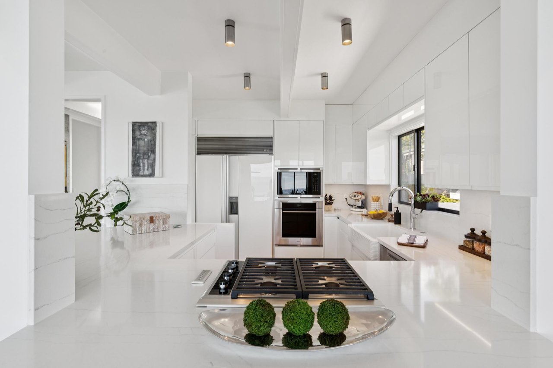
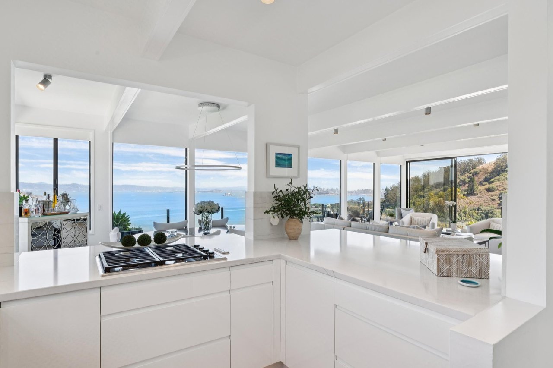
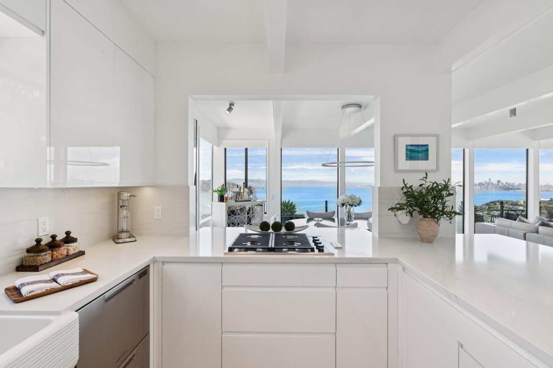
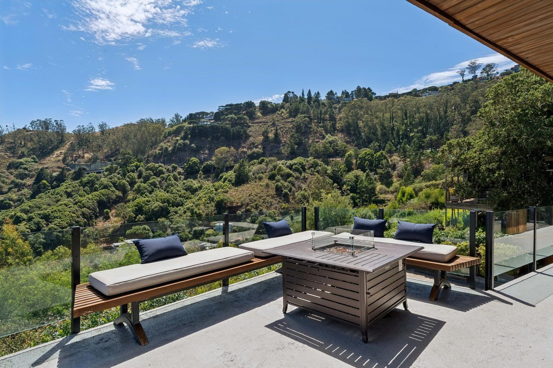
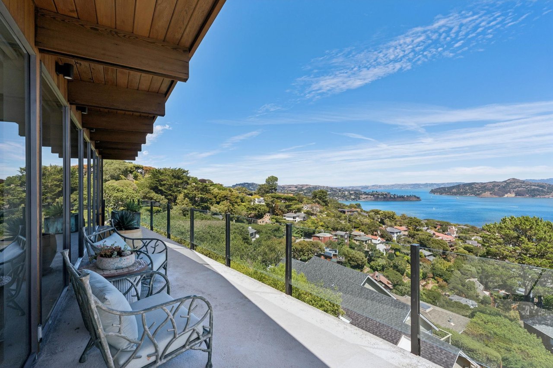
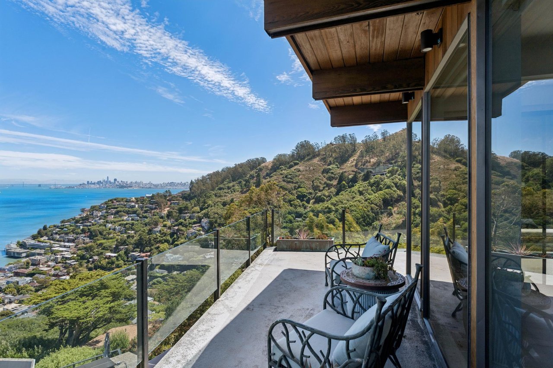
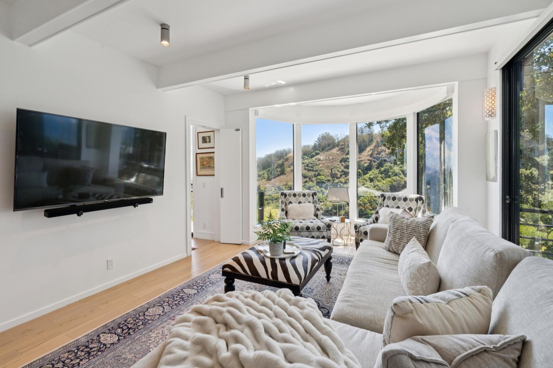
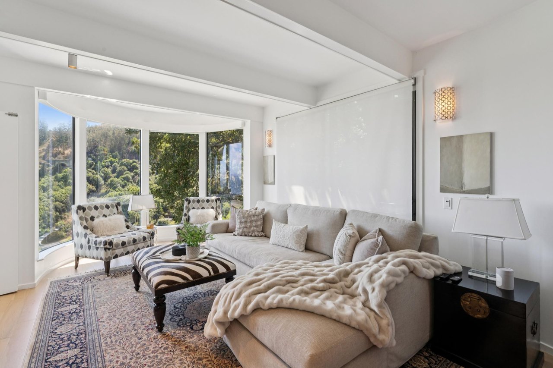
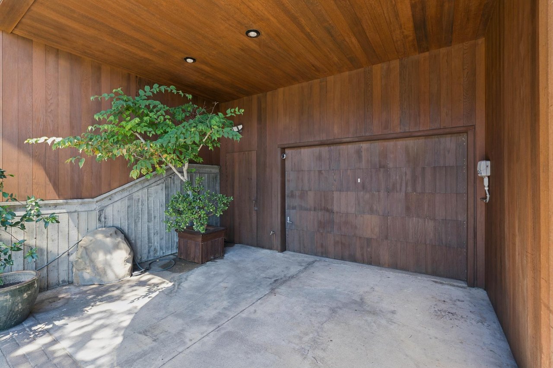
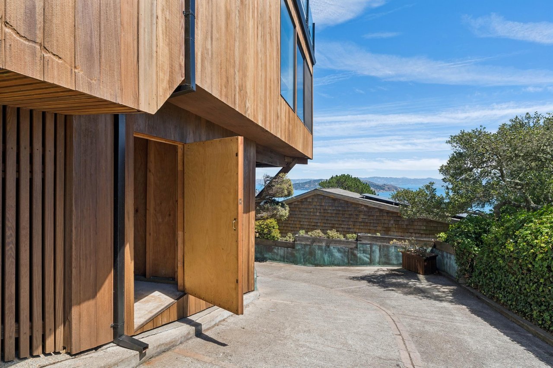
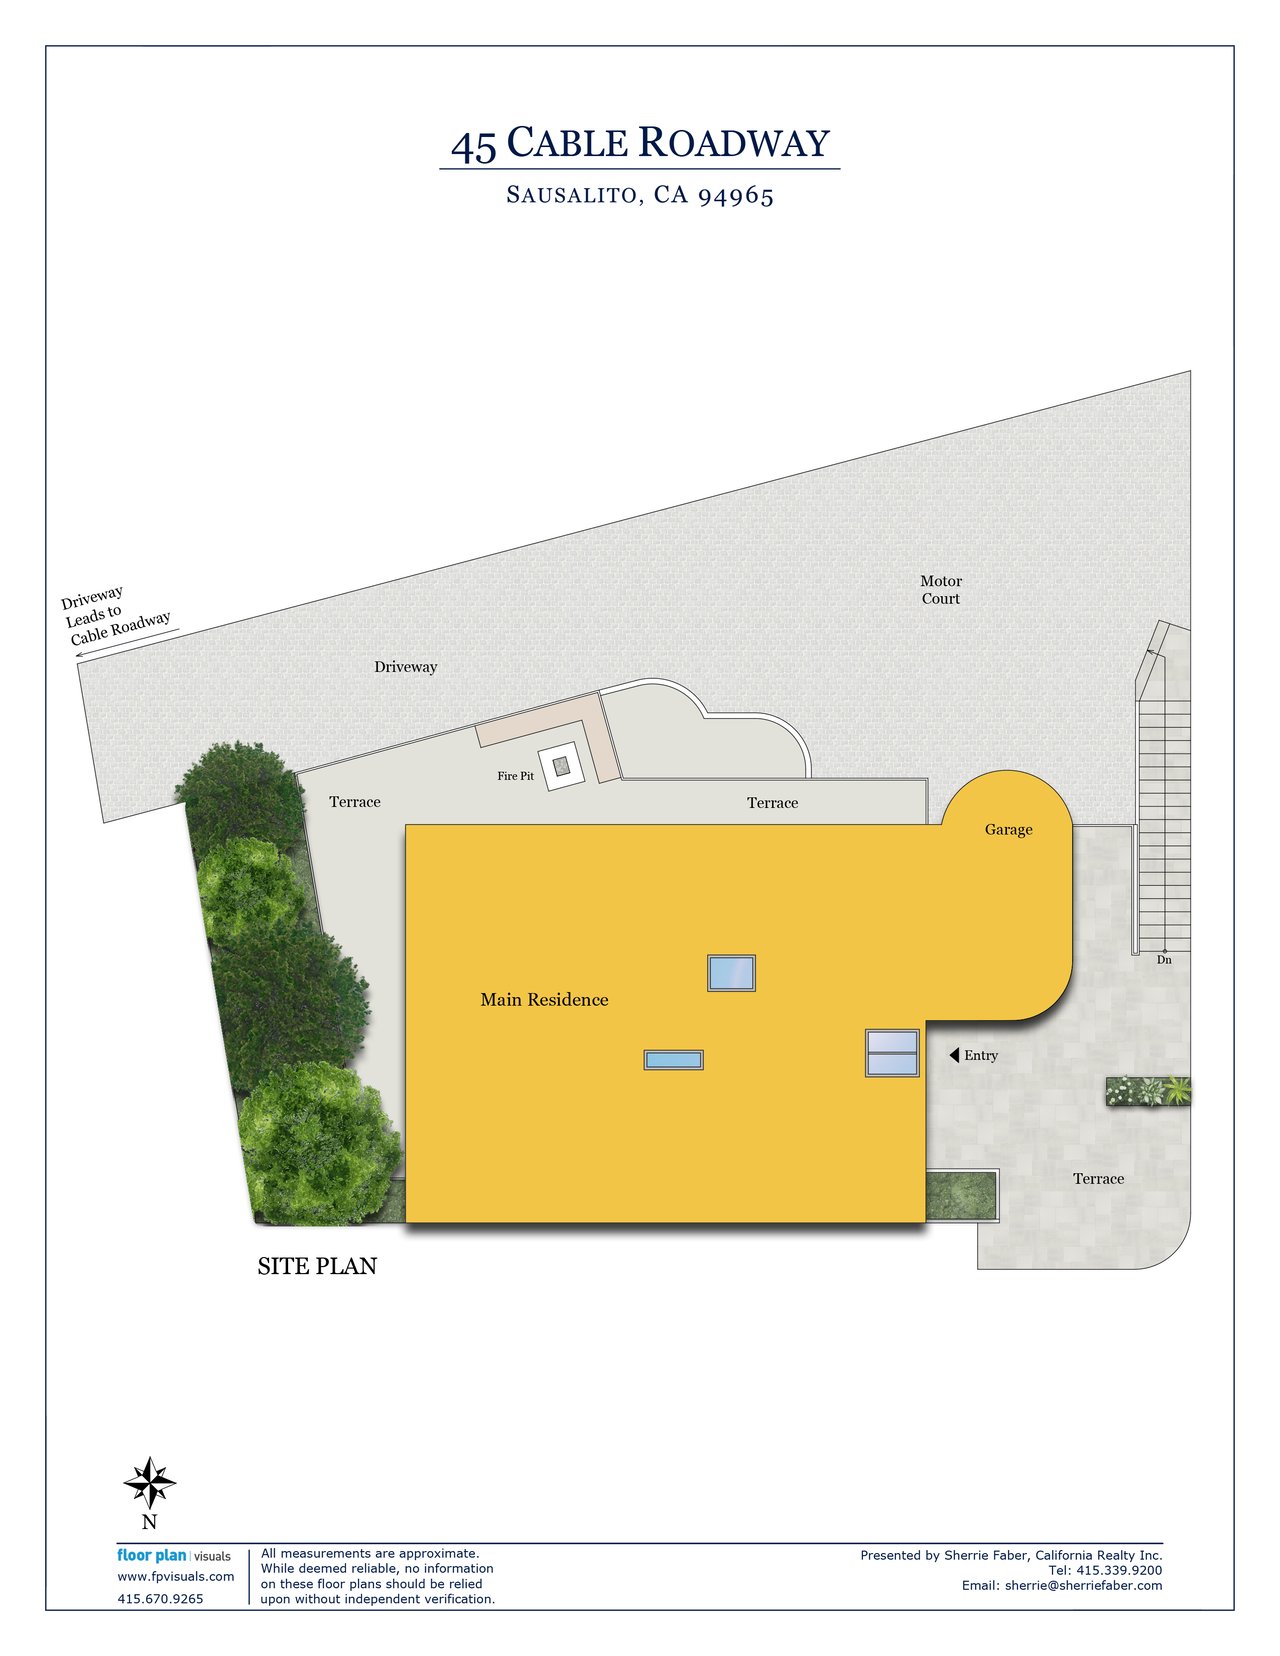
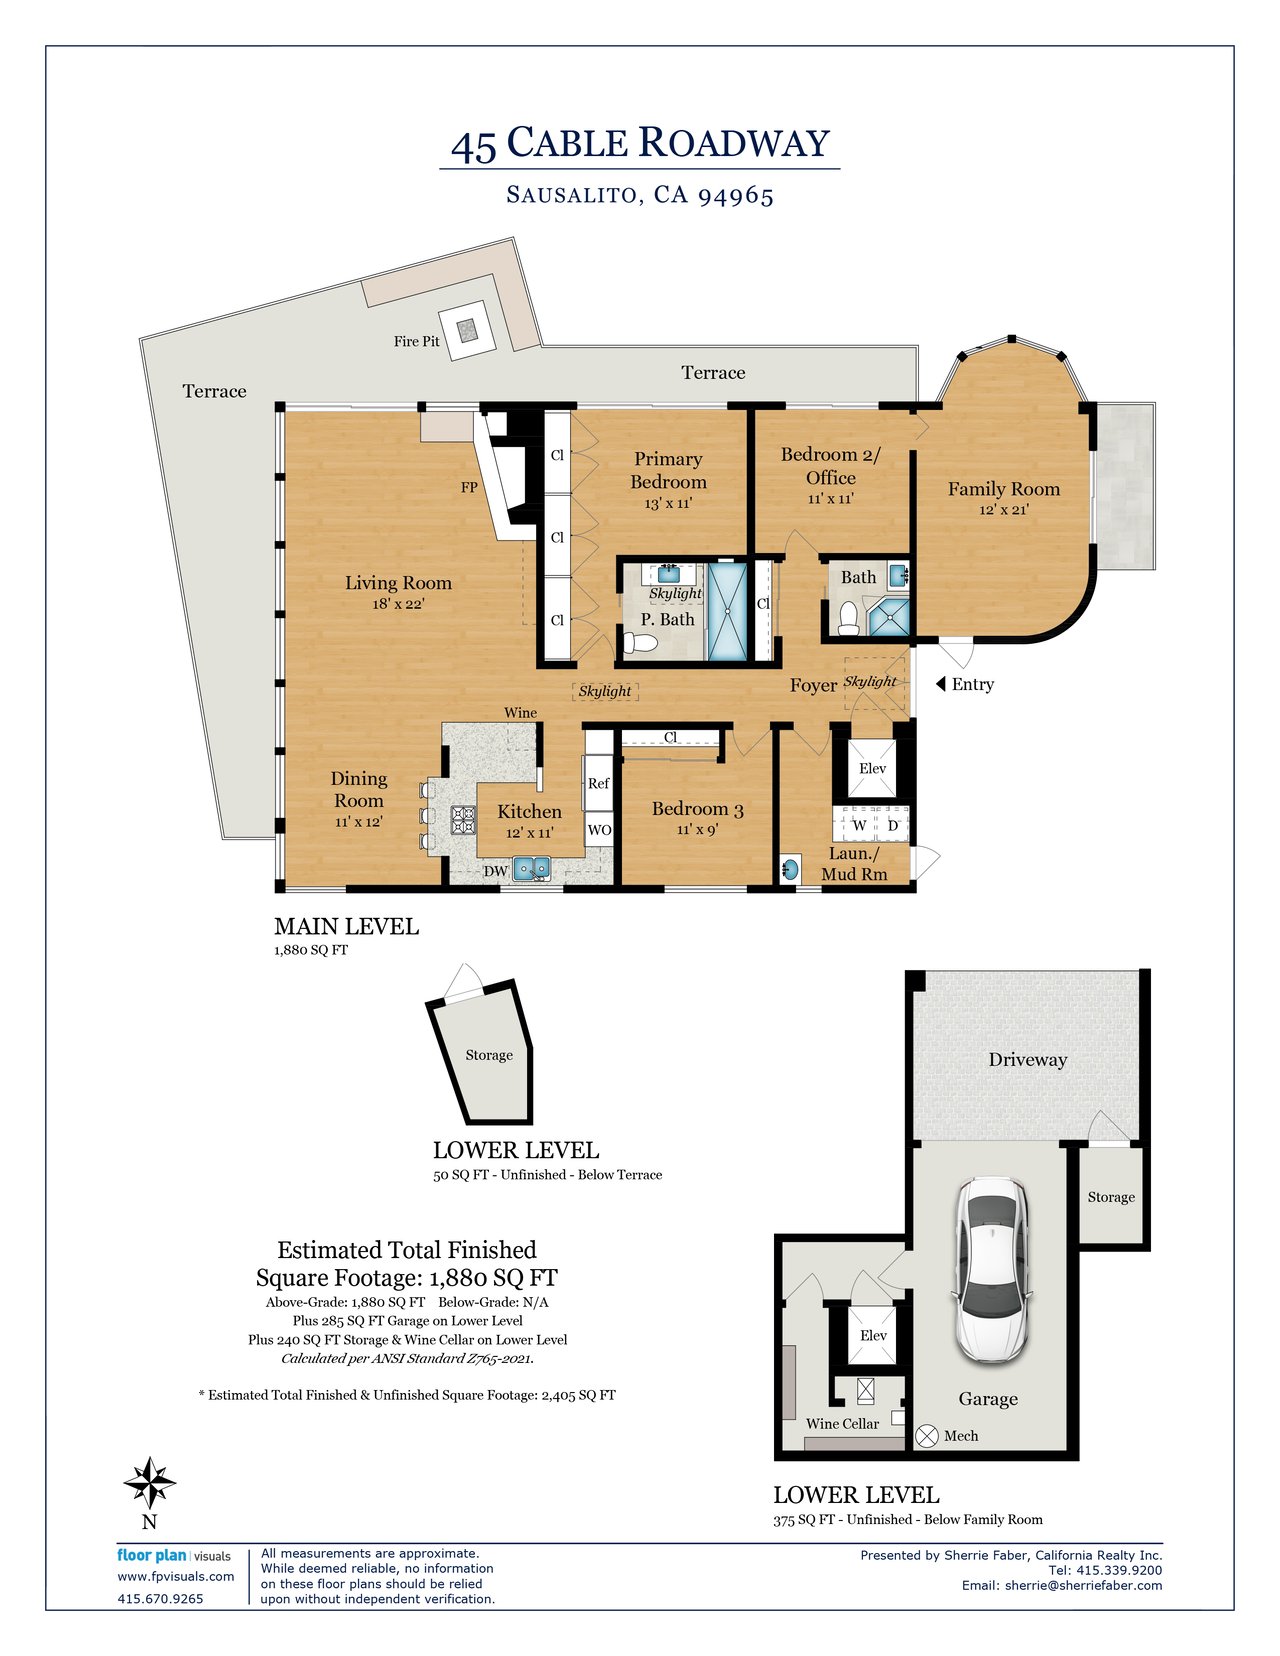
Enter through the garage to the private elevator, or by the exterior staircase, arriving through a private Zen garden where the outside world falls away before you've even opened the door. A dramatic front hall delivers the first glimpse of the Bay beyond — a preview of what's to come. Beyond it, the open living, dining, and kitchen area unfolds in walls of glass, wrapped by a terrace accessible from nearly every room. The kitchen itself was opened during the remodel specifically to keep the view in play, now outfitted with professional-grade Wolf and Sub-Zero appliances for a homeowner who cooks as seriously as they entertain.

Property Highlights

  • Square Footage: 1,880 sq ft per Floor Plan Visuals
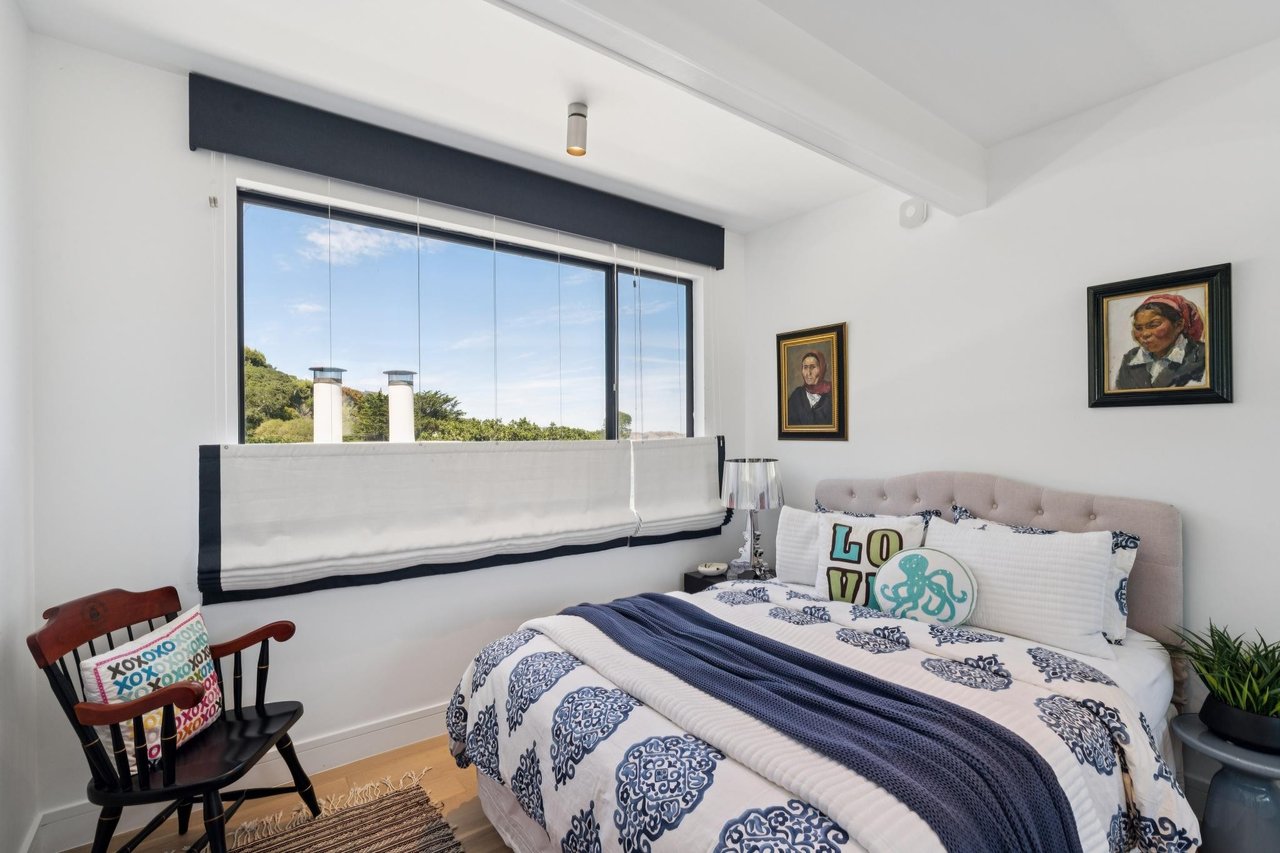
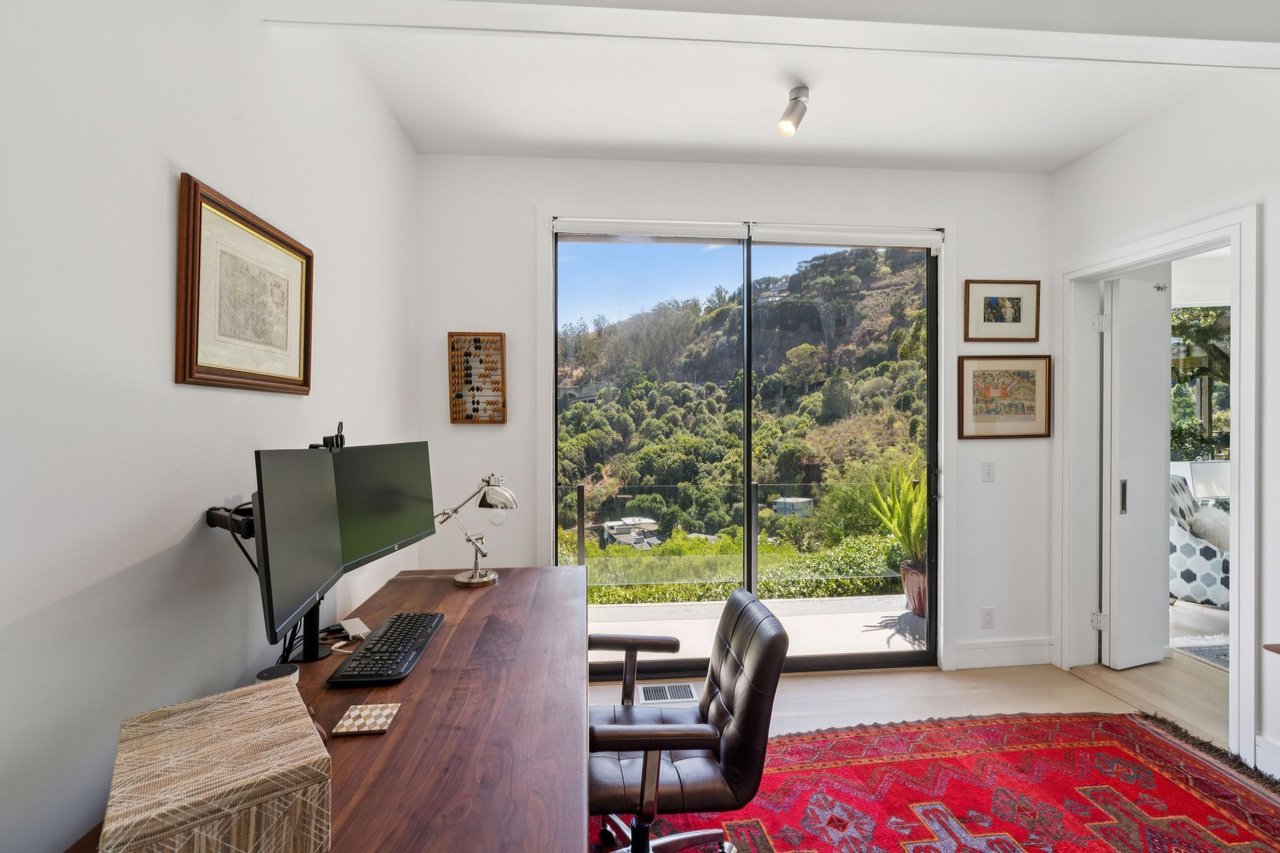
  • Bedrooms: Three, including a dedicated office
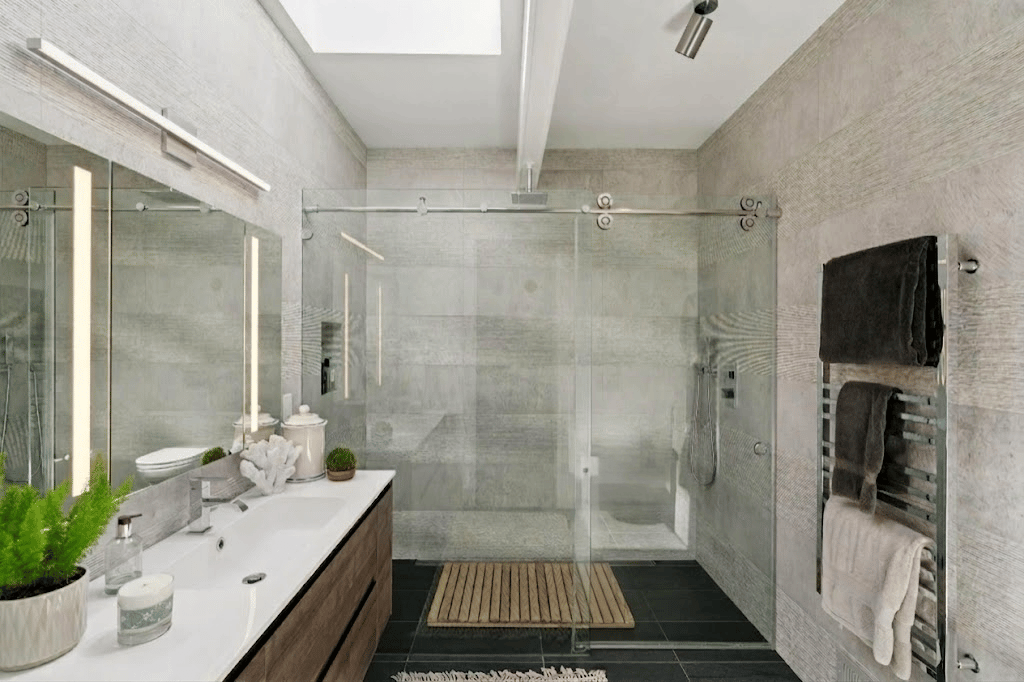
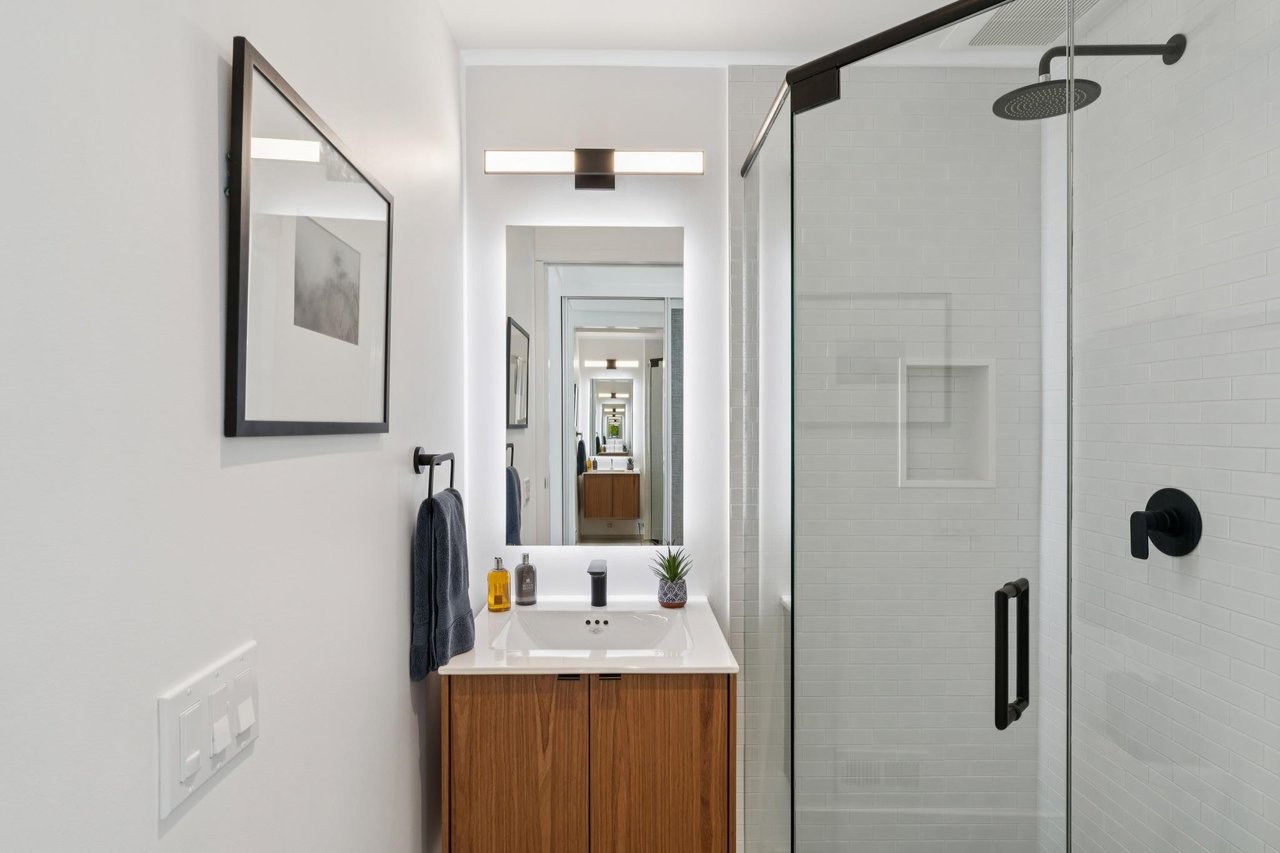
  • Bathrooms: Two, beautifully remodeled
  • Media Room: Separate, with interior and exterior entrances
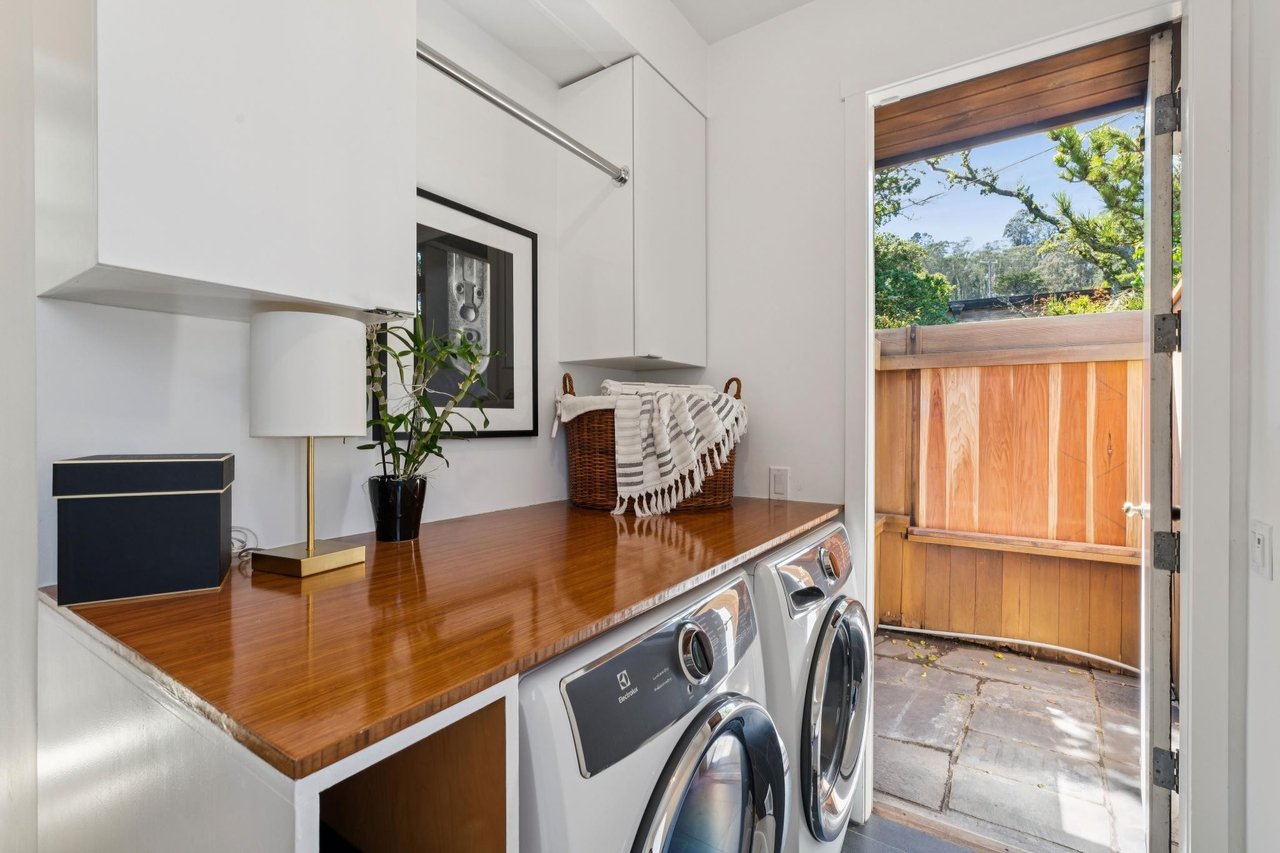
  • Laundry: Full-size washer/dryer, sink, and storage
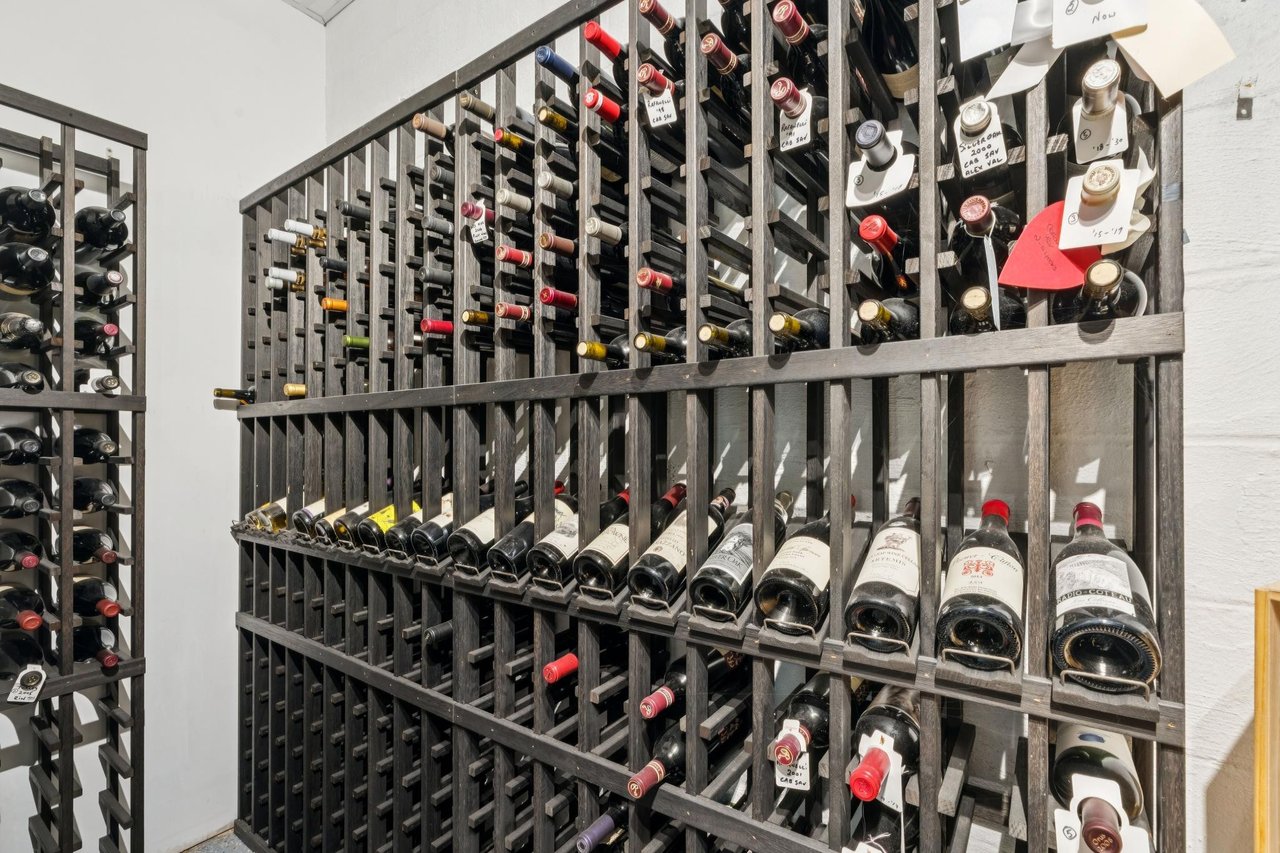
  • Wine Cellar: Separate, dedicated space on ground level
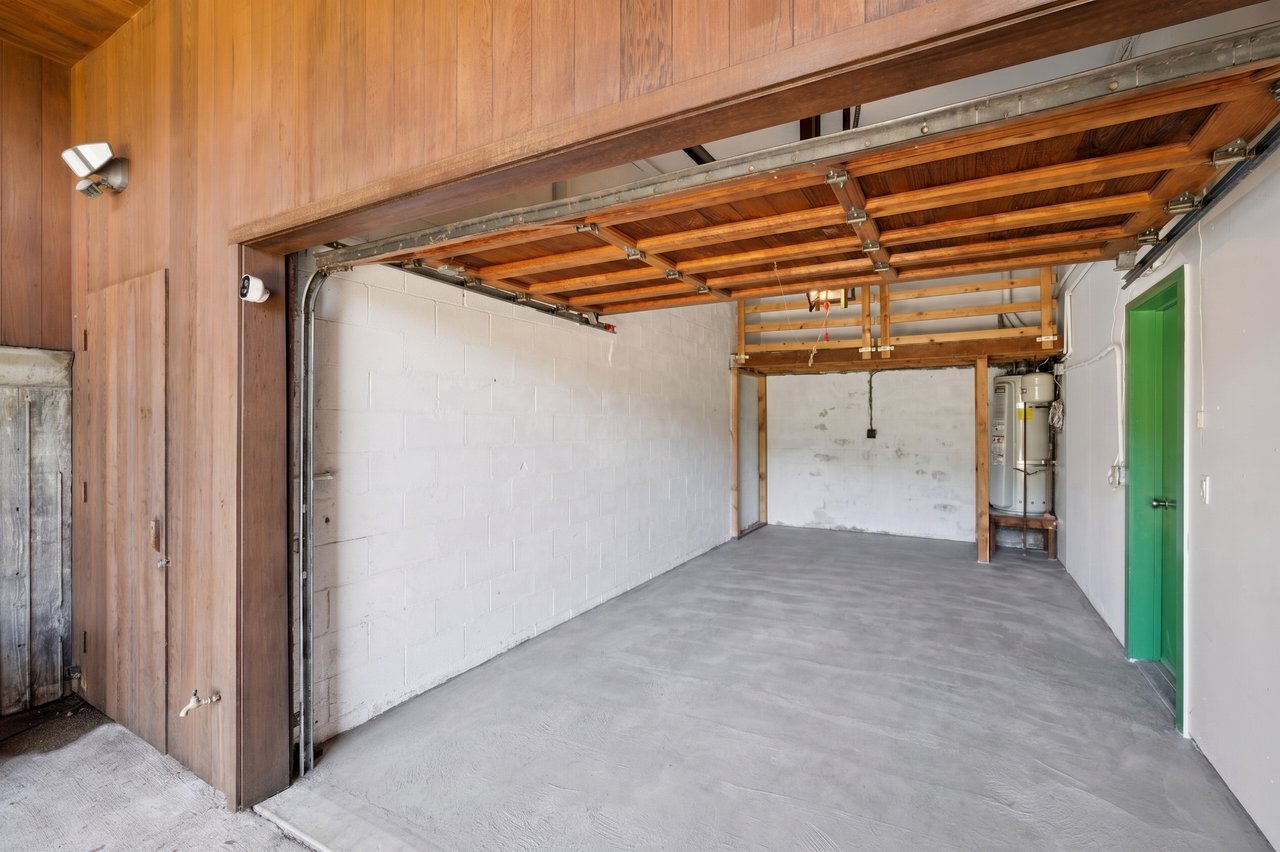
  • Parking: Three cars off-street, including a spacious one-car garage with loft storage
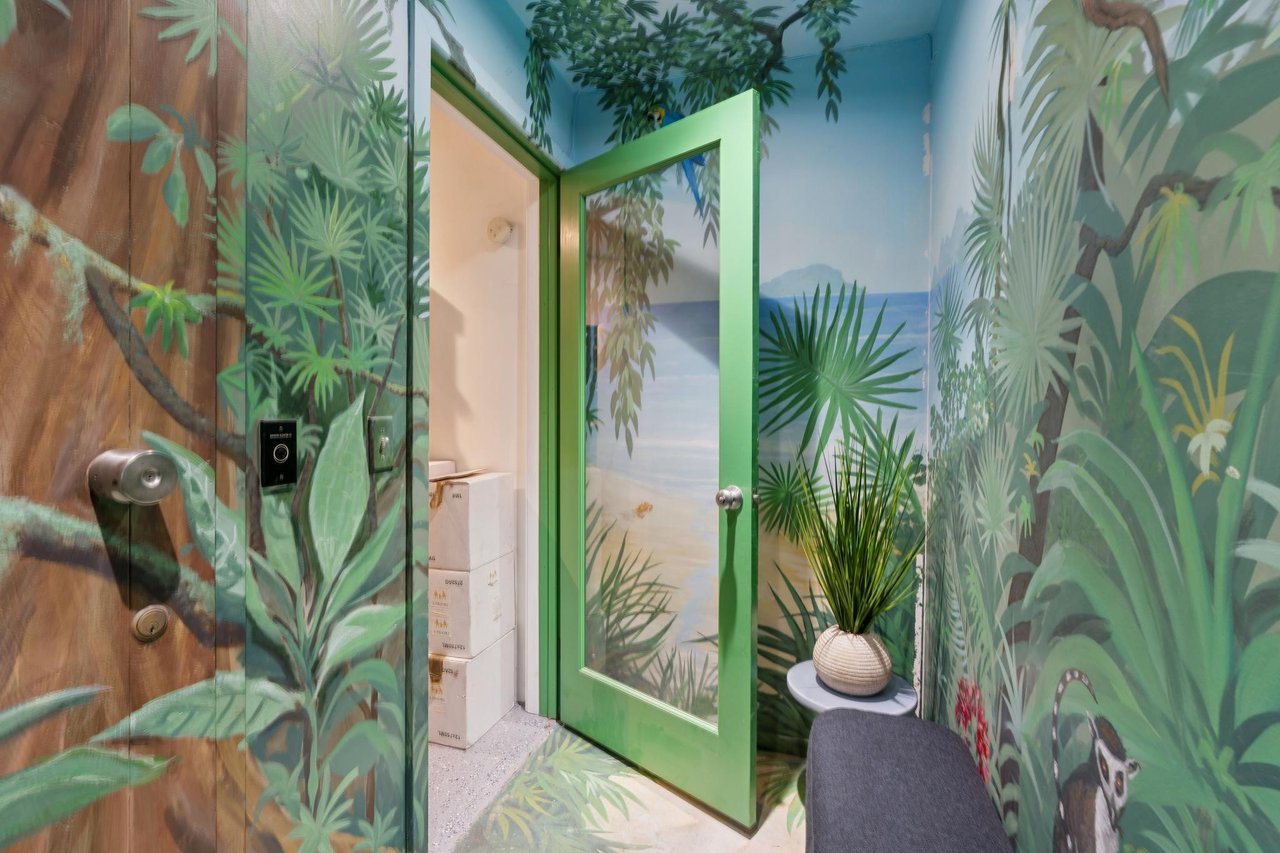
  • Storage: Two additional ground-level storage closets, accessible from driveway
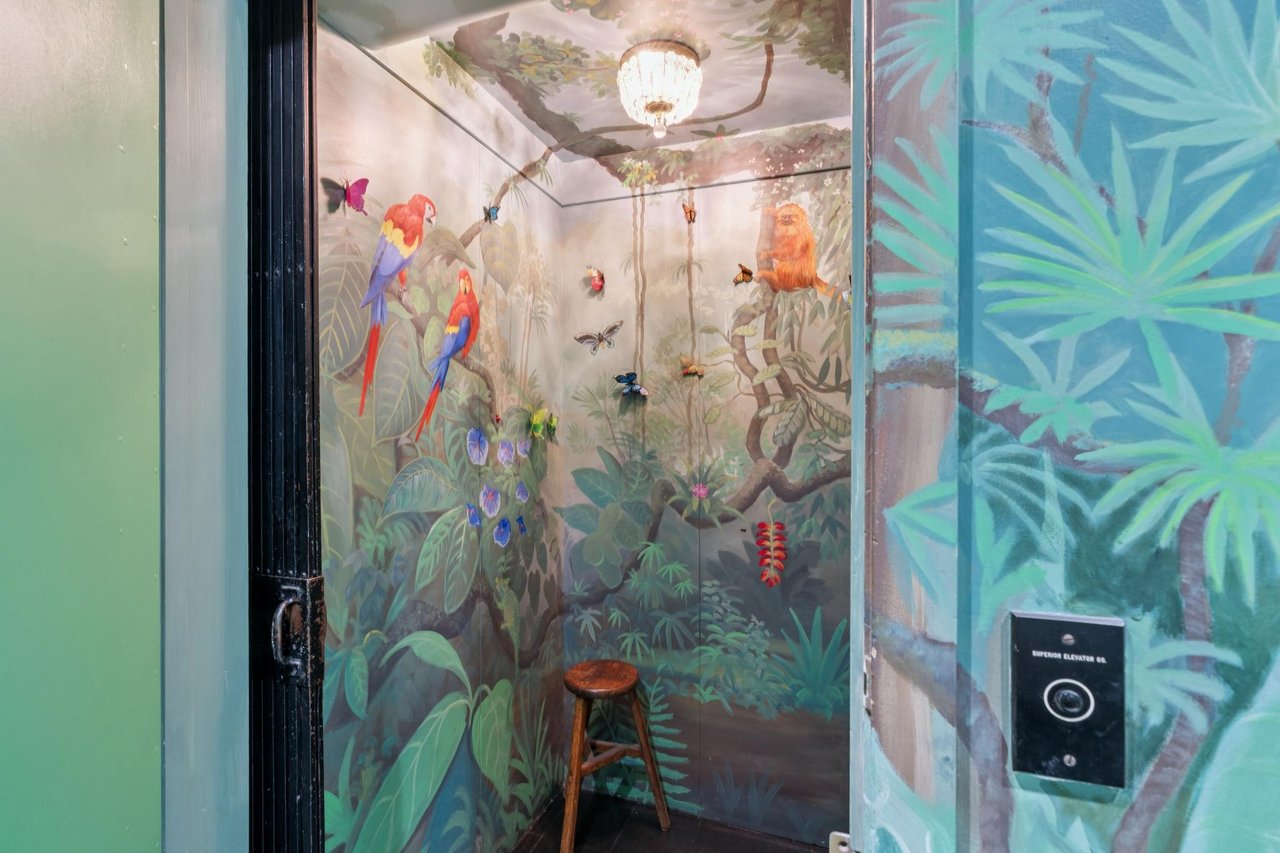
  • Access: Private elevator from garage level
  • Fireplace: Gas, in the living room
  • Shades: Programmable, with remote in living room
  • Flooring: Wide-plank wood throughout
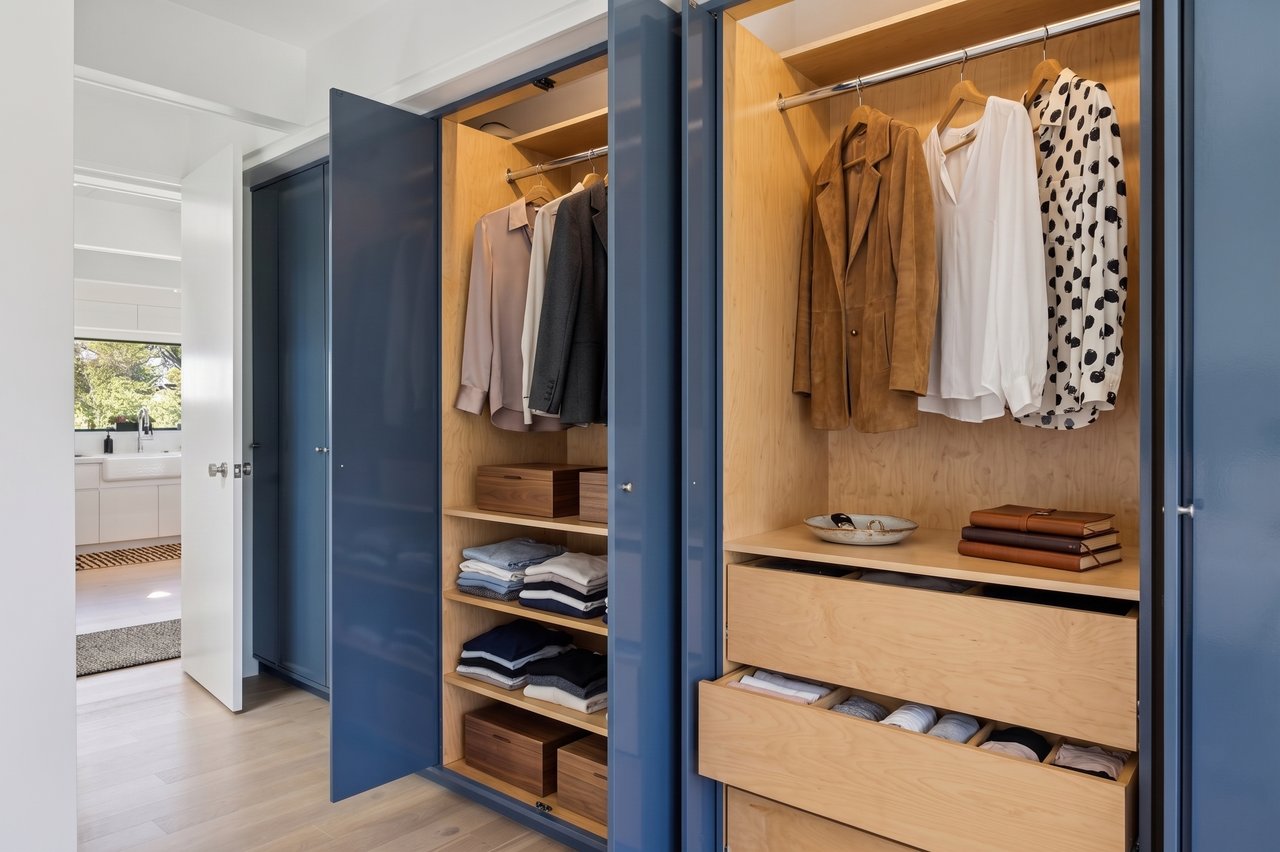
  • Custom Millwork: Shelving, cabinets, and closets throughout
  • Renovation: Complete interior transformation by P3 Design, 2018

Location & Lifestyle

Privacy, With the City in View

Cable Roadway sits at the end of Prospect, a dead-end street reached by a shared driveway — a genuinely one-of-a-kind setting rarely available in Sausalito. It's the kind of address that offers total seclusion without ever feeling remote.

  • Upper unit of a two-unit building; homeowners share common-area expenses and live as a single family
  • Each homeowner has a garage, assigned off-street parking, and storage
  • Moments to public transportation at the Spencer Avenue hub, including the SFO Airporter
  • Connected by public walkways to the Golden Gate National Recreation Area and downtown Sausalito
  • Privacy and world-class views, with the convenience of town close at hand

For a Private Showing, Please Contact

Sherrie Faber · 415.339.9200 · [email protected]

All showings are by appointment only. Residence is occupied — please do not visit the property without a scheduled appointment.


Property Amenities

Interior
Total Bedrooms: 3
Full Bathrooms: 2
Area & Lot
Lot Area 1,760 Sq.Ft.
Living area 1,880 Sq.Ft.
Status Sold
Finance
Sales Price $3,000,000
Sherrie Faber

Sherrie Faber

TITLE

Founder

PHONE

415.339.9200

360 Virtual Tour

Take a tour of this property

Browse My Properties

For Sale
Sold

Sausalito

Work With Sherrie

Partner with a dedicated team to experience seamless real estate service. Our collective expertise, from strategic marketing to personalized support, ensures your goals are met with precision and care. Let us guide you through every step, delivering exceptional results tailored to your needs.