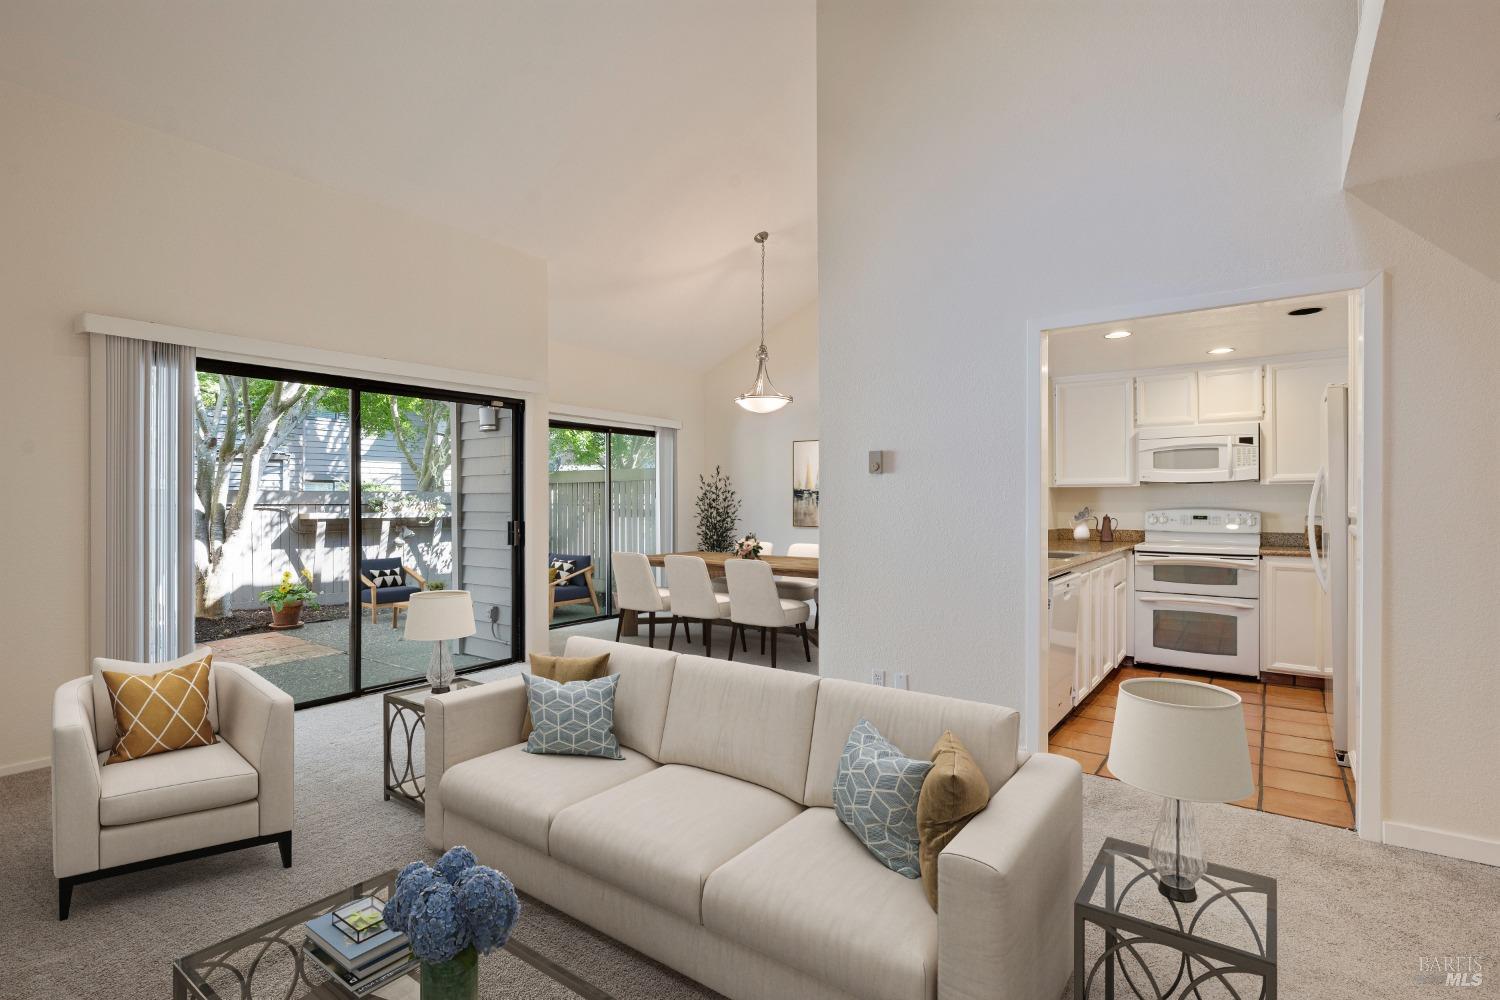
Staged living room with cream sofas, sliding glass doors to a patio, and the kitchen visible nearby.
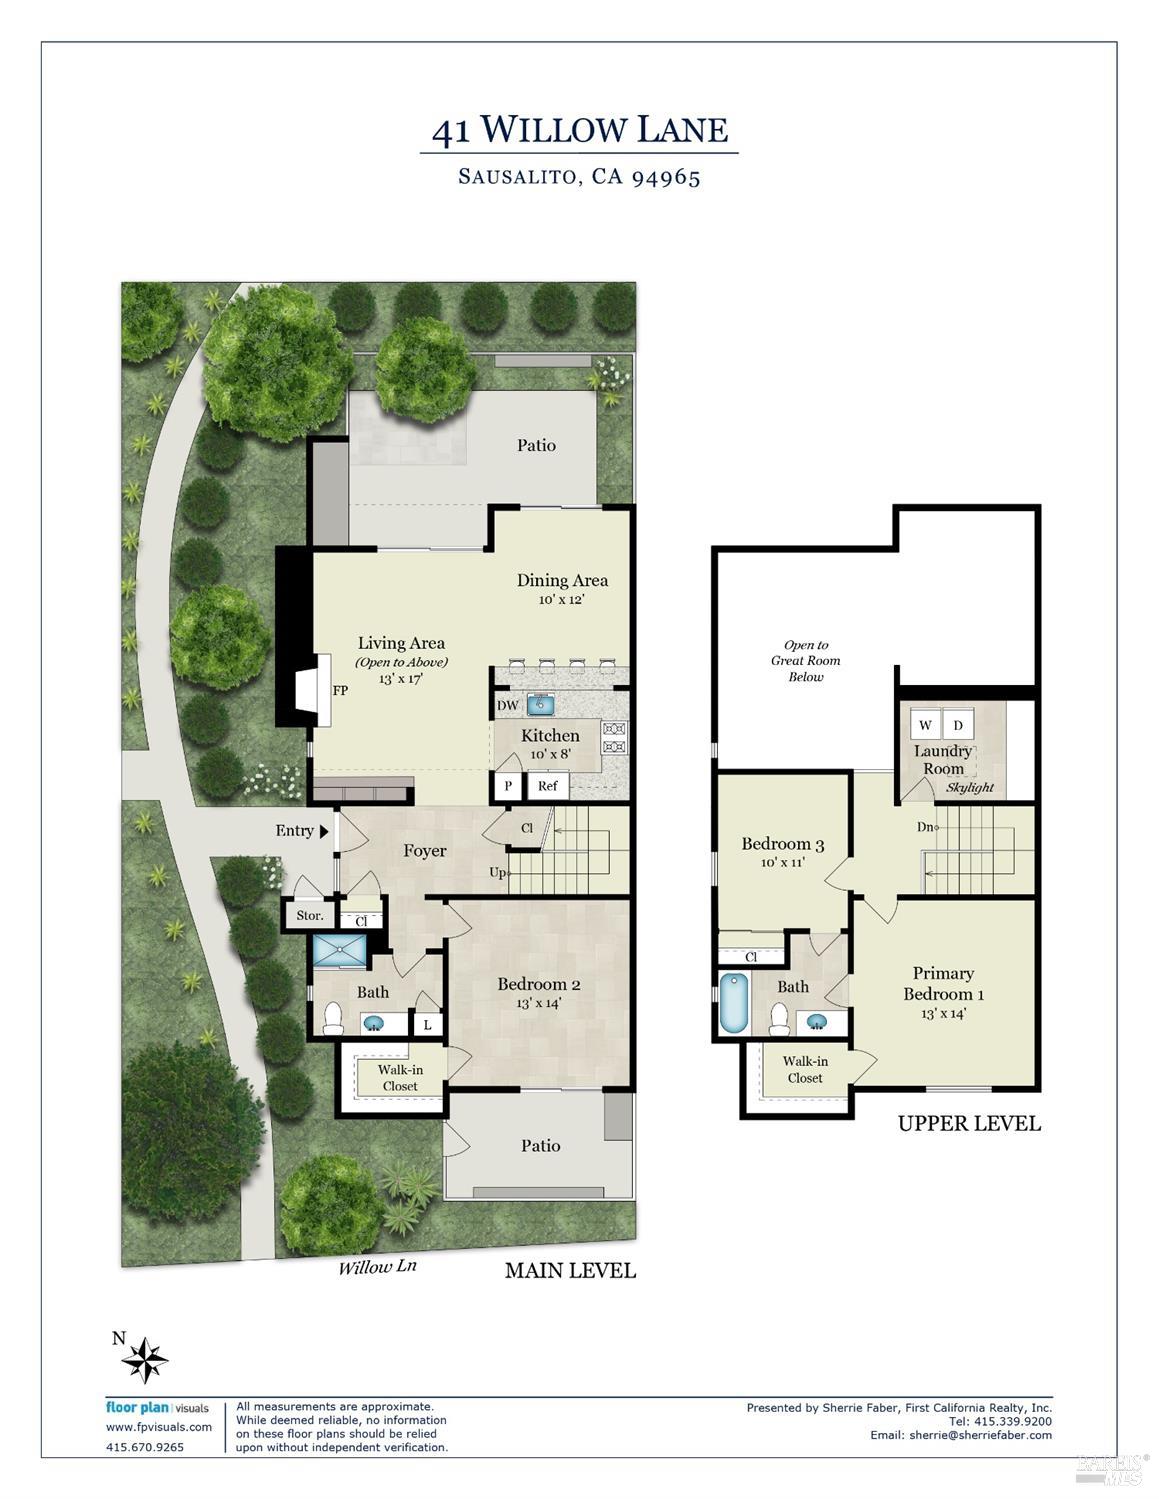
Two-level floor plan showing the main living spaces and landscaped patios downstairs, with bedrooms and laundry upstairs.
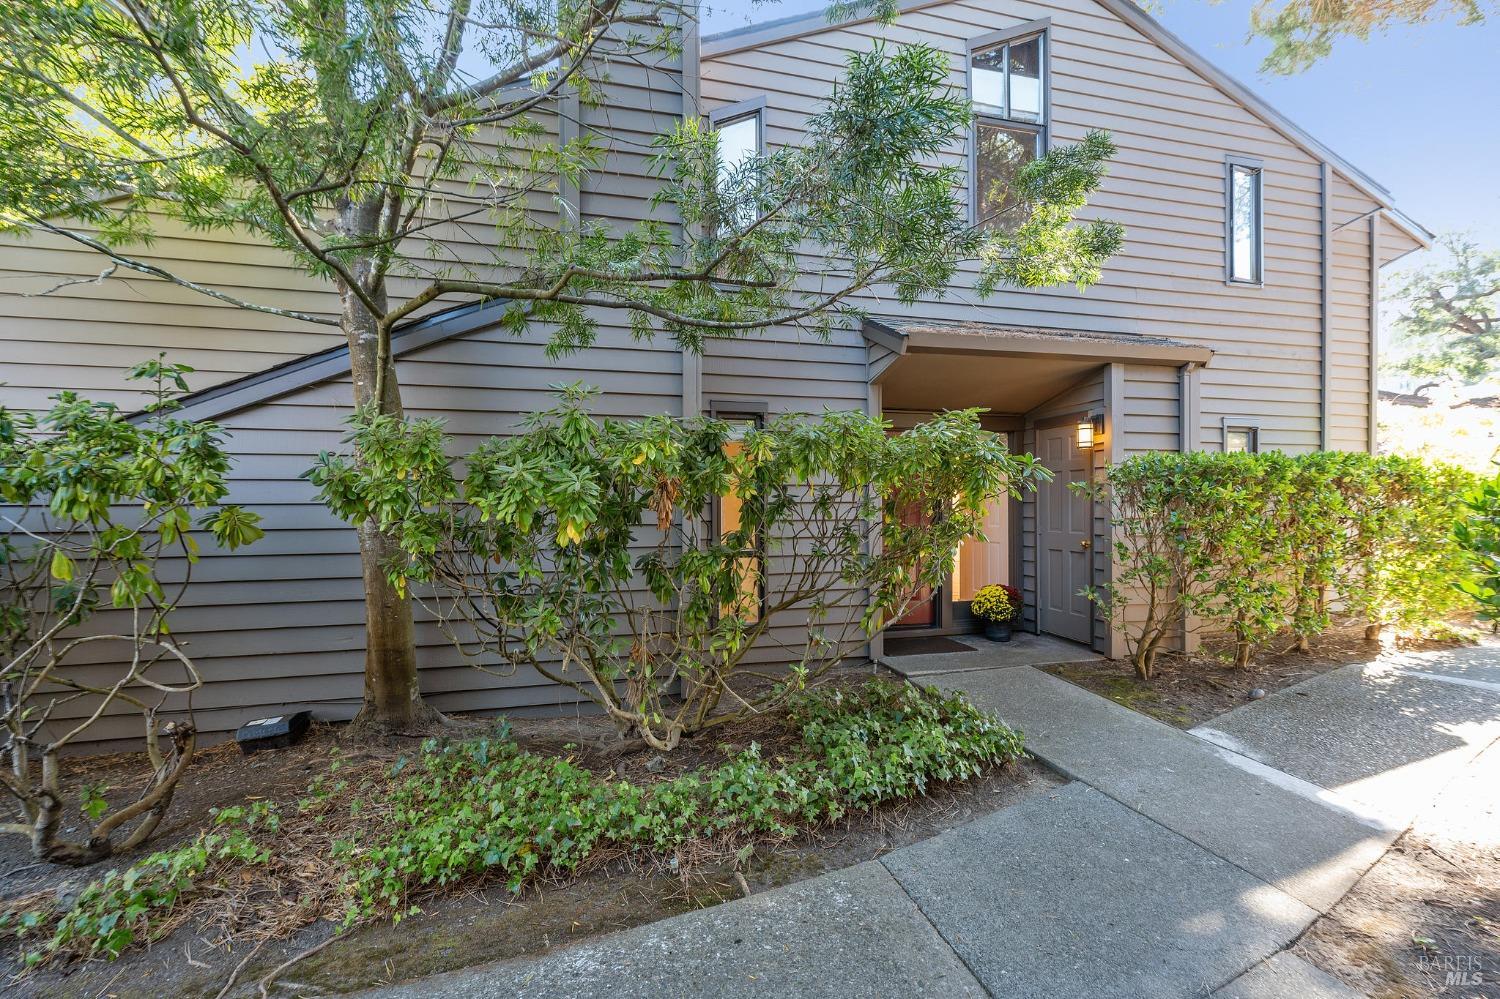
Two-story gray-sided home with a covered entrance framed by trees and shrubs.
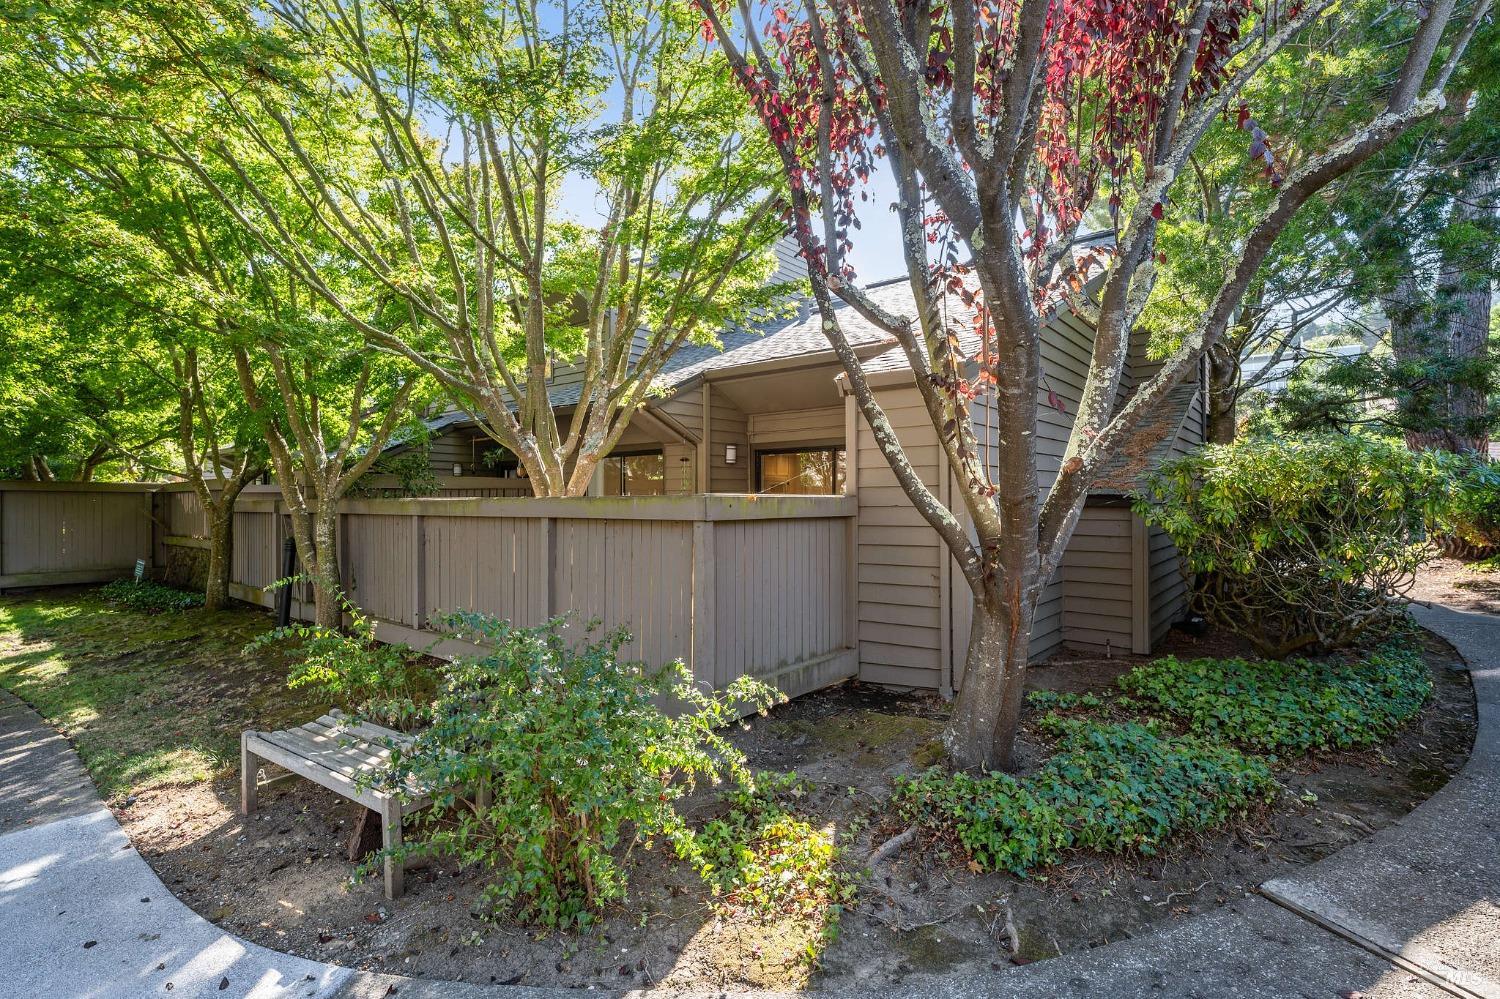
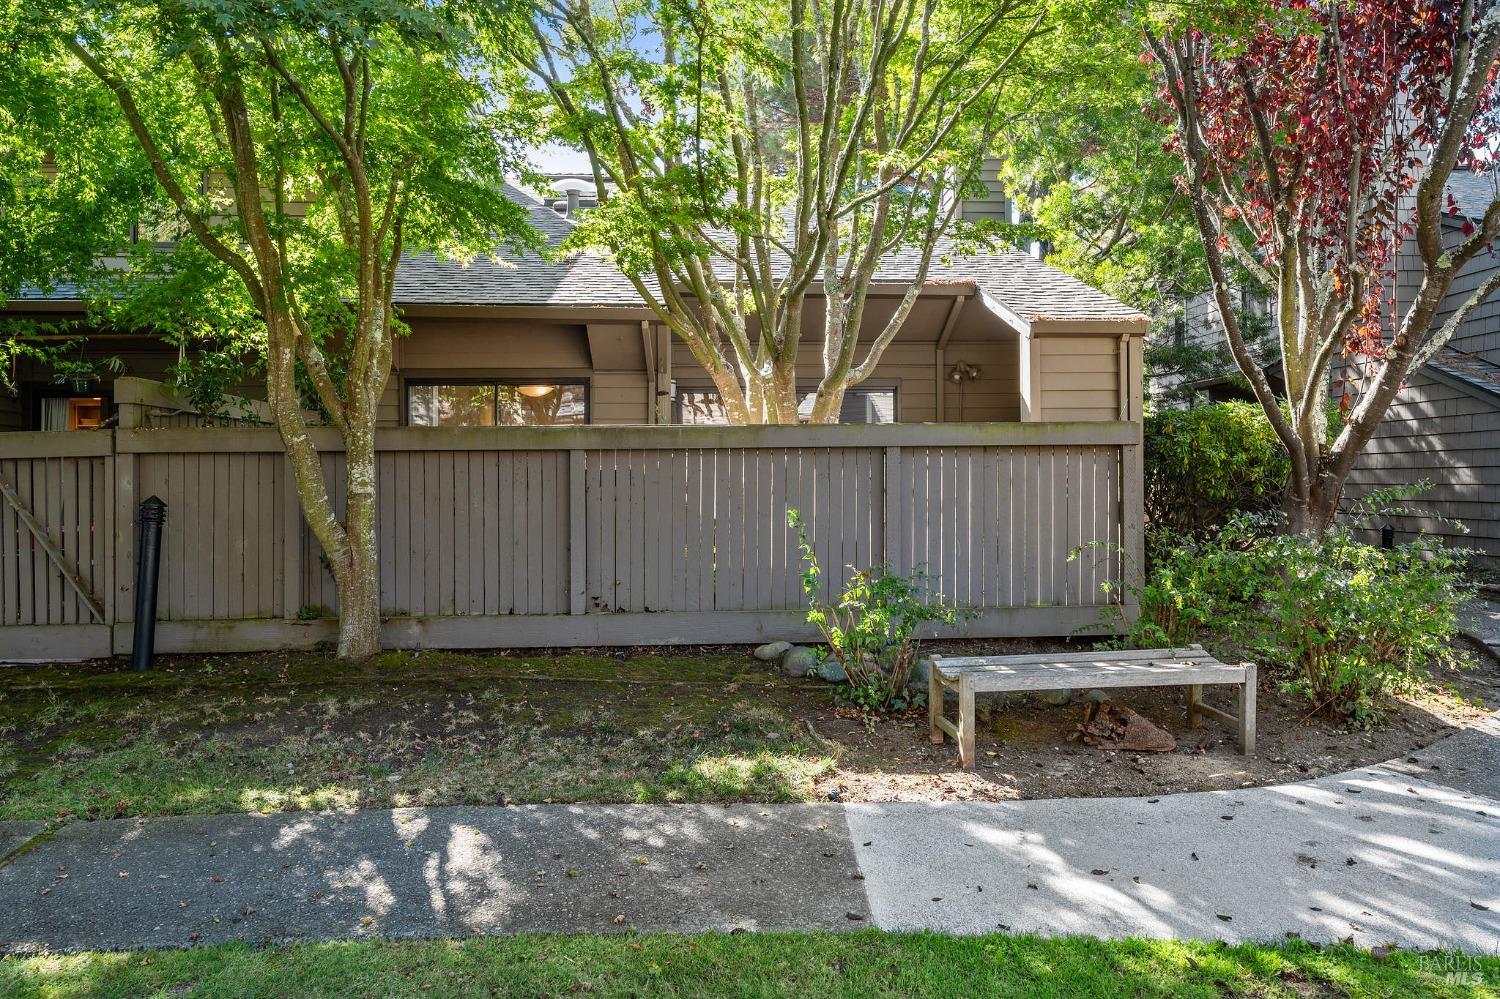
Brown-sided home behind a wooden fence, shaded by mature trees and surrounded by landscaped grounds.
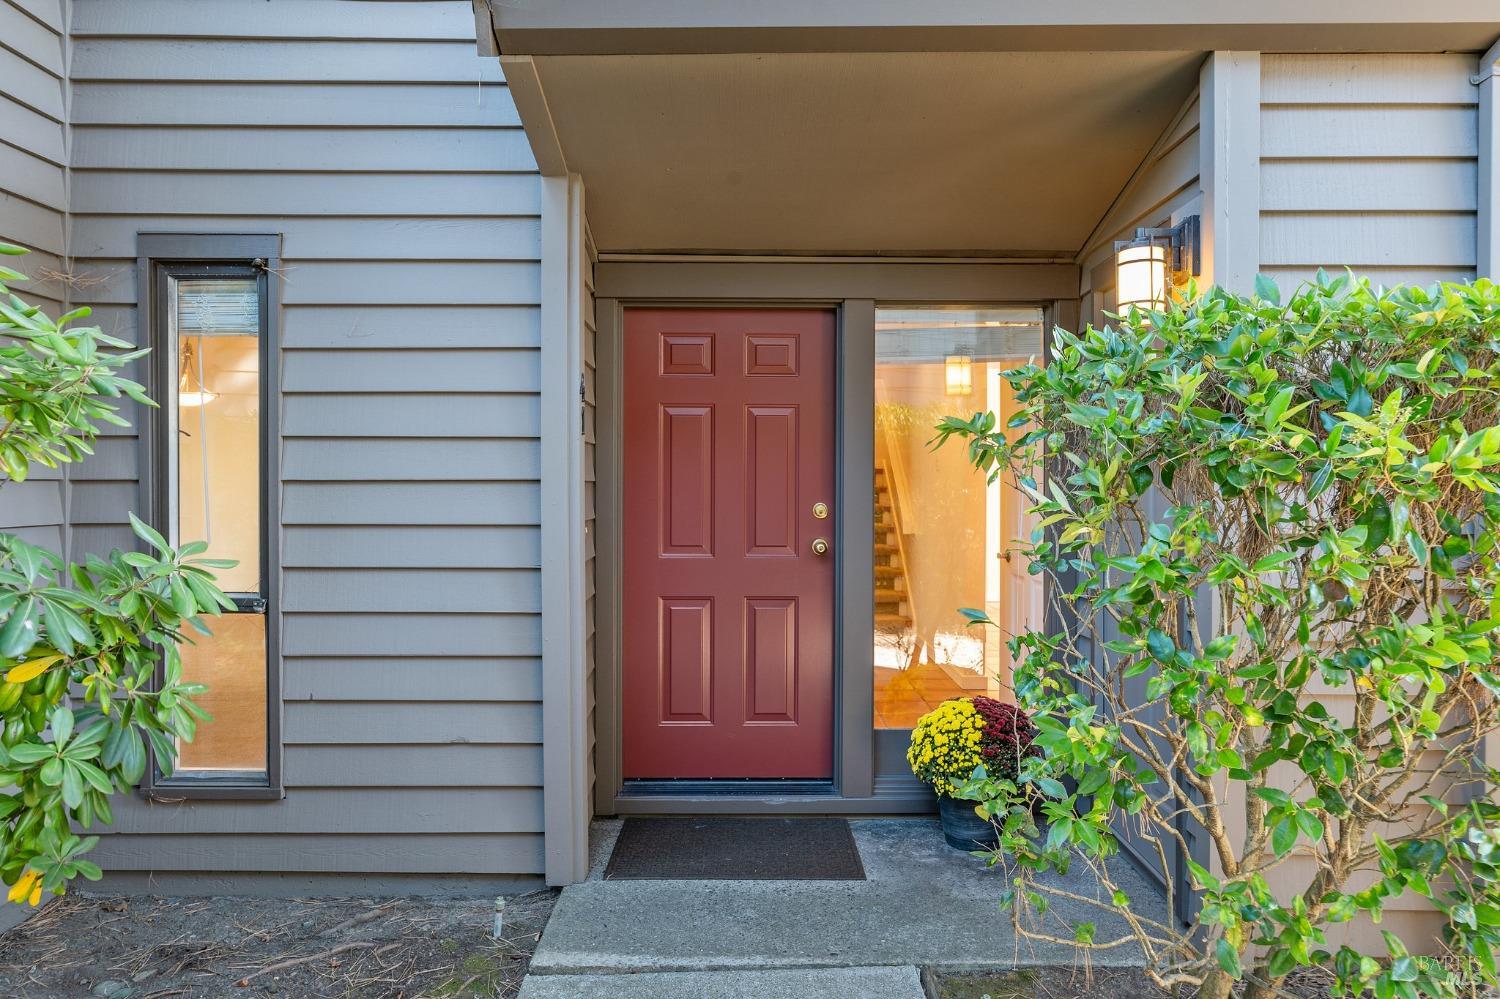
Home entrance with a red paneled door, glass sidelights, gray siding, and leafy shrubs.
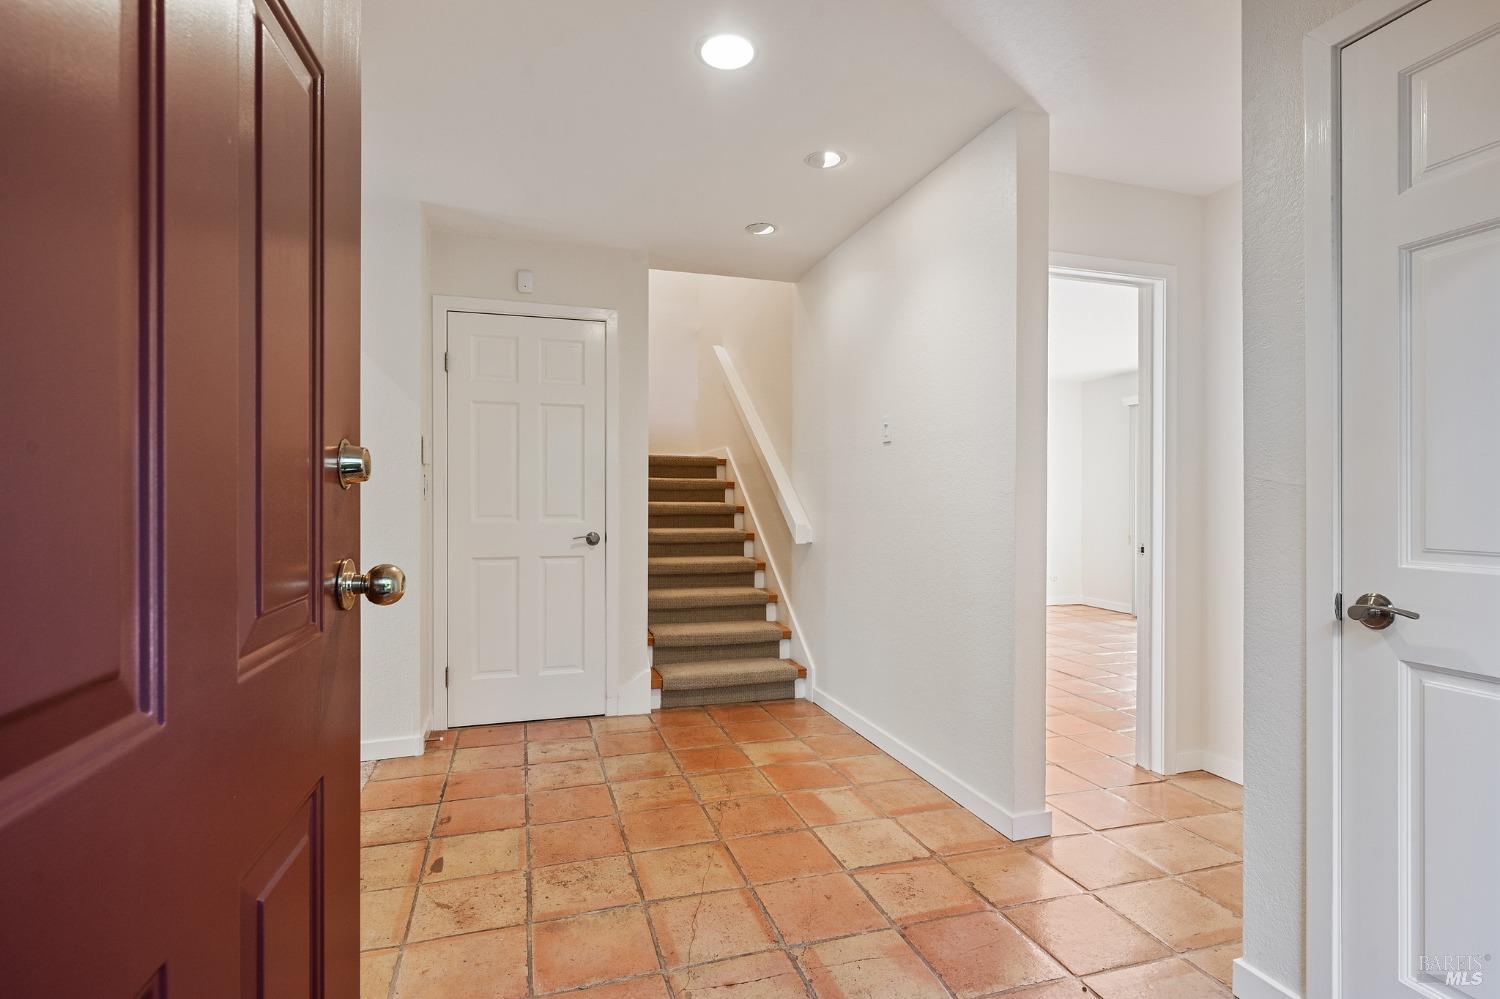
Entry foyer with terracotta tile flooring and a carpeted staircase.
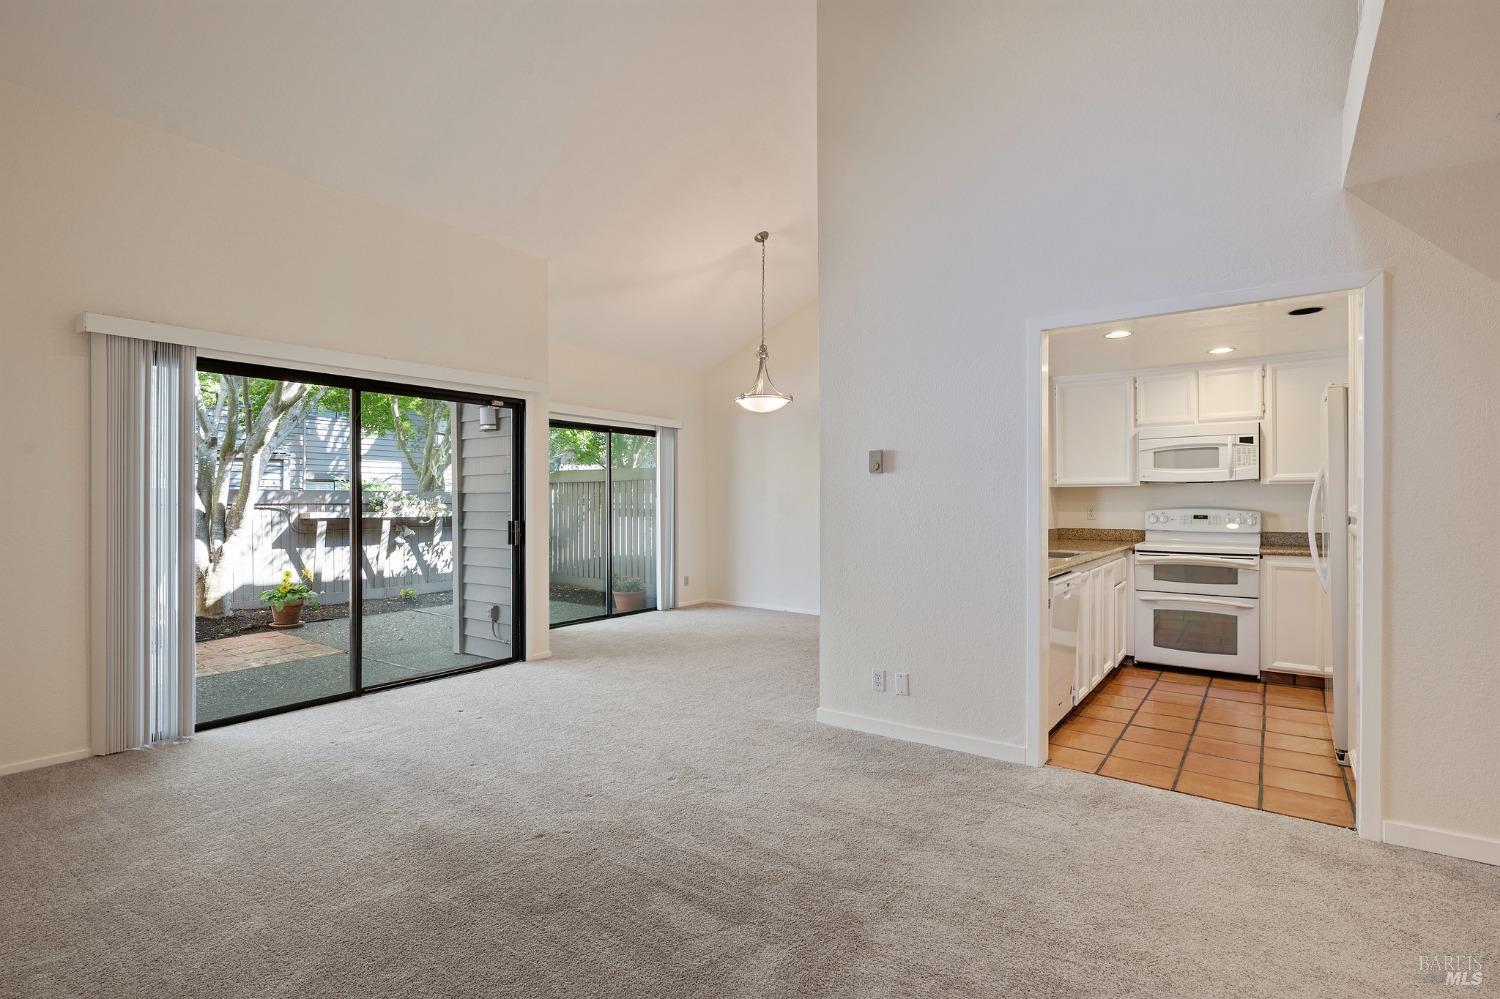
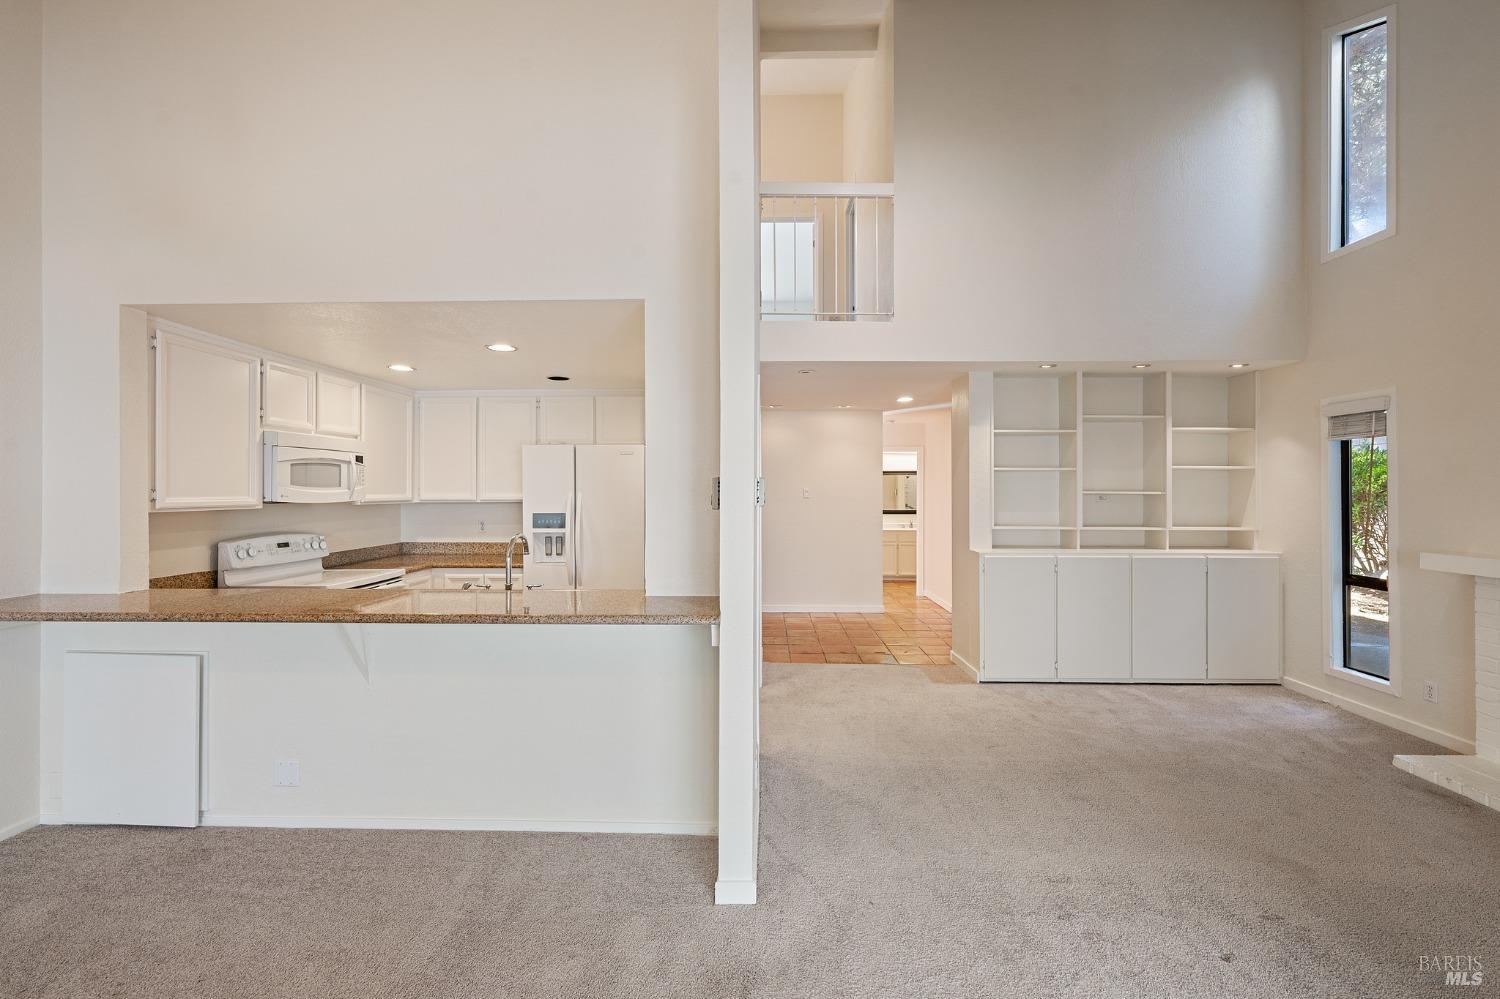
Vacant living area with carpet, sliding glass doors to a patio, and an adjoining white kitchen.
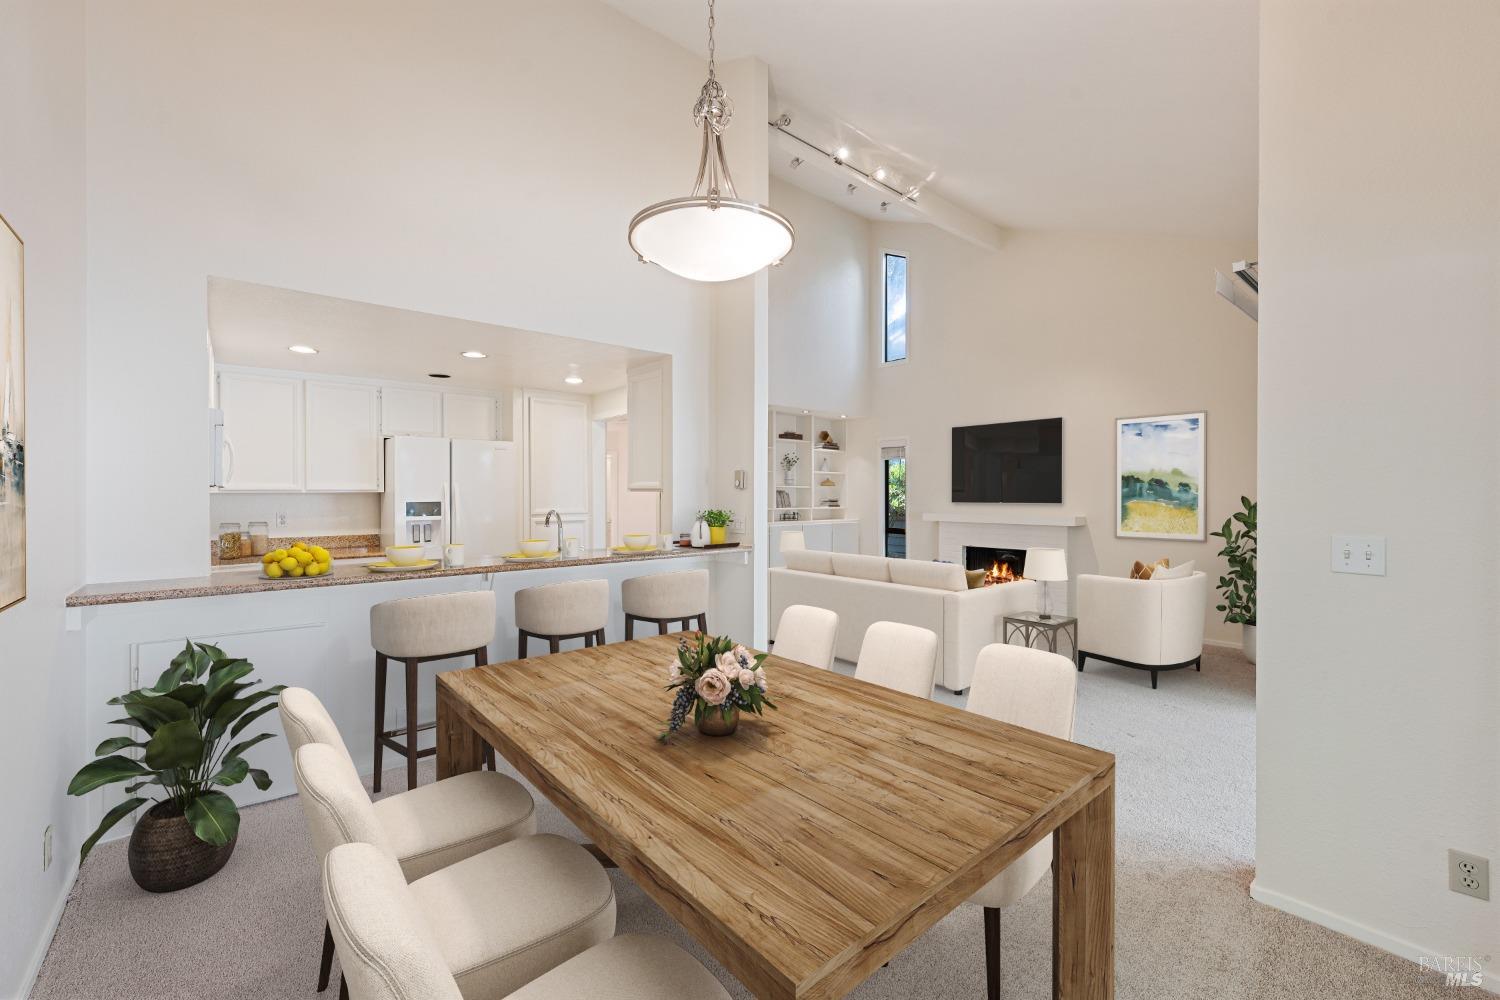
Open-plan dining room with a rustic wood table, white kitchen, and living area with fireplace.
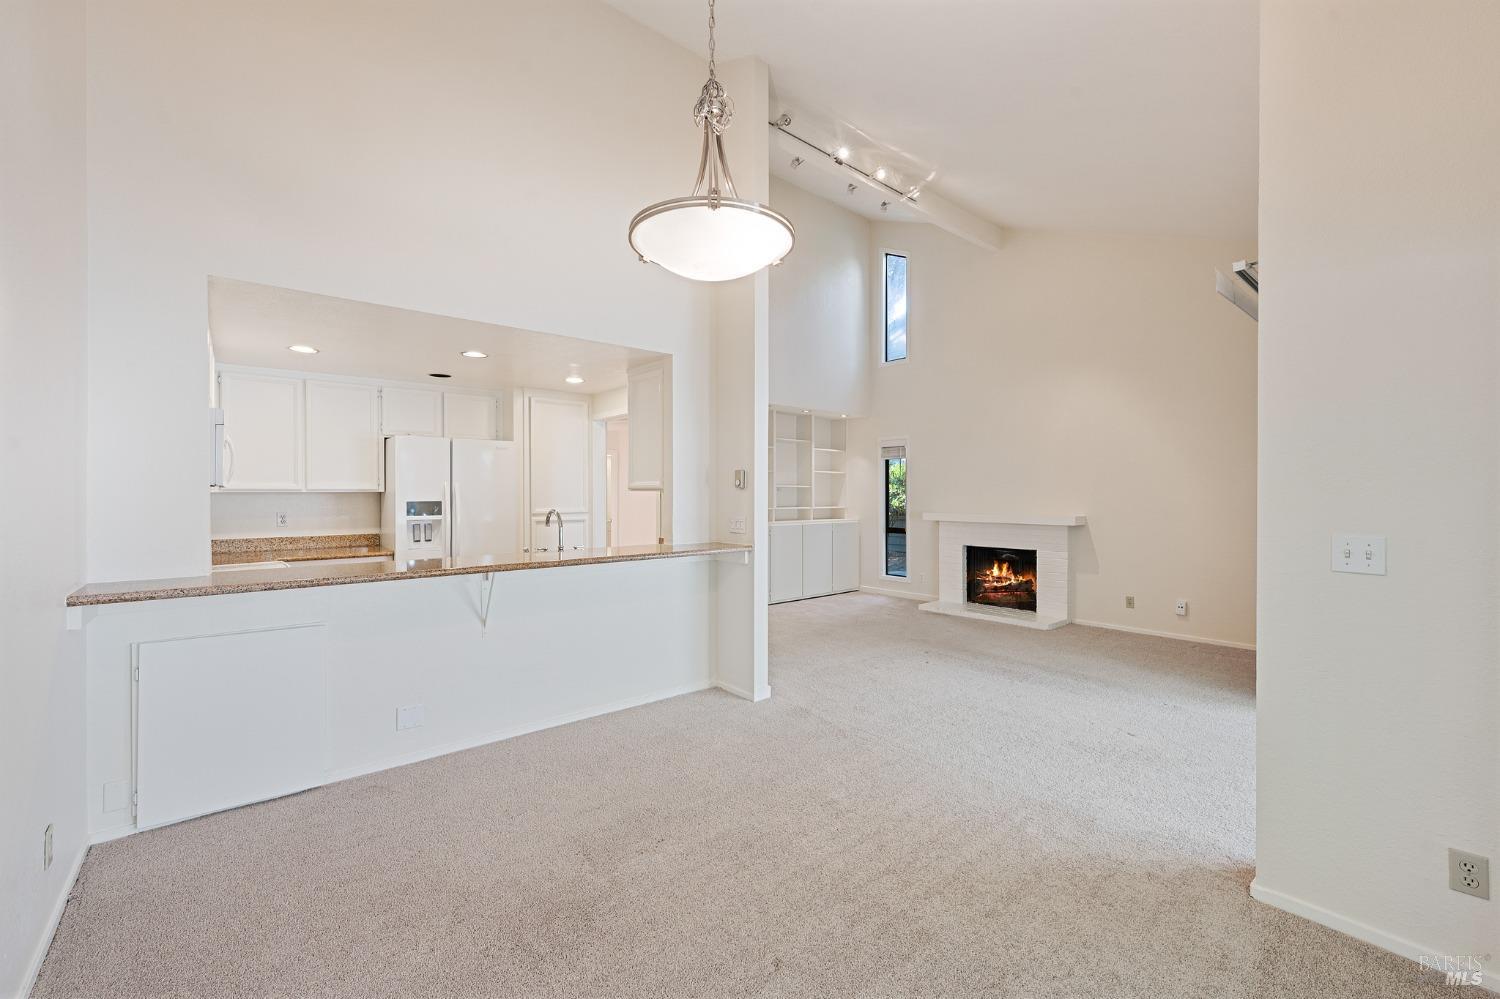
Open-plan living room and kitchen with a breakfast bar, vaulted ceiling, and lit fireplace.
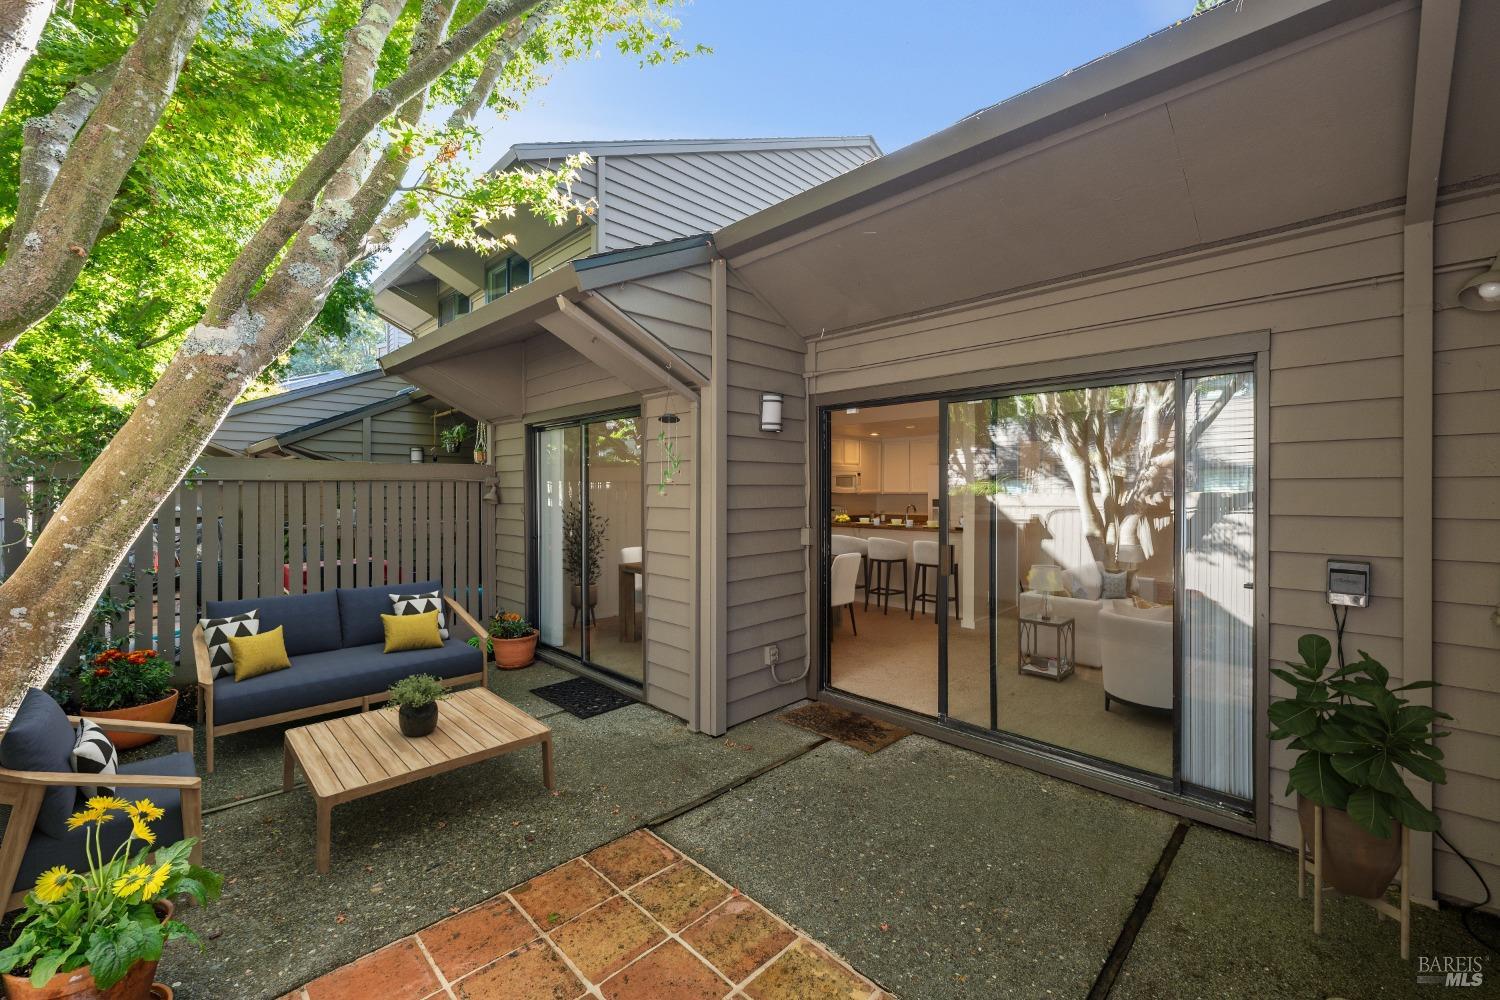
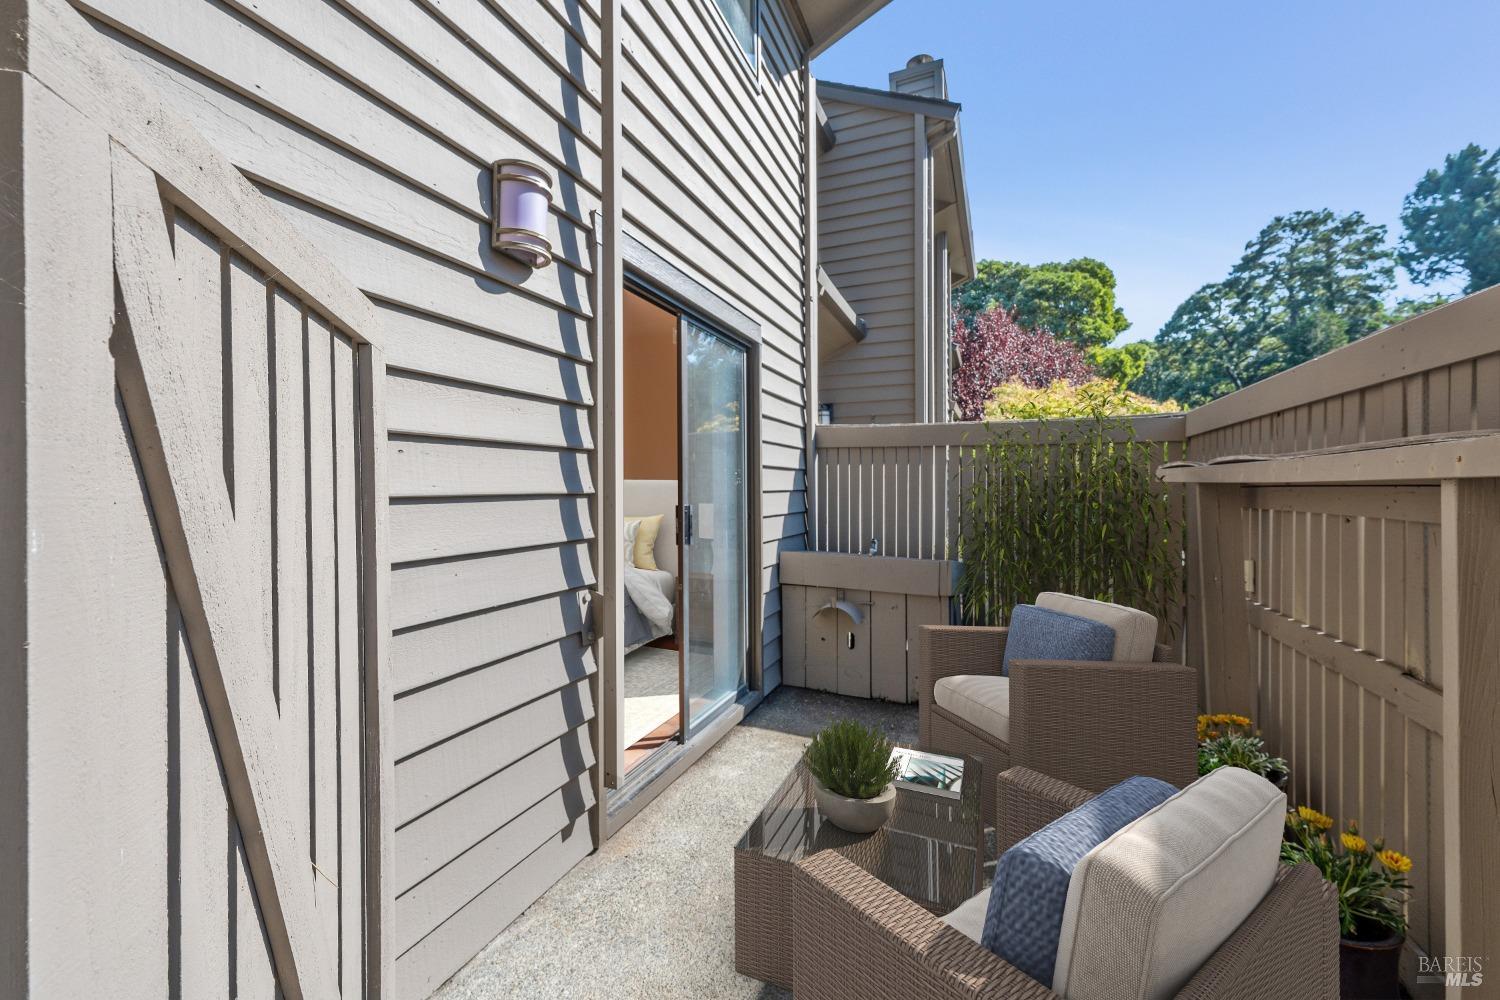
Furnished patio with a wooden deck, outdoor seating, and sliding glass doors.
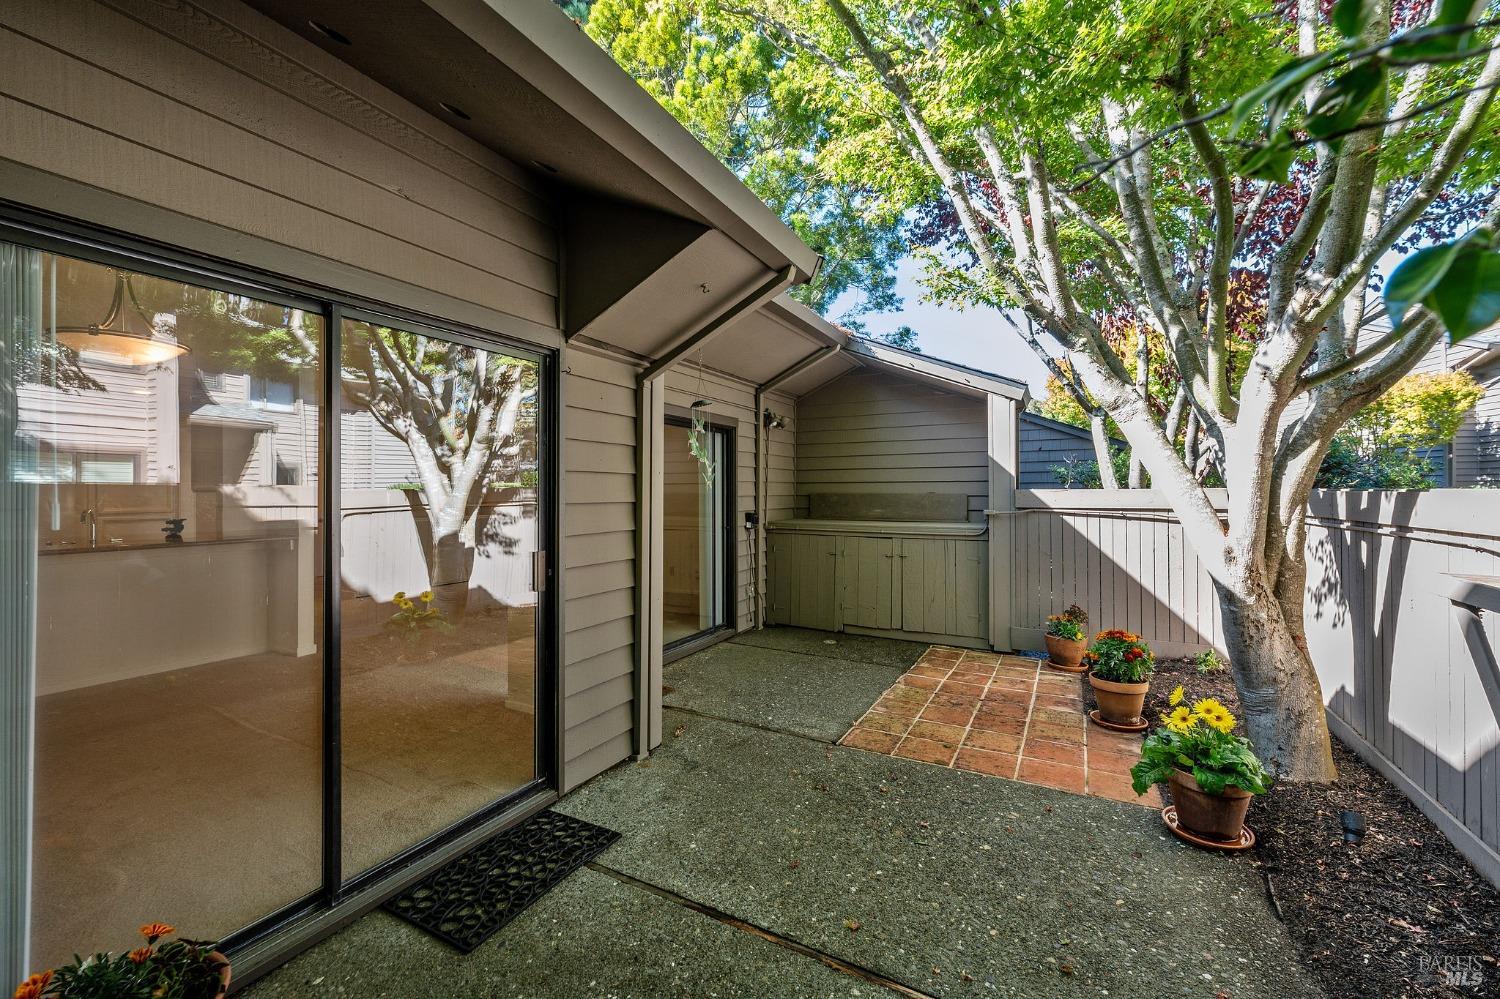
Home patio with built-in storage, potted flowers, and a mature shade tree.
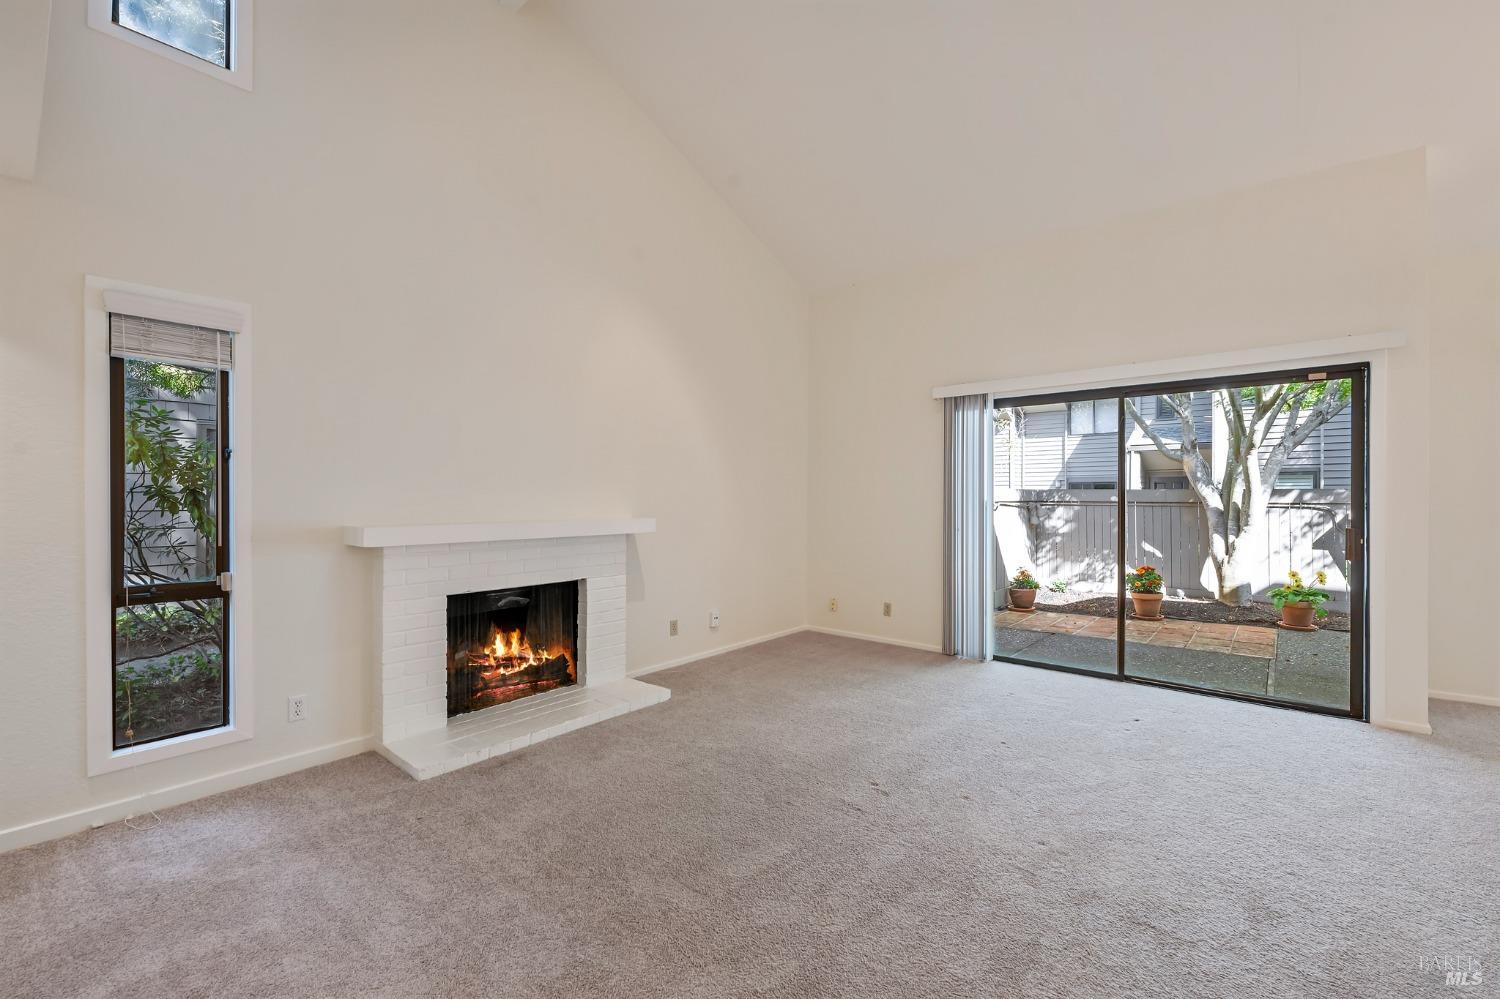
Empty living room with a white brick fireplace and sliding glass doors to a patio.
Open living room and kitchen with vaulted ceilings, a breakfast bar, and built-in shelving.
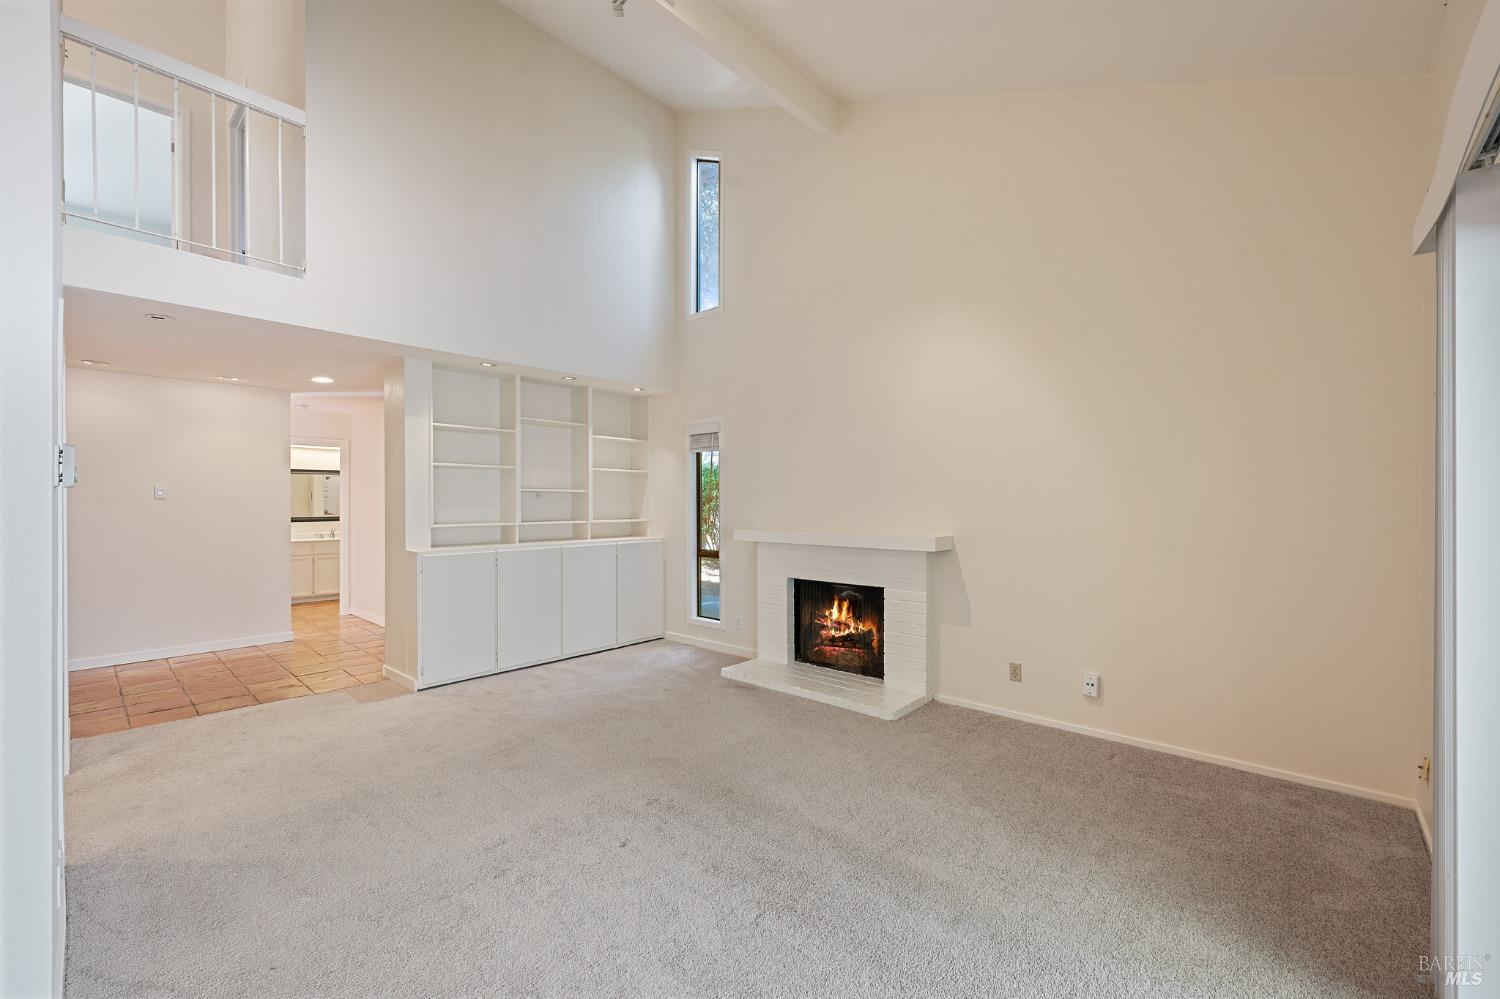
Unfurnished living room with vaulted ceiling, built-in shelves, and a lit white-brick fireplace.
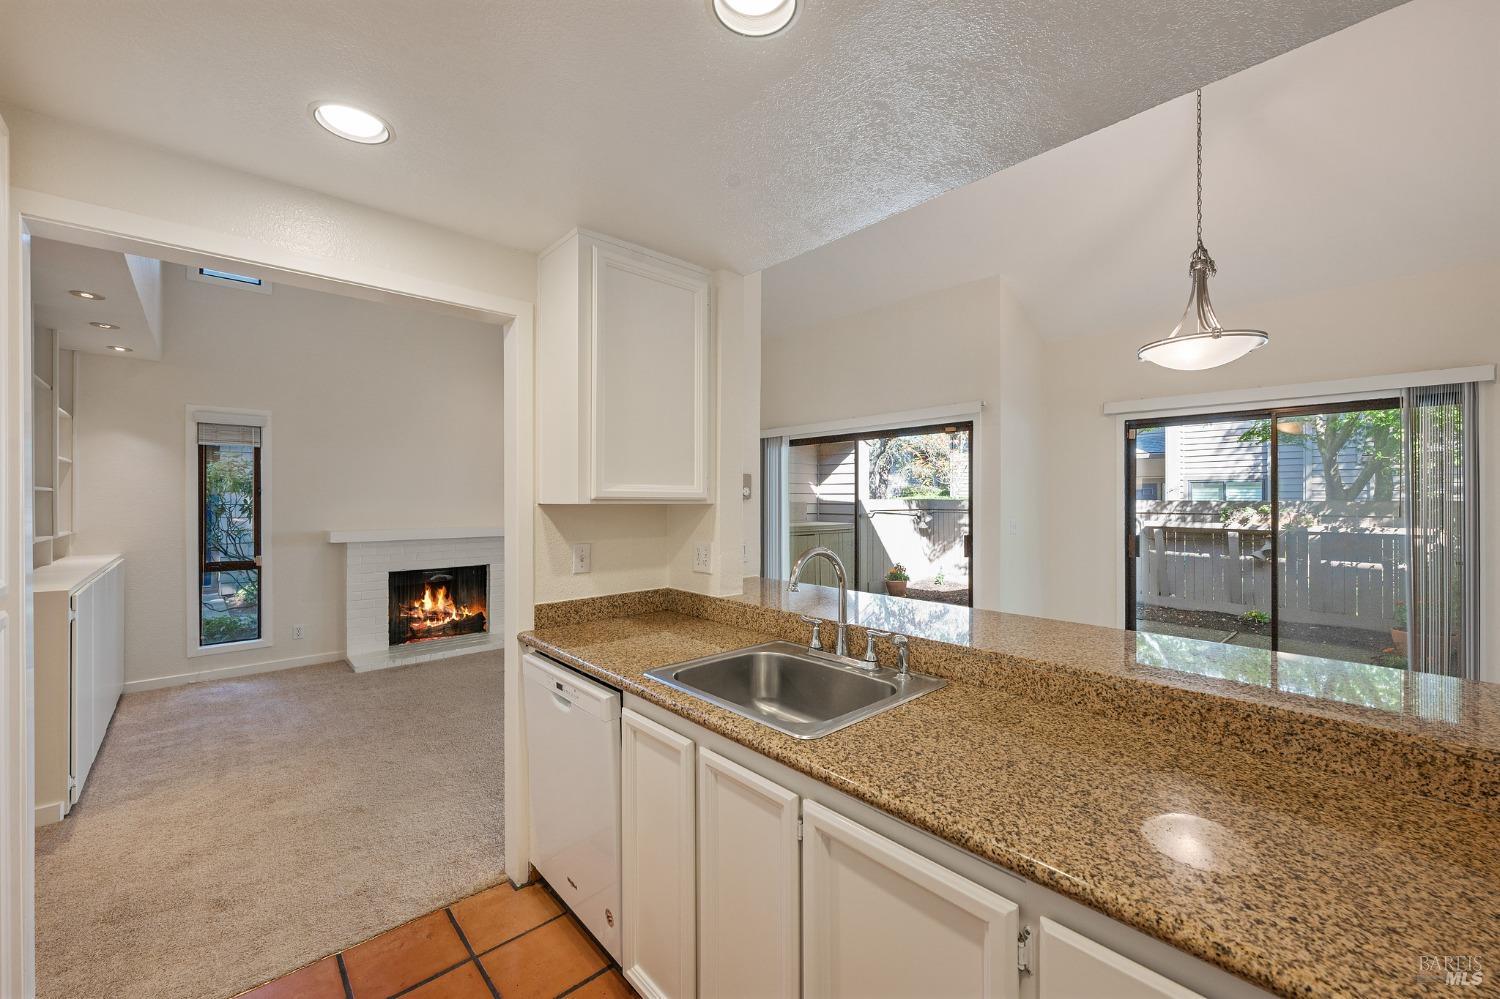
Kitchen with granite counters and stainless steel sink, opening to a living area with a lit fireplace.
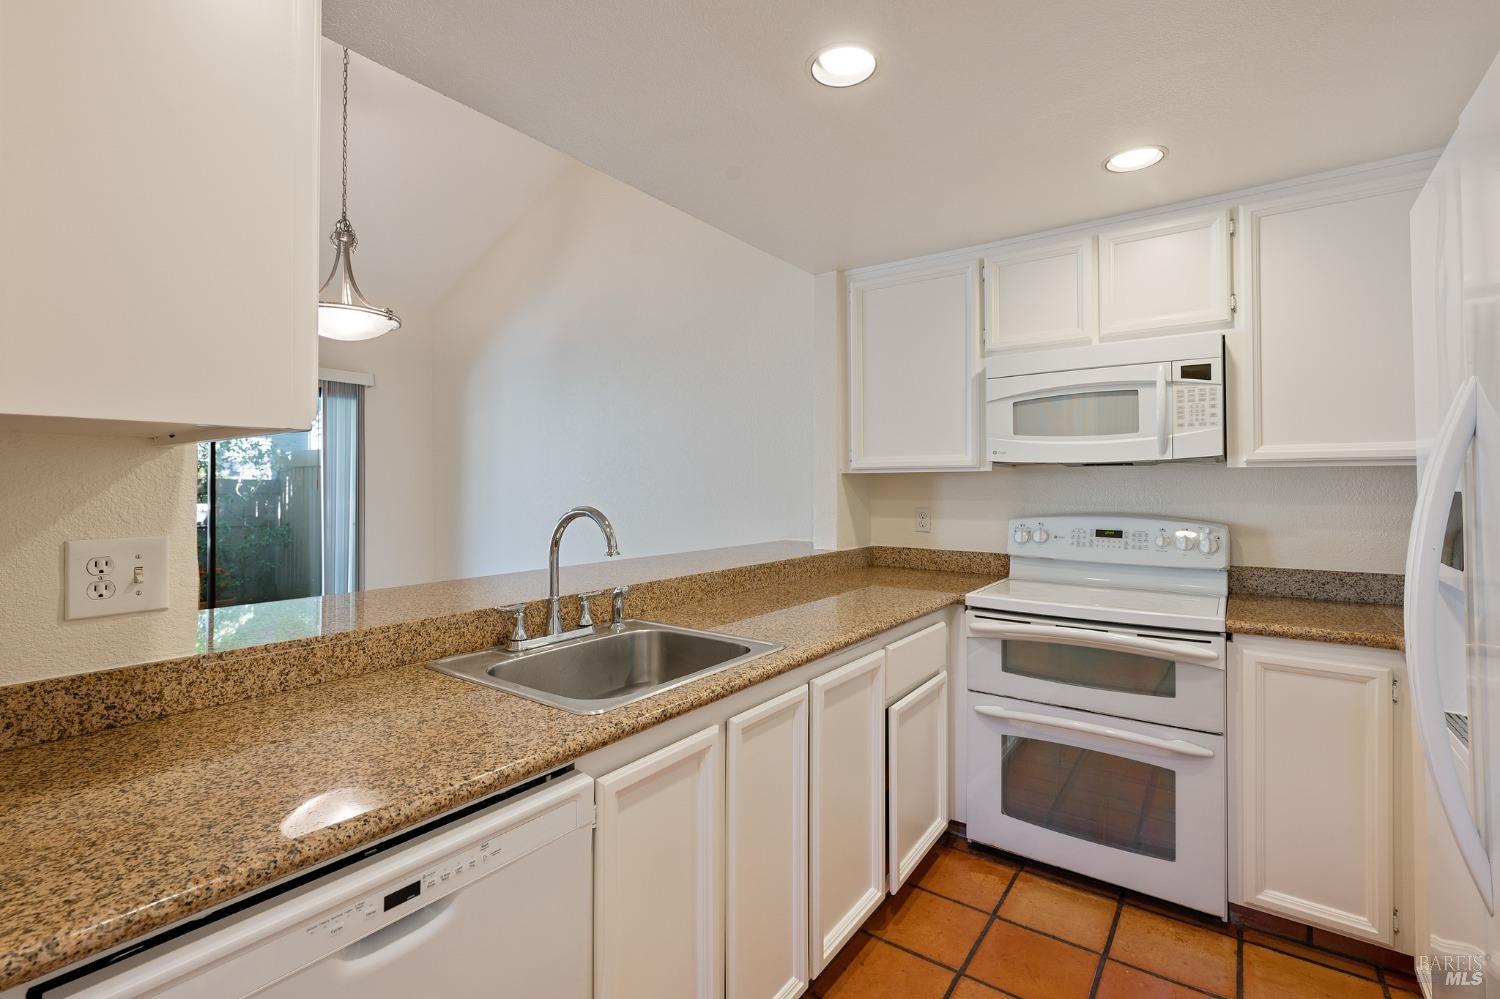
Kitchen with white cabinets, granite counters, white appliances, and terracotta-colored tile flooring.
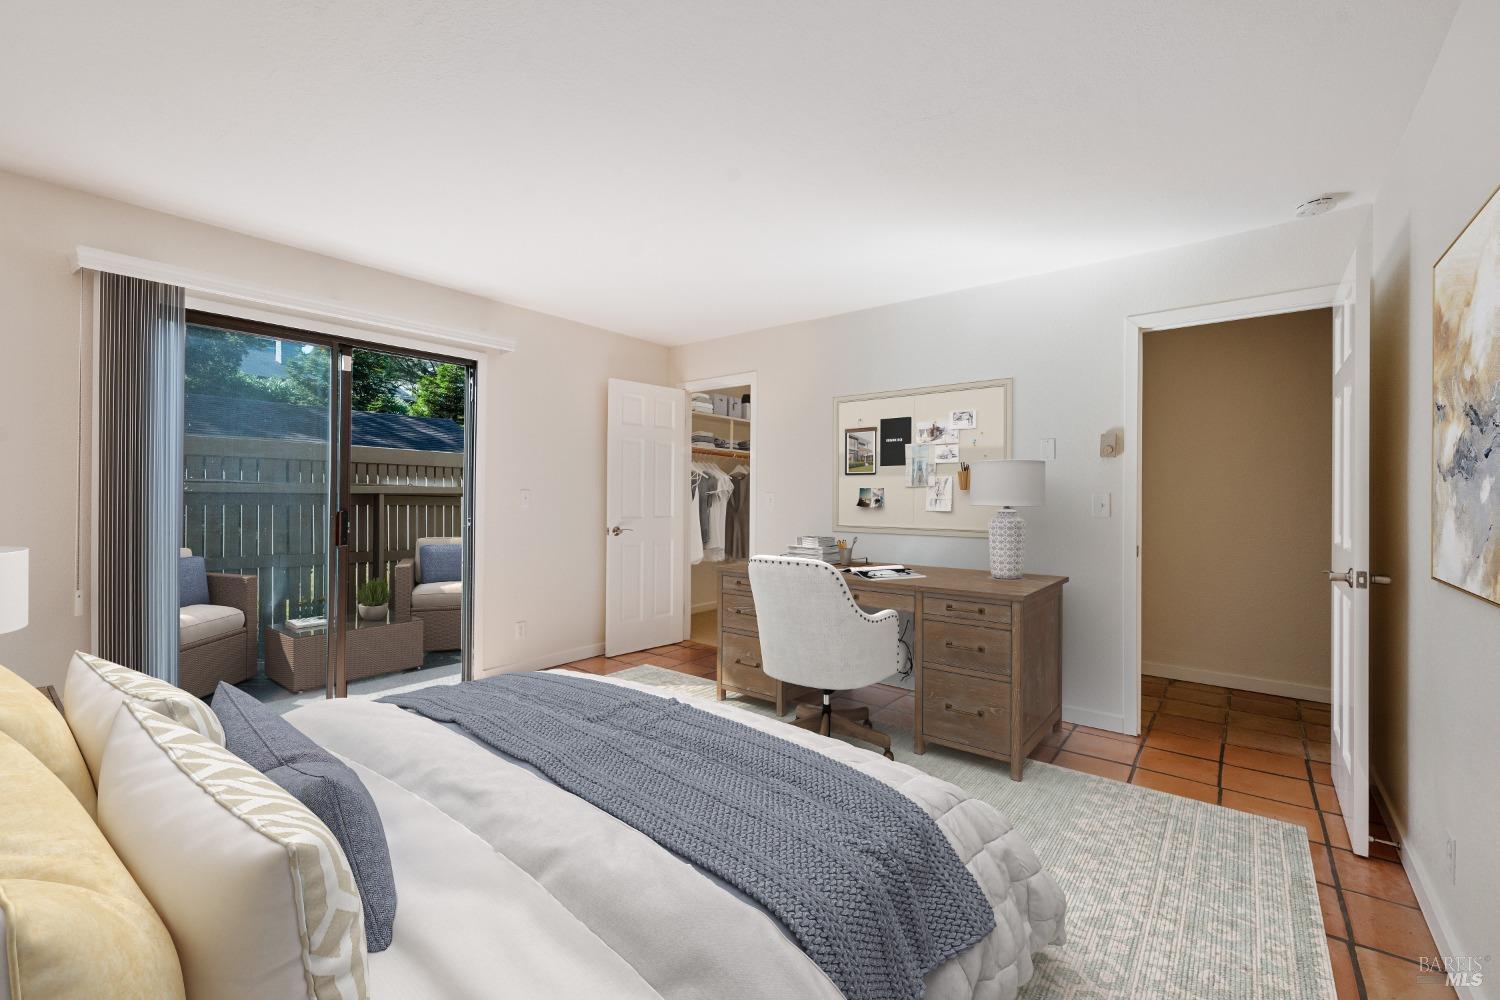
Bedroom with a blue bed throw, desk, open closet, and sliding doors to an outdoor seating area.
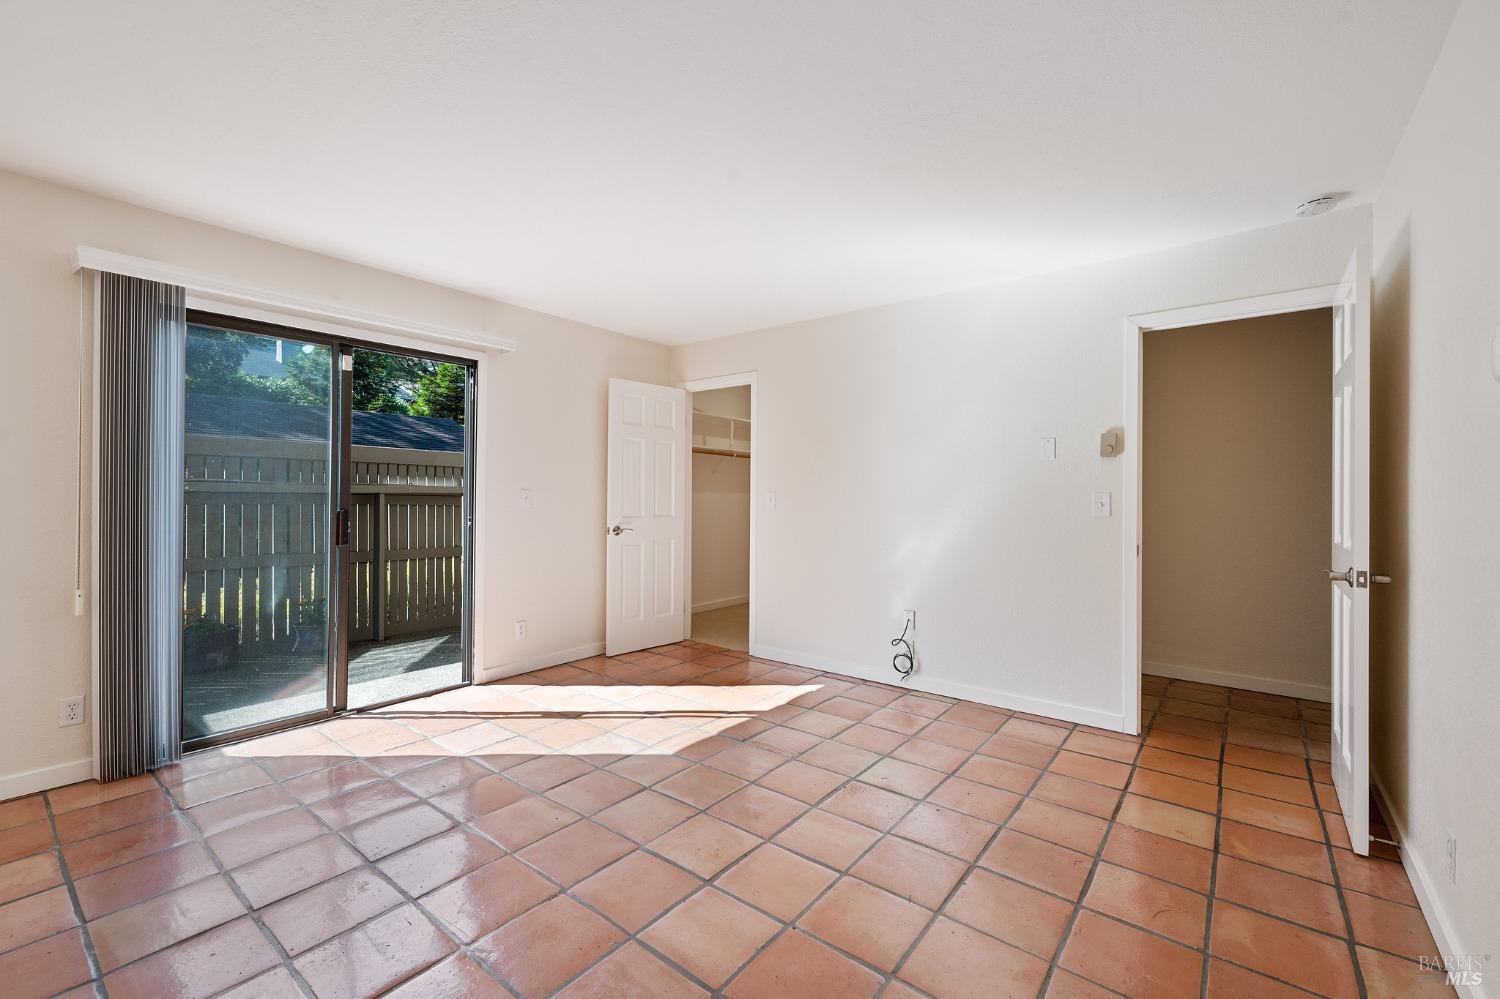
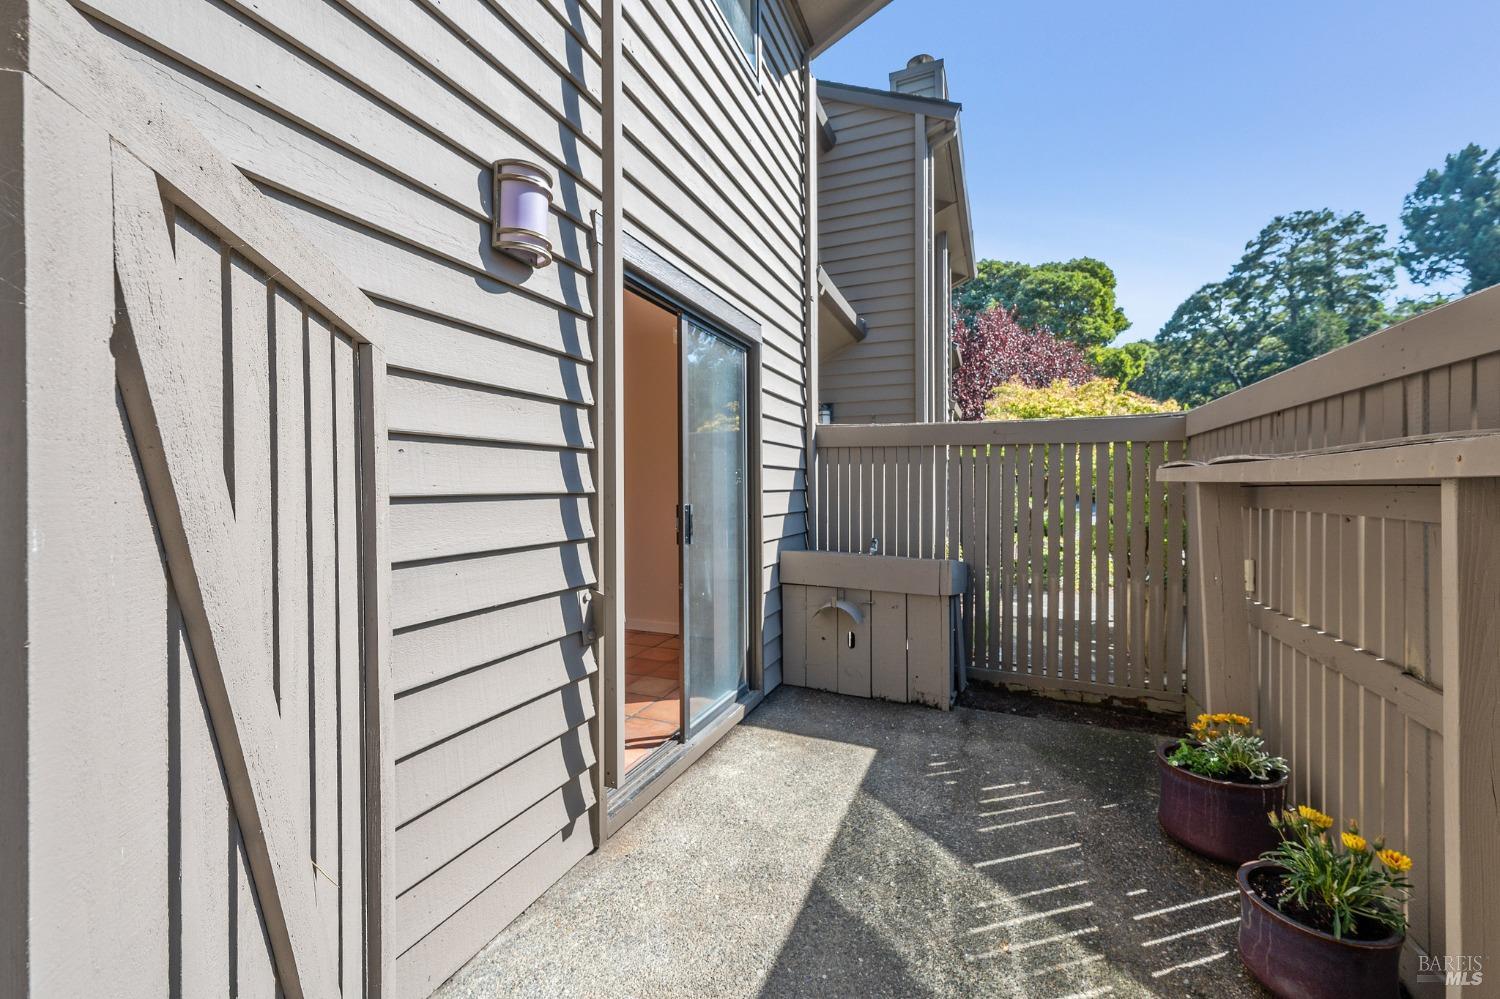
Vacant bedroom with terracotta tile floors and a sliding glass door to a fenced patio.
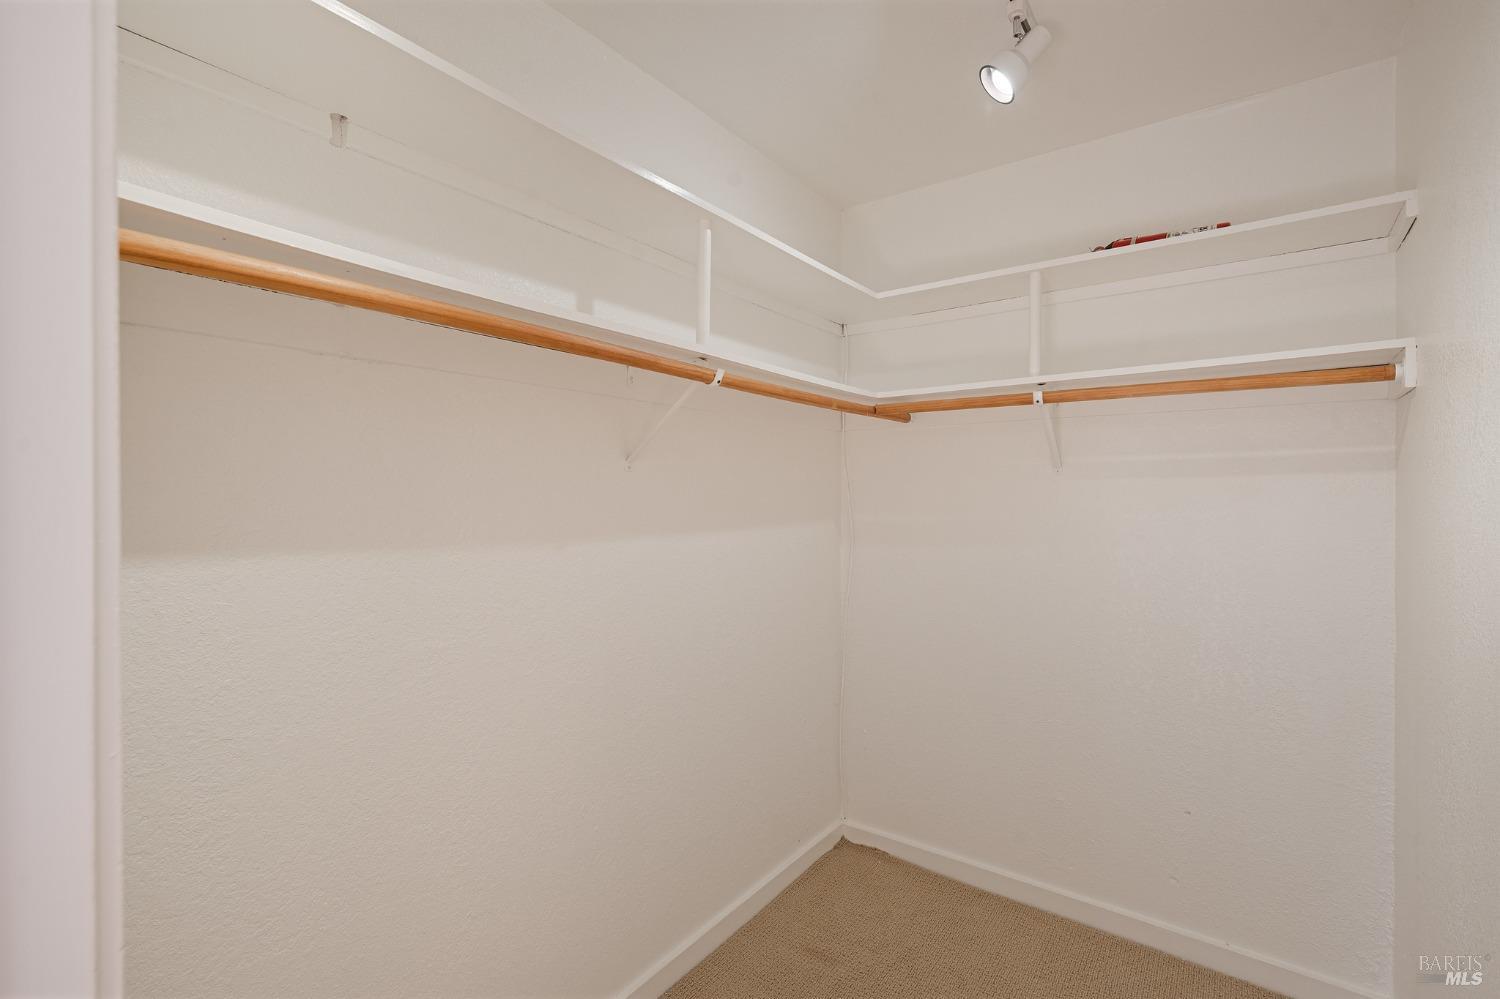
Empty walk-in closet with wraparound shelving, wooden hanging rods, and beige carpet.
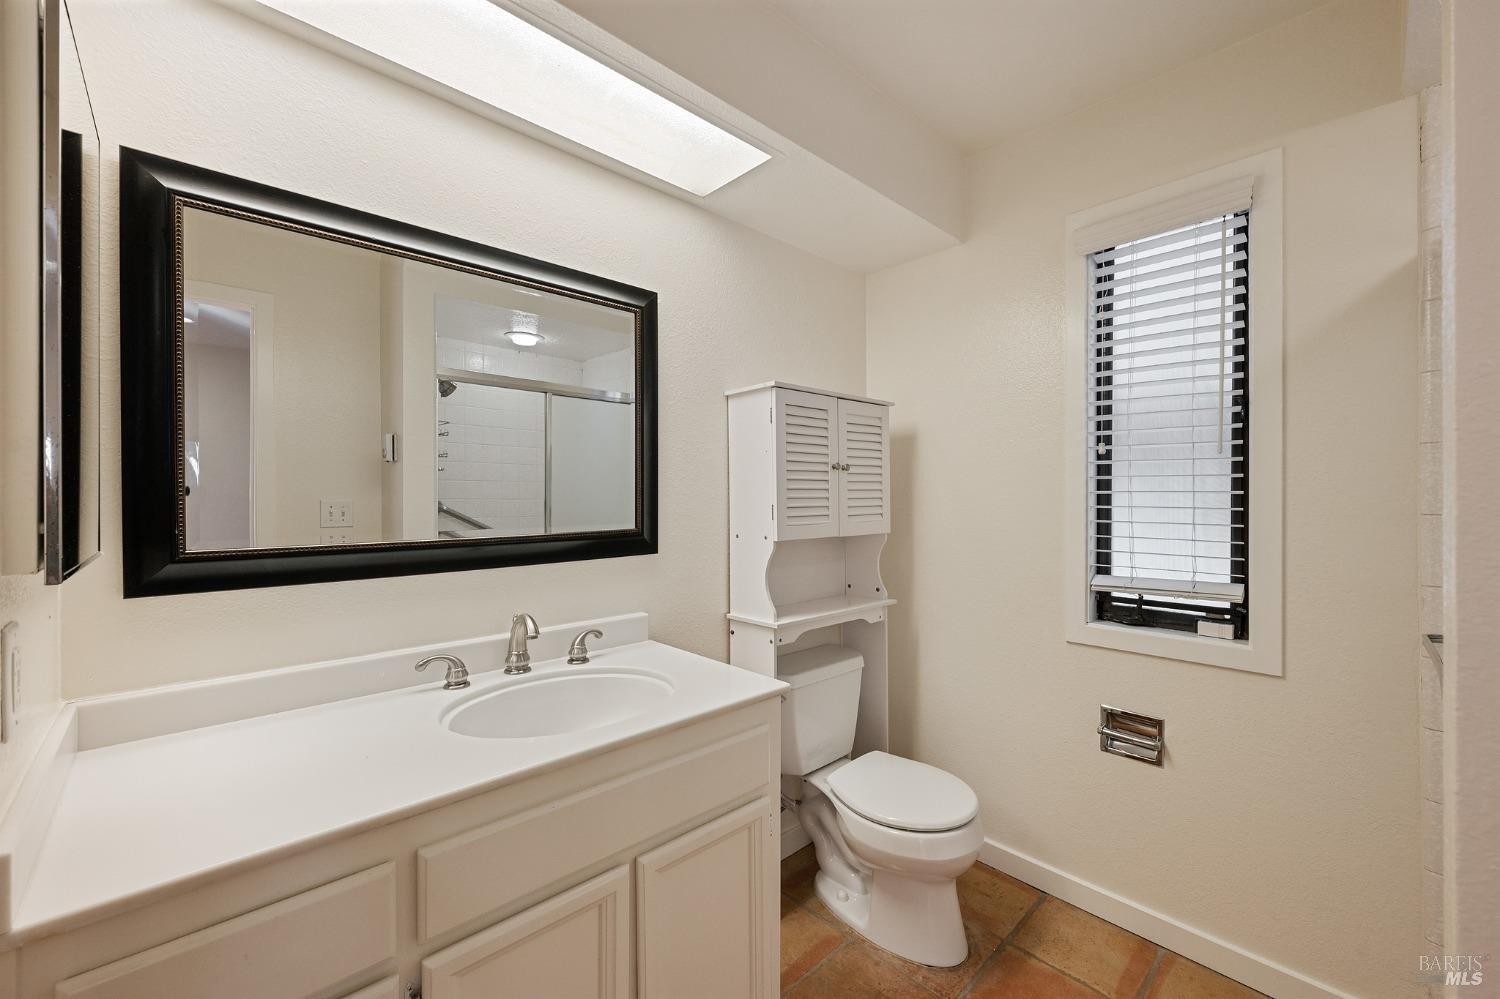
Bathroom with a white vanity, large black-framed mirror, toilet, and window with blinds.
Private patio with wicker seating and potted plants beside a gray-sided home.
Private deck with gray siding, sliding glass door, privacy railings, and potted flowers.
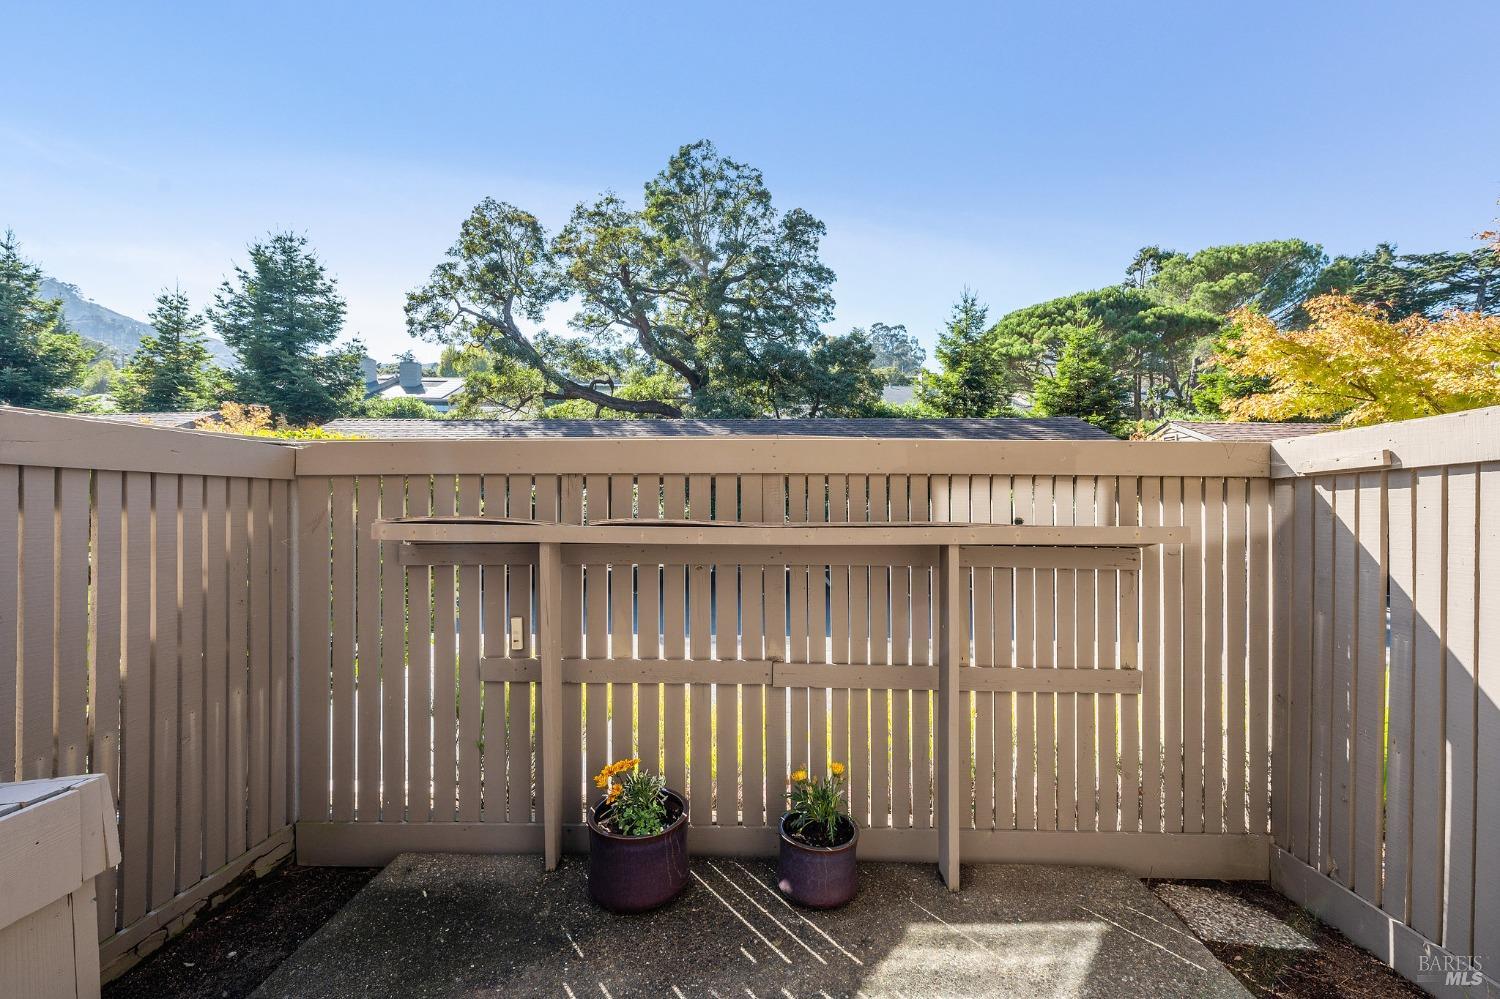
Enclosed concrete patio with a tan privacy fence and two potted flowers.
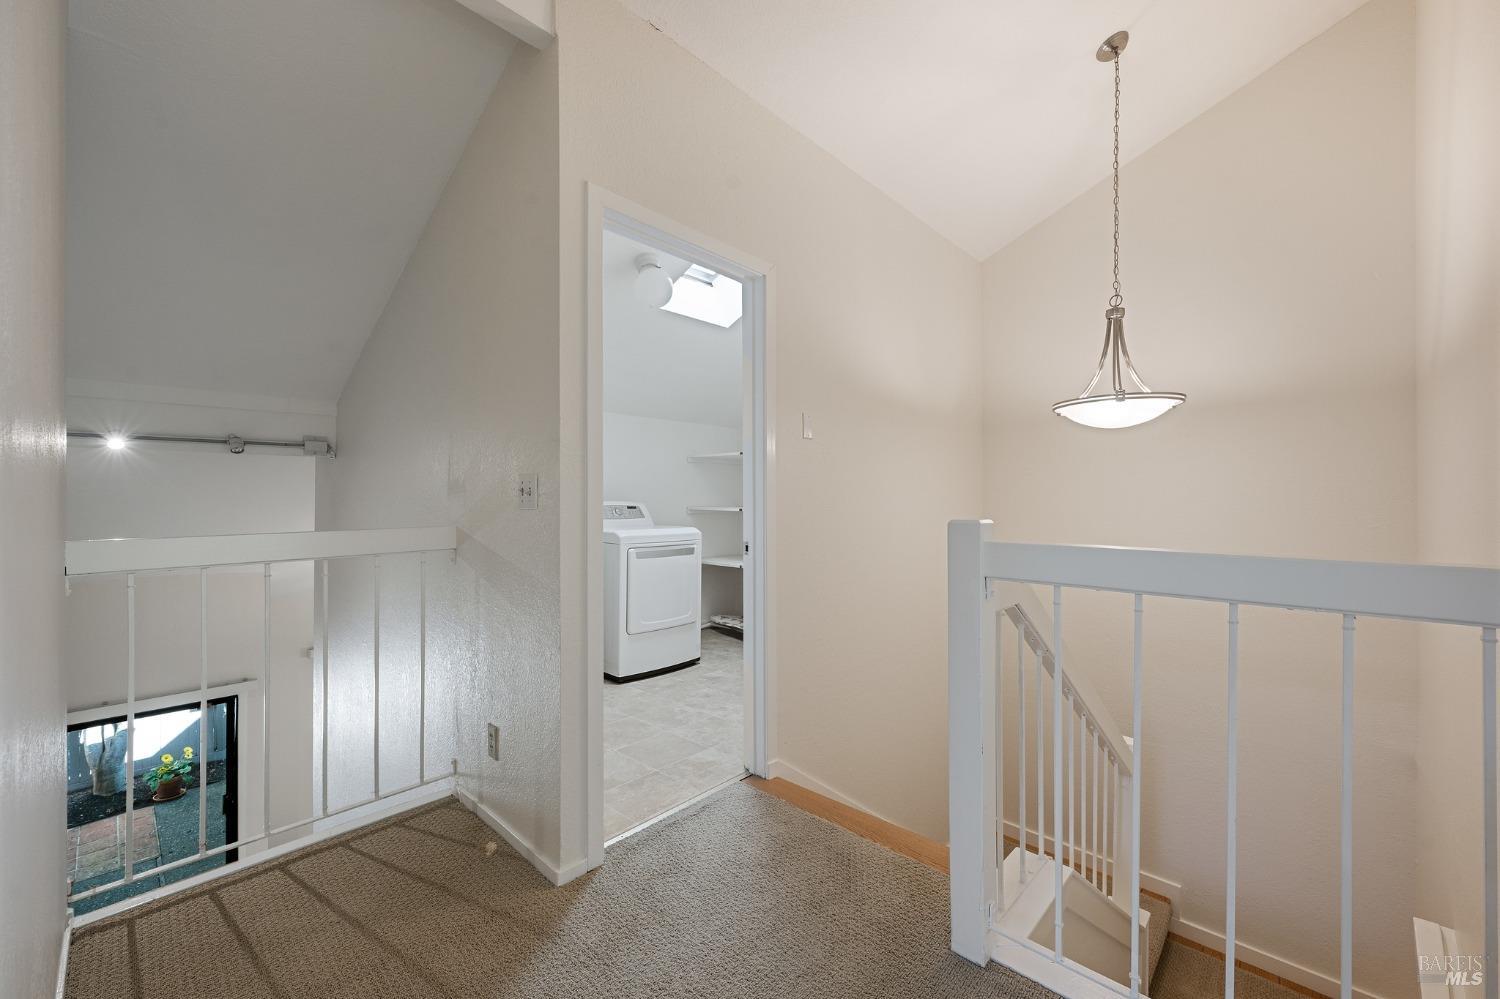
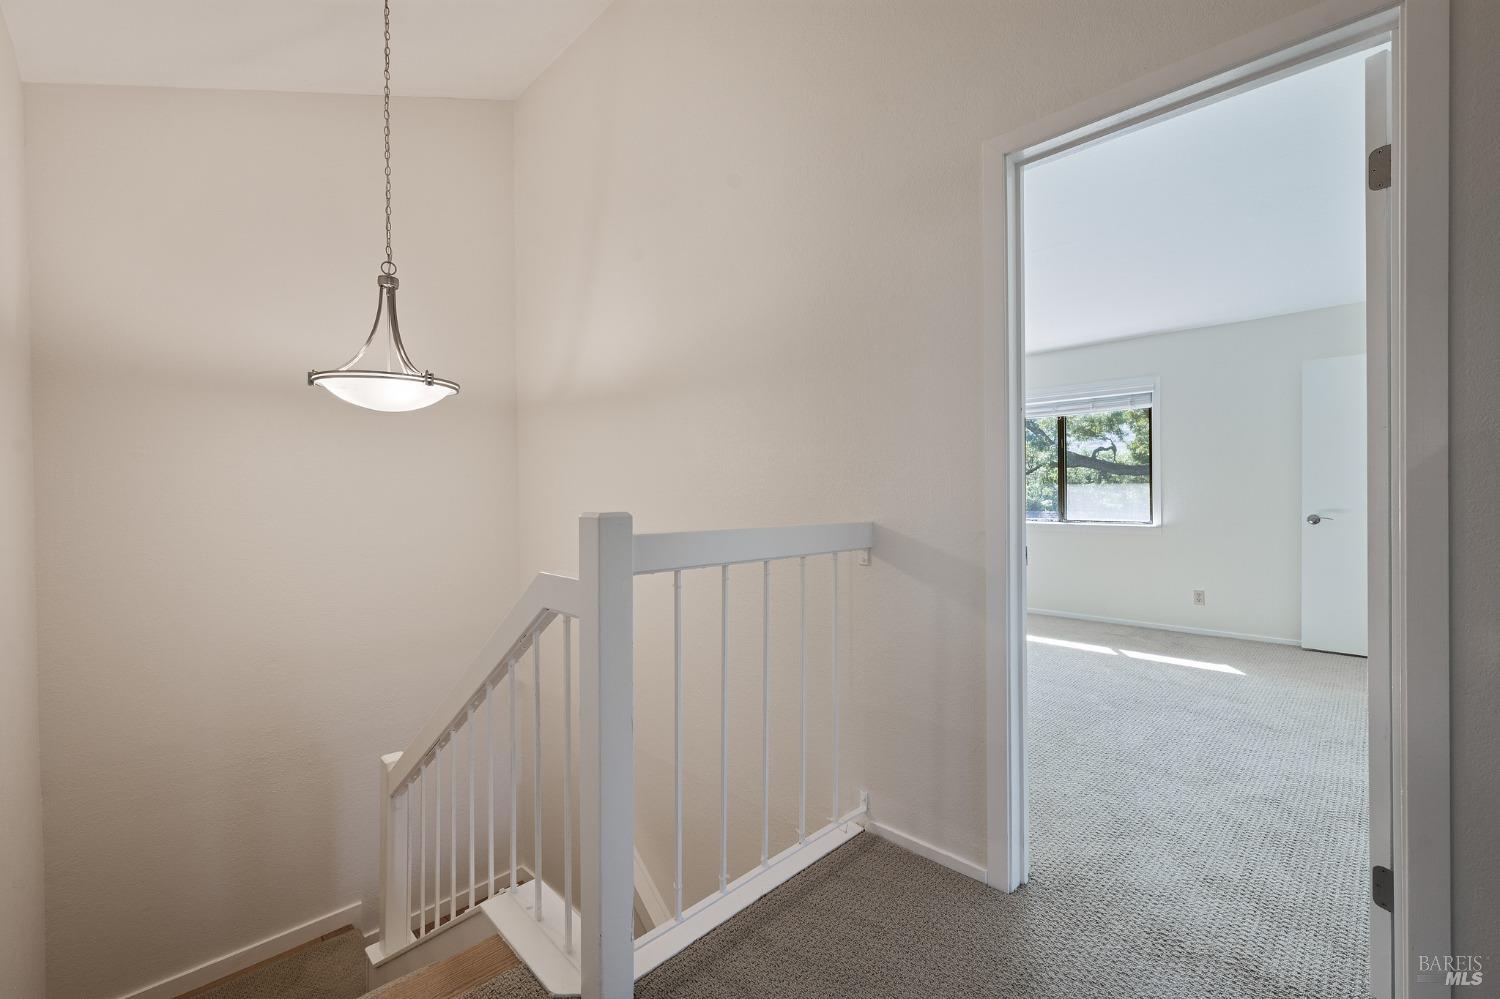
Carpeted upstairs landing with white stair railings and a doorway to the laundry room.
Upstairs landing with white stair railing opens to a vacant carpeted bedroom.
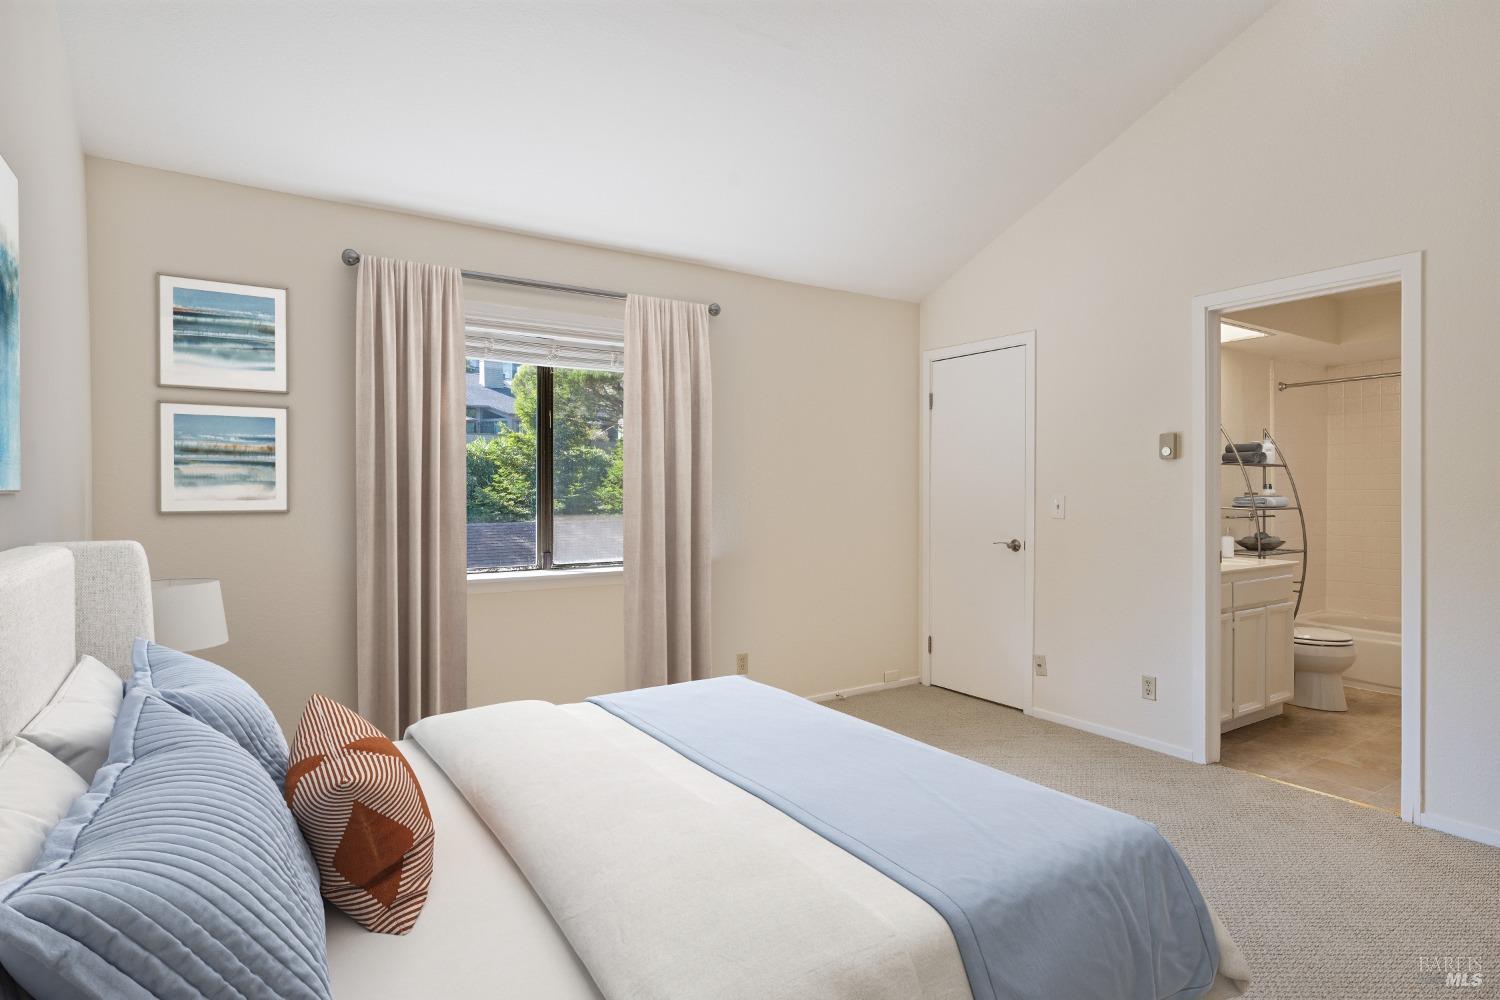
Bedroom with pale blue bedding, a curtained window overlooking greenery, and an adjoining bathroom.
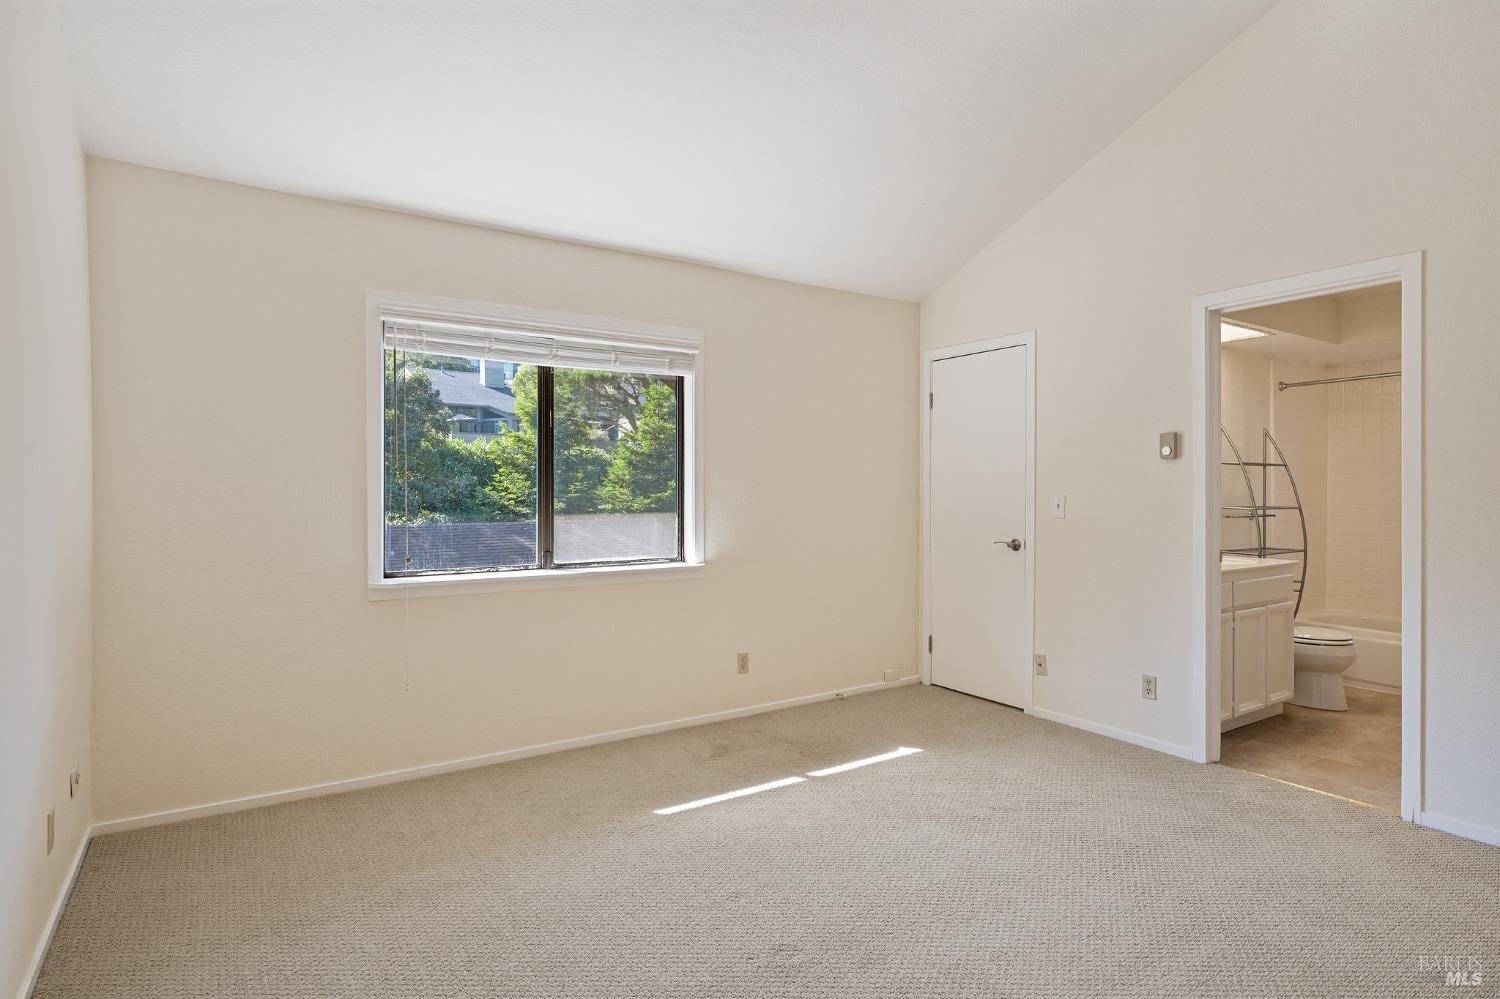
Vacant carpeted bedroom with a large window and an adjoining bathroom.
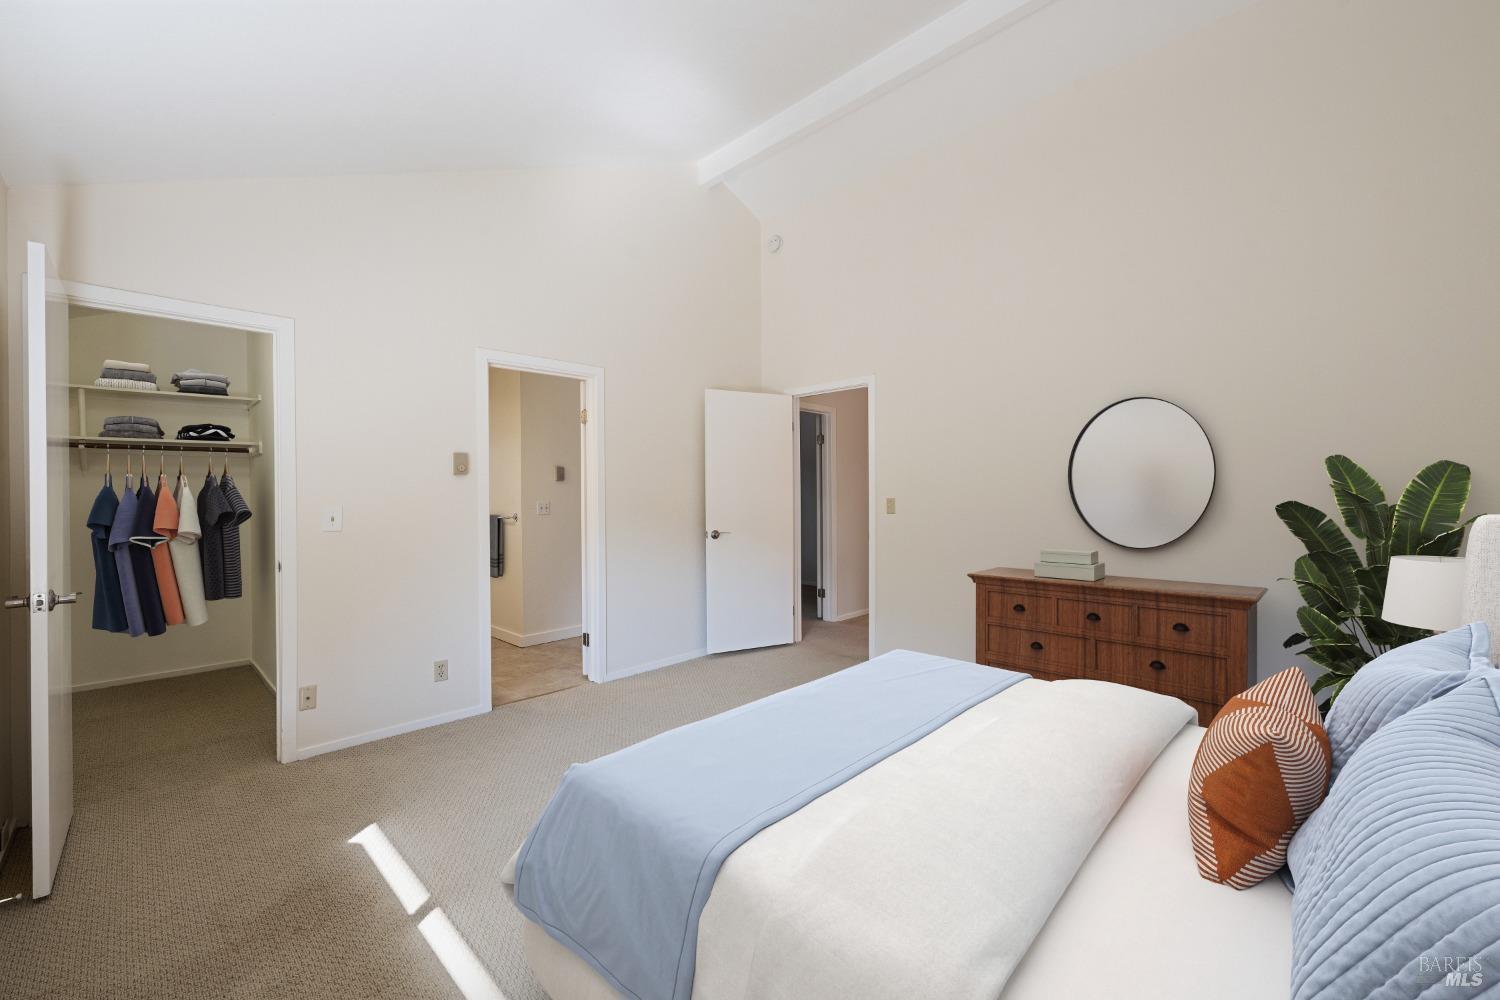
Bedroom with pale blue bedding, a wooden dresser, round mirror, and open clothes closet.
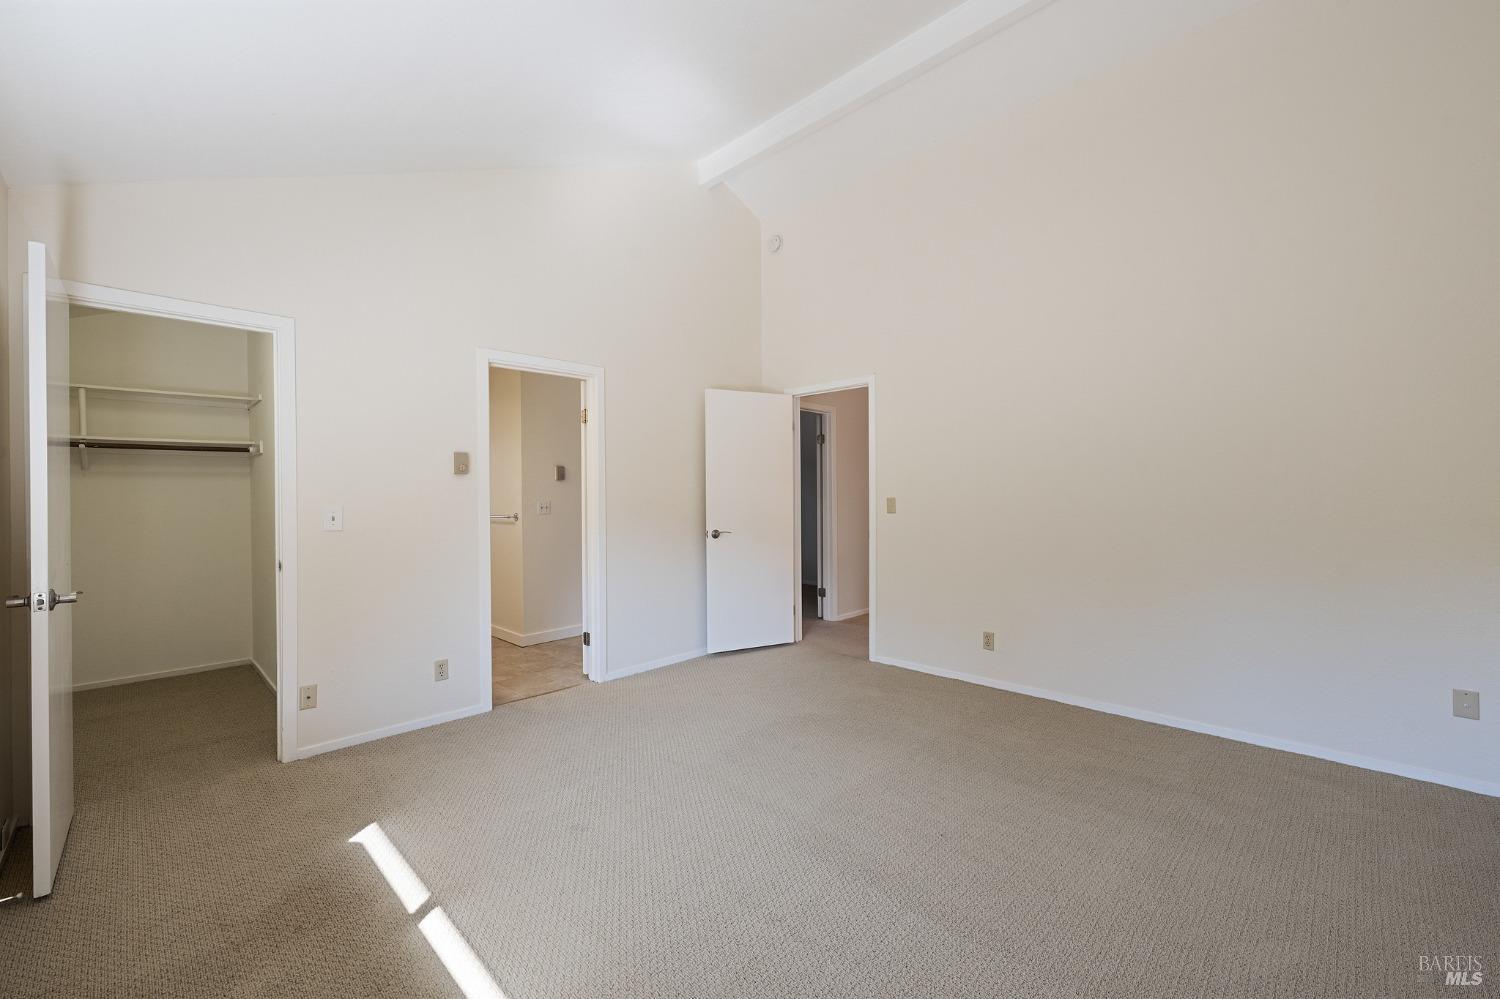
Empty bedroom with beige carpet, a high sloped ceiling, and an open closet.
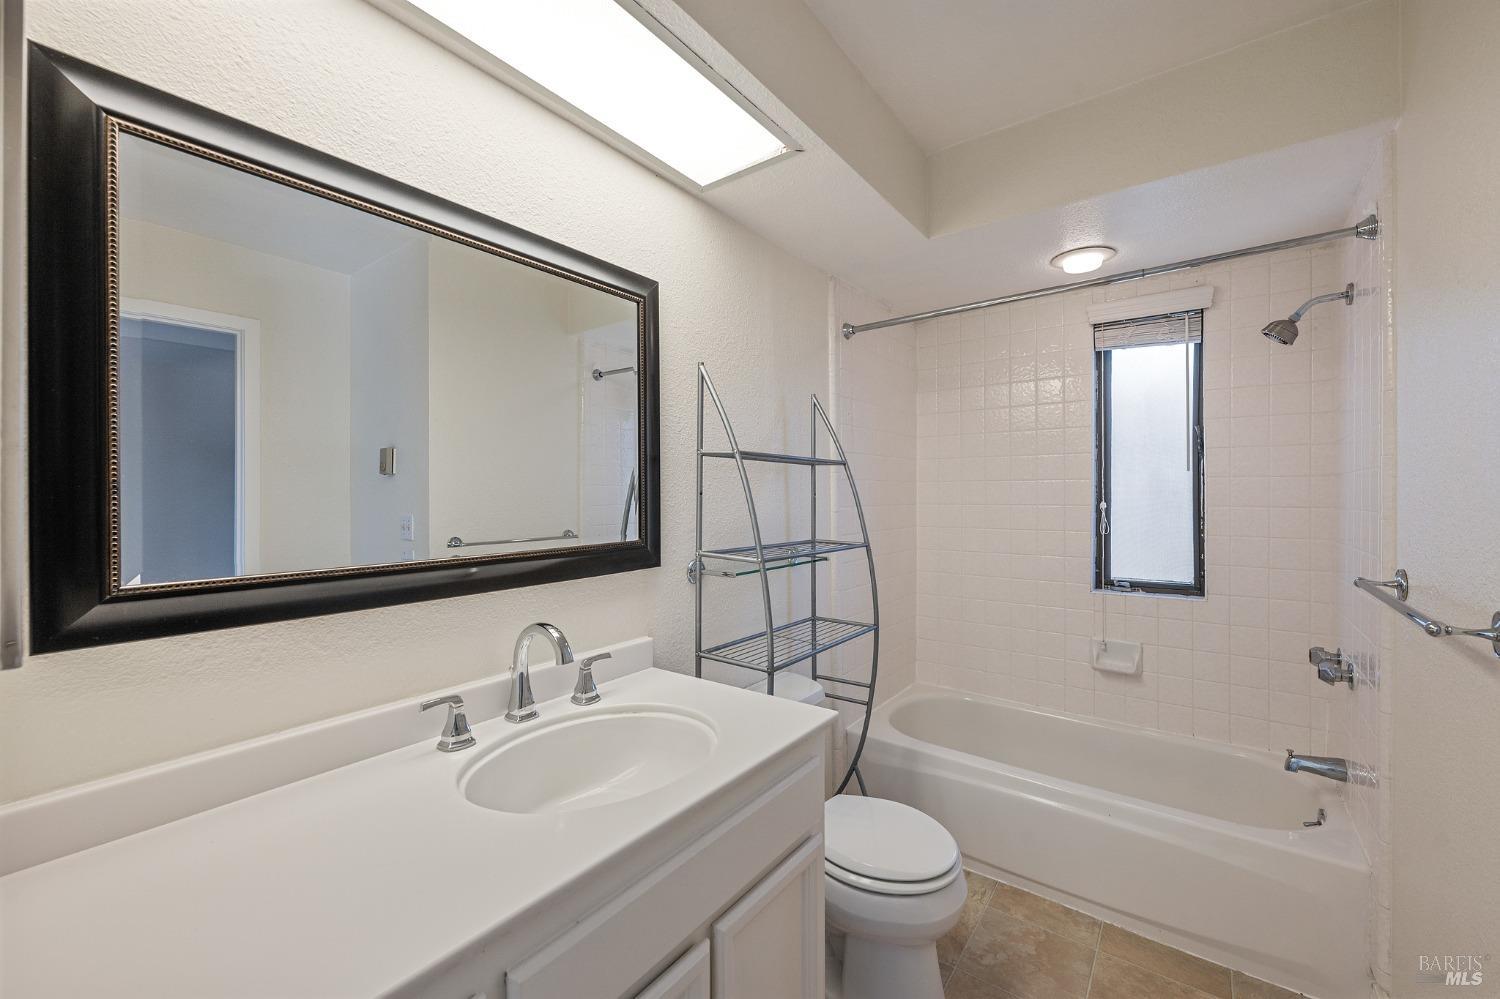
Bathroom with a white vanity, large framed mirror, and tiled tub-shower.
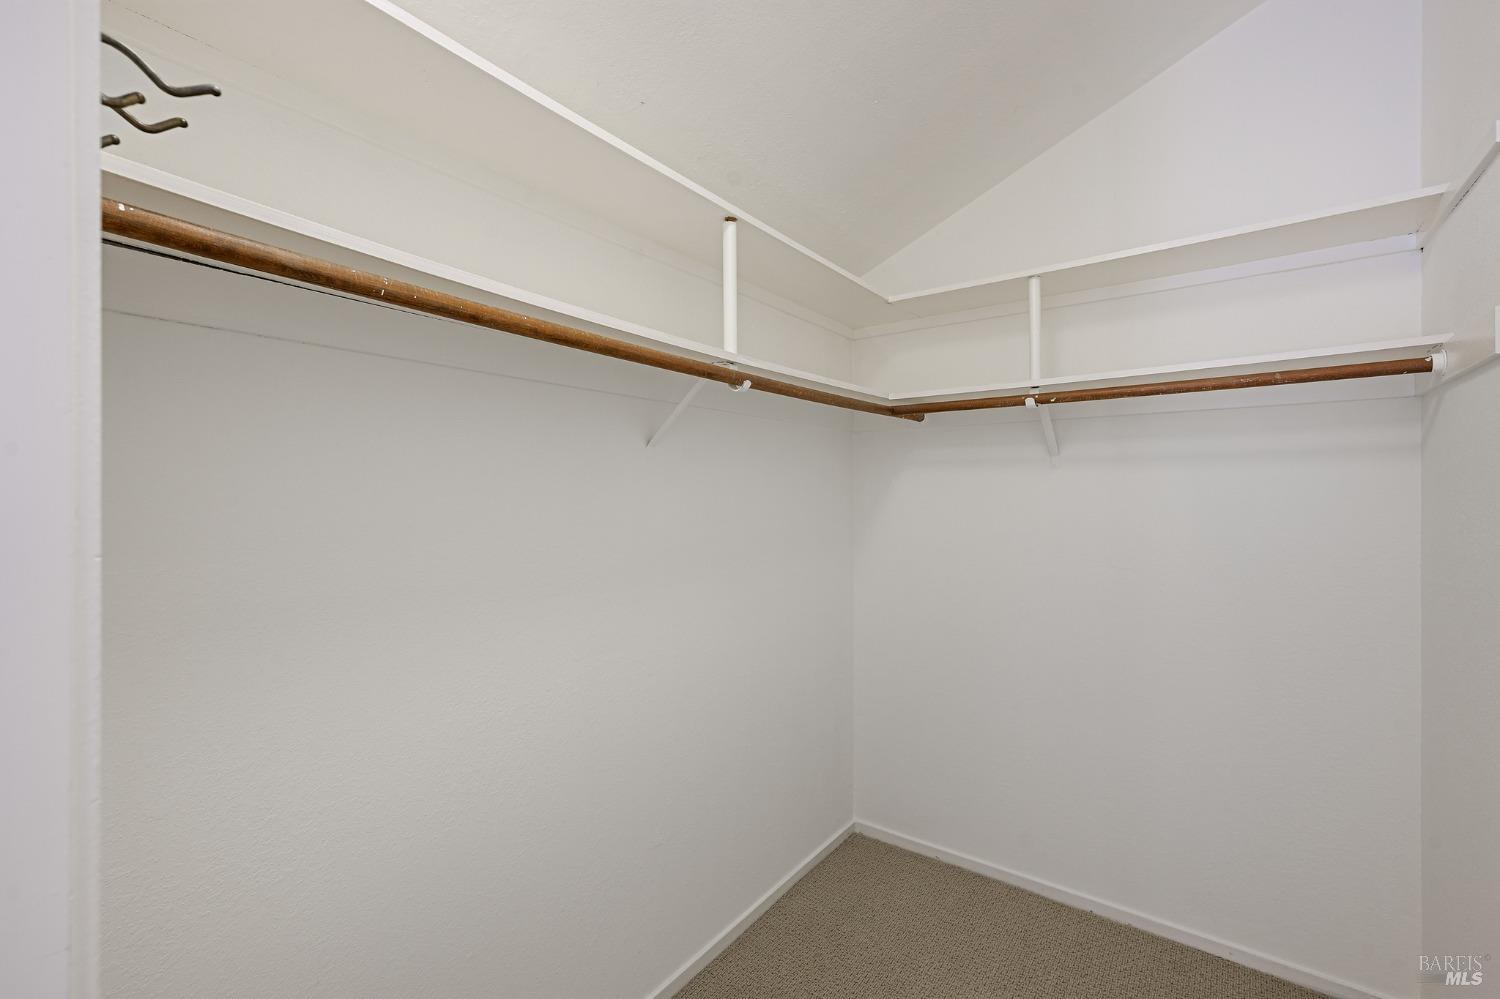
Empty walk-in closet with wooden hanging rods, carpet, and a high angled ceiling.
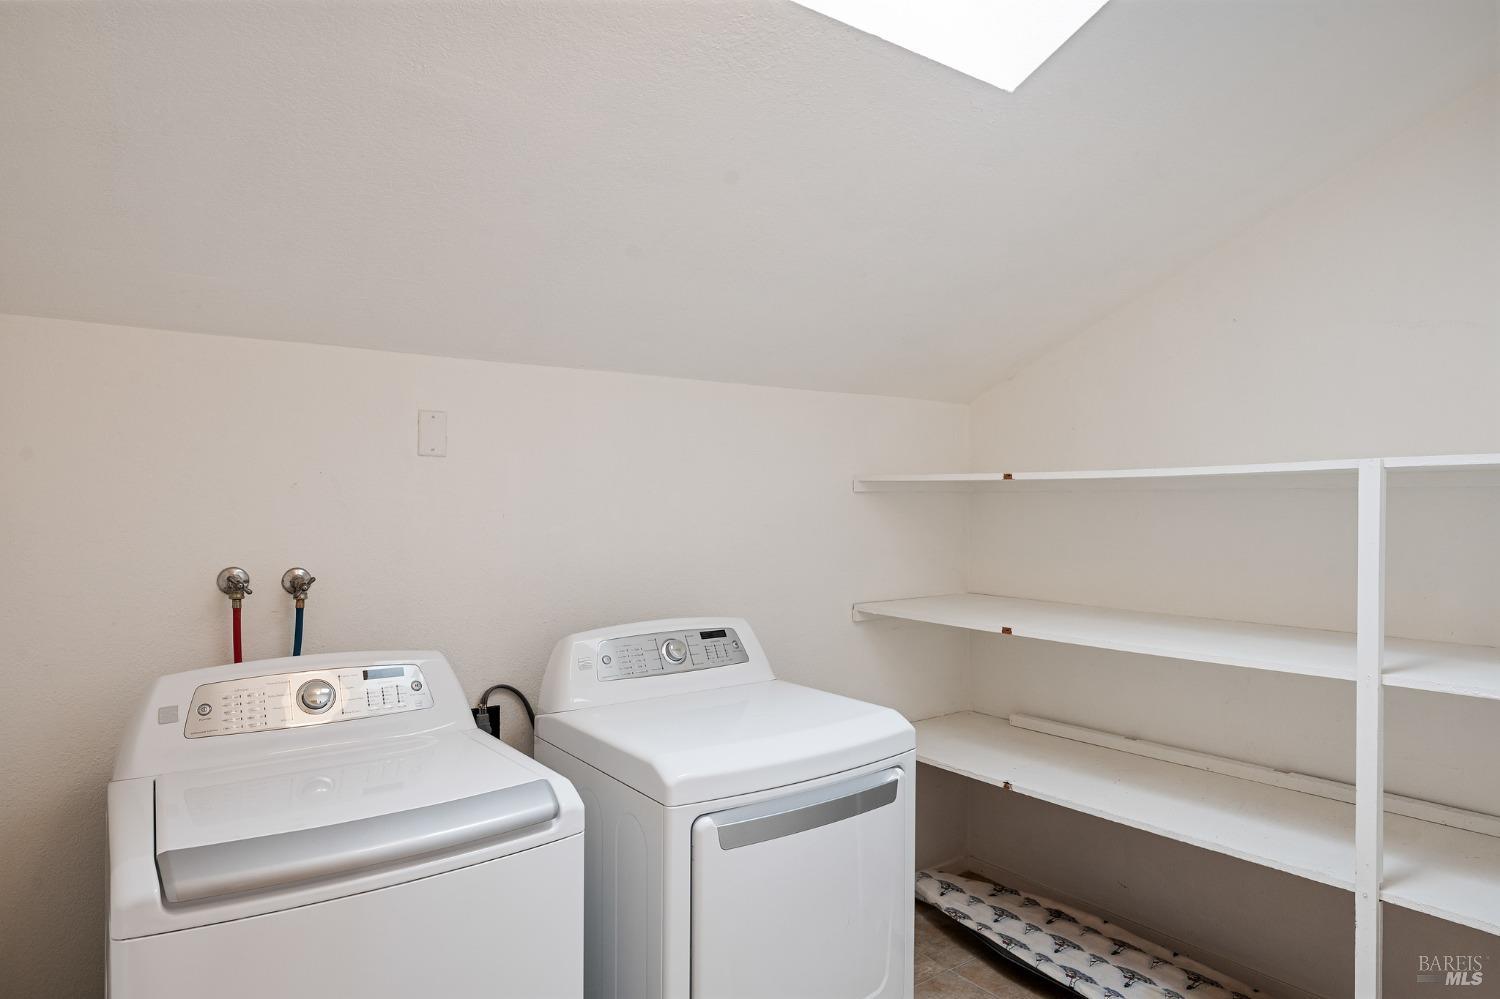
Laundry room with a top-loading washer and dryer beside long built-in shelves.
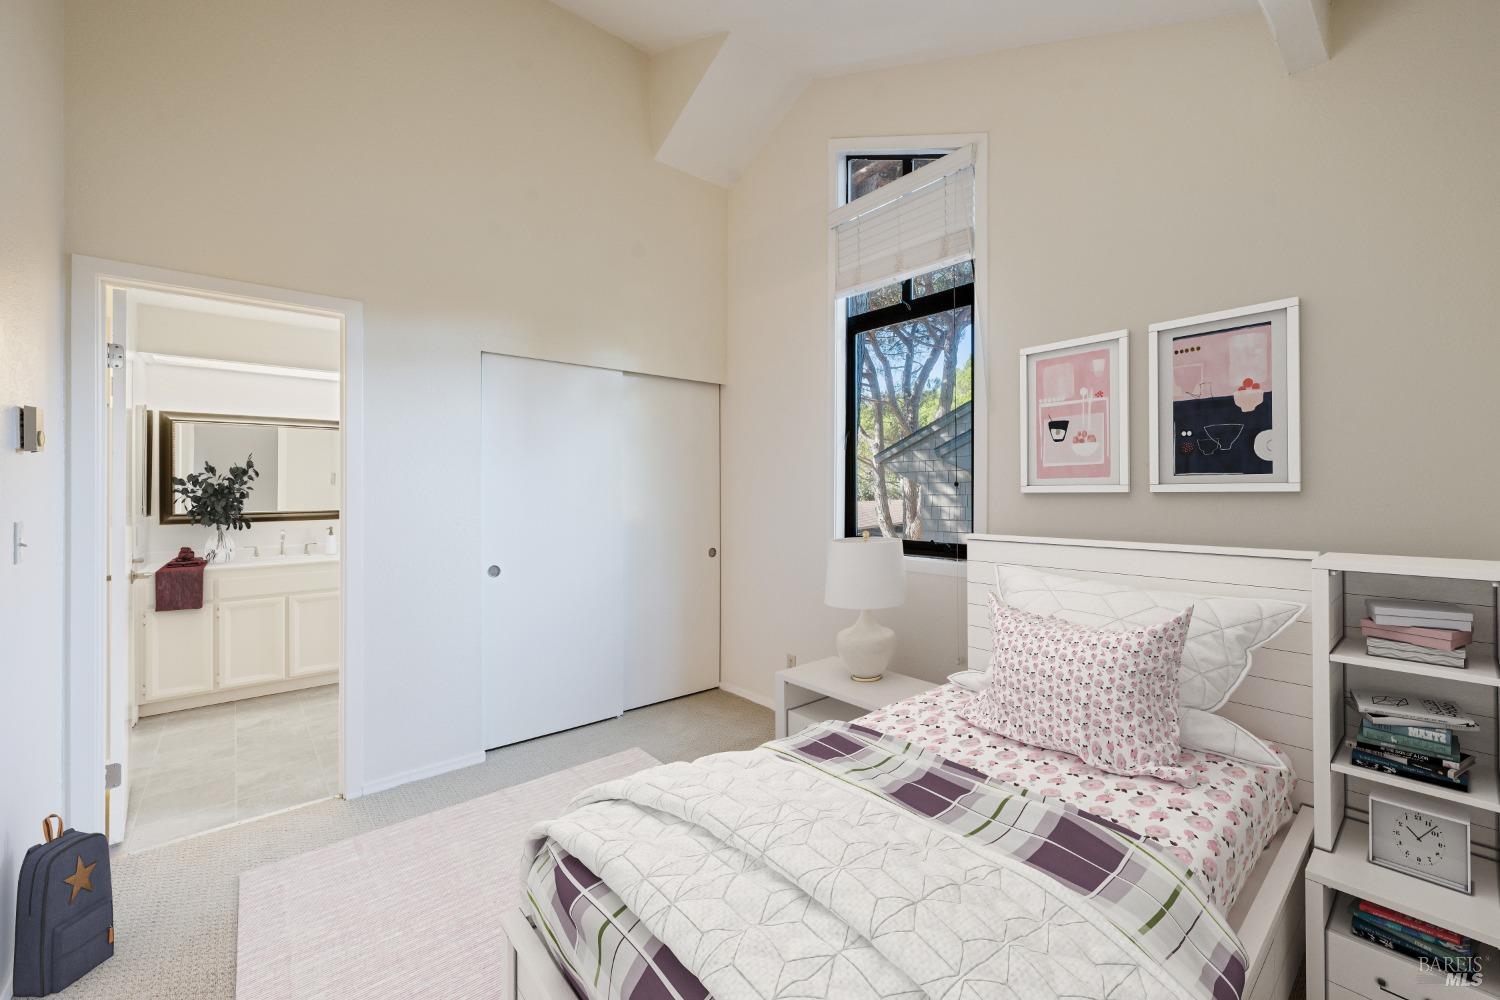
Furnished bedroom with floral bedding, a tall window, framed art, and an open doorway to a bathroom.
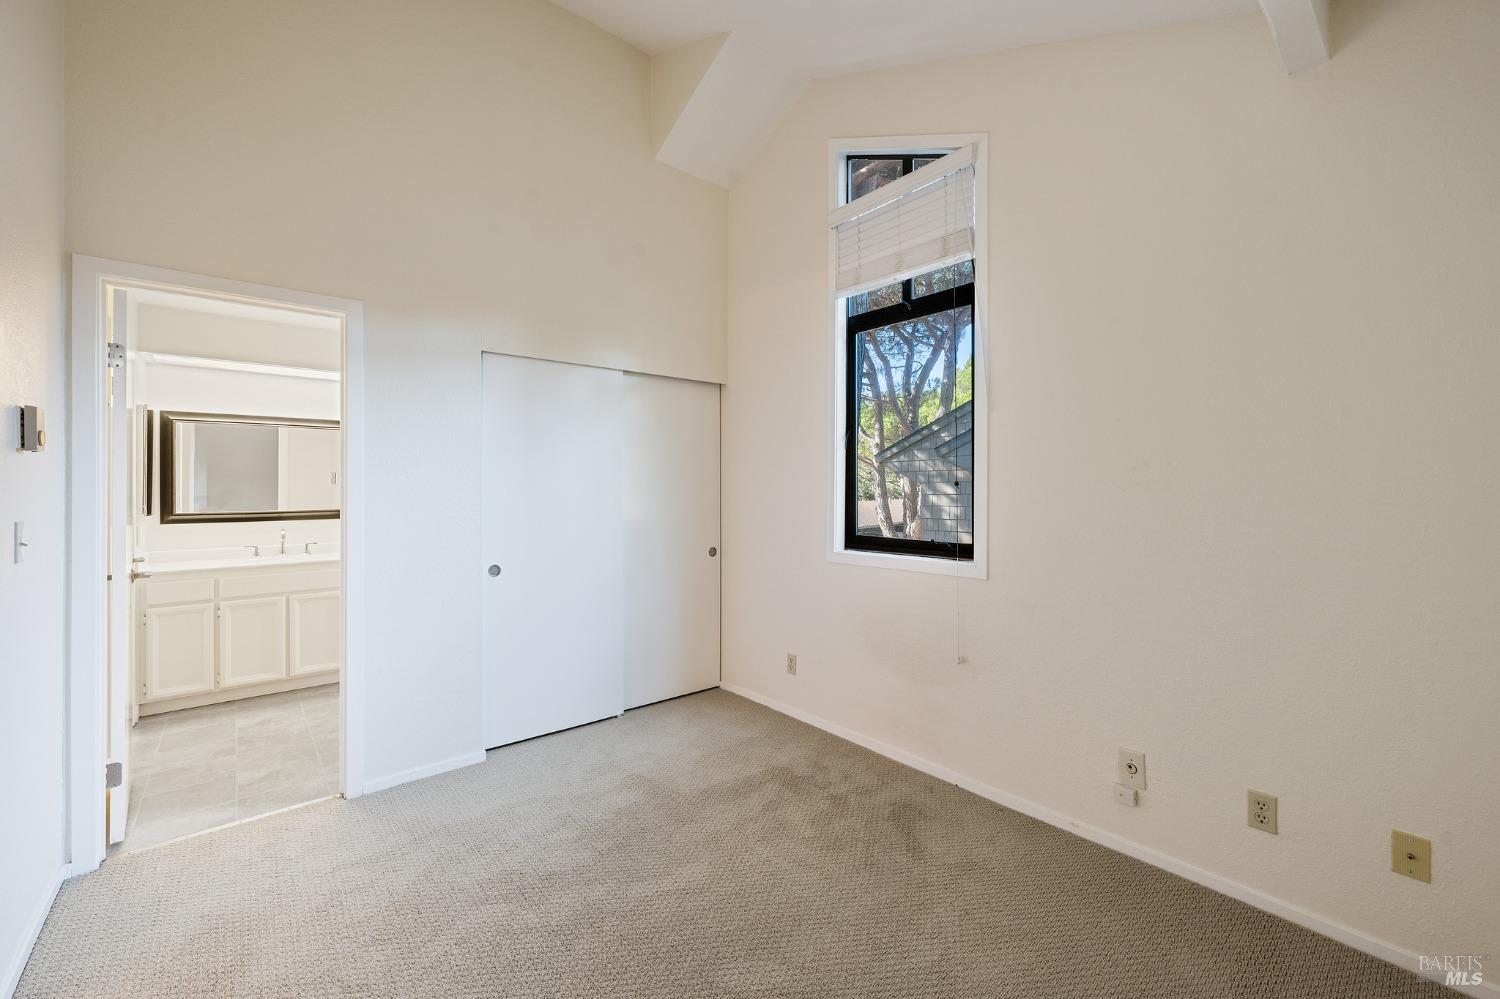
Empty bedroom with beige carpet, sliding closet doors, and an adjoining bathroom visible through the doorway.
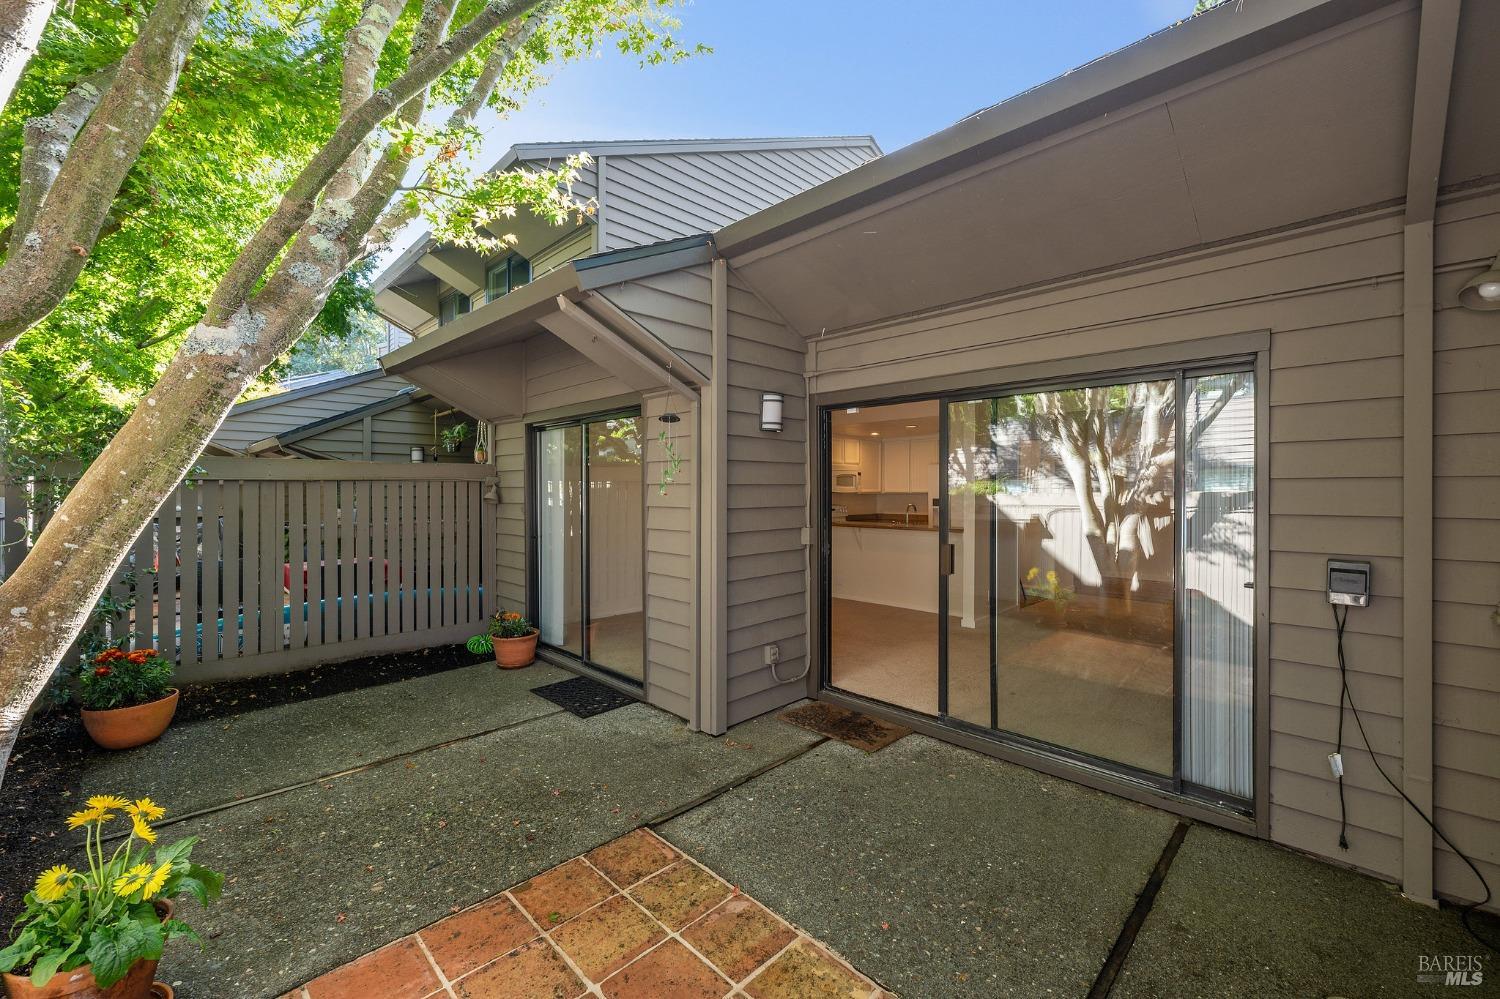
Paved patio beside a gray-sided home, shaded by leafy trees and bordered by sliding glass doors.
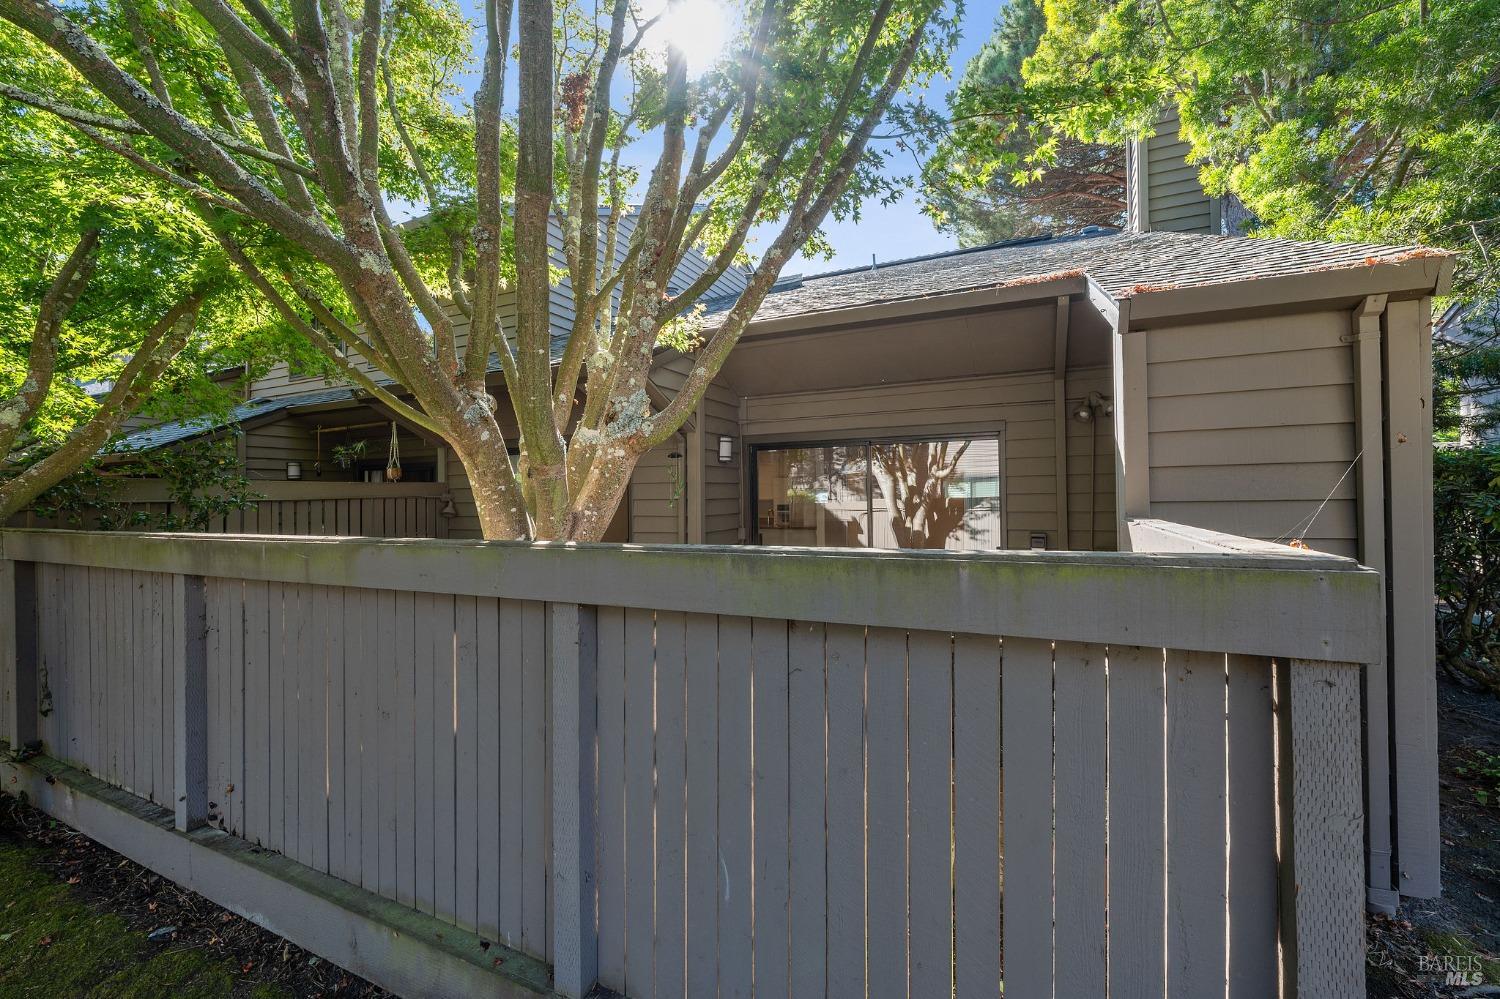
Brown-sided home behind a wooden fence, shaded by mature trees with a covered patio.
Brown-sided home behind a tall wooden fence, shaded by mature trees with a bench in the yard.
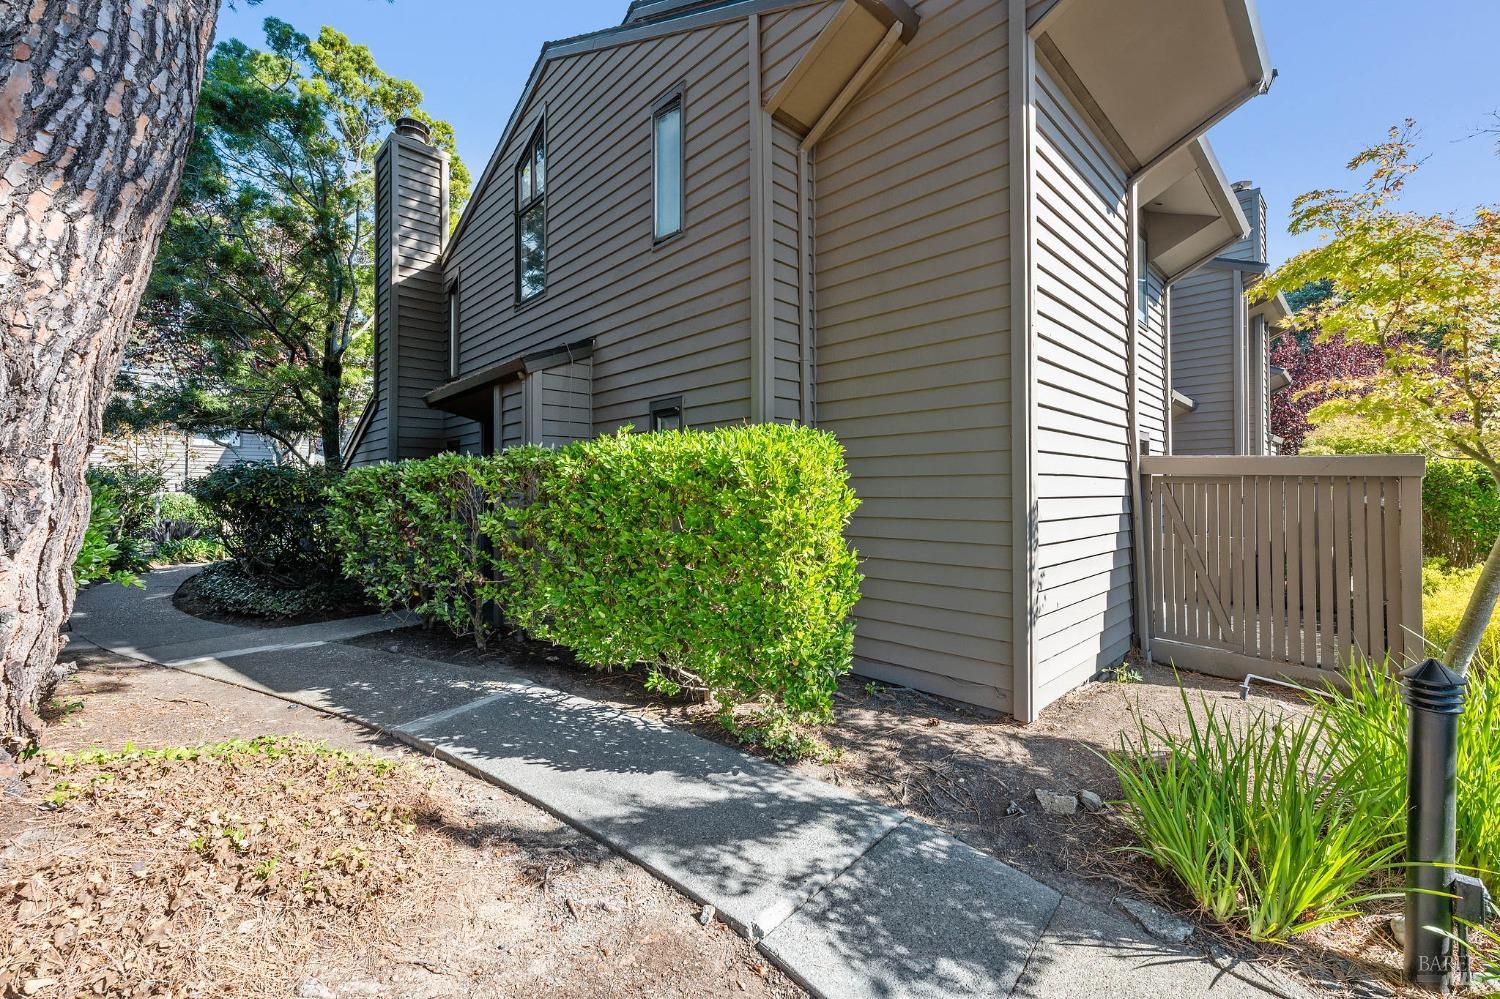
Gray-sided residence beside a paved walkway, with trimmed hedges and a fenced side patio.
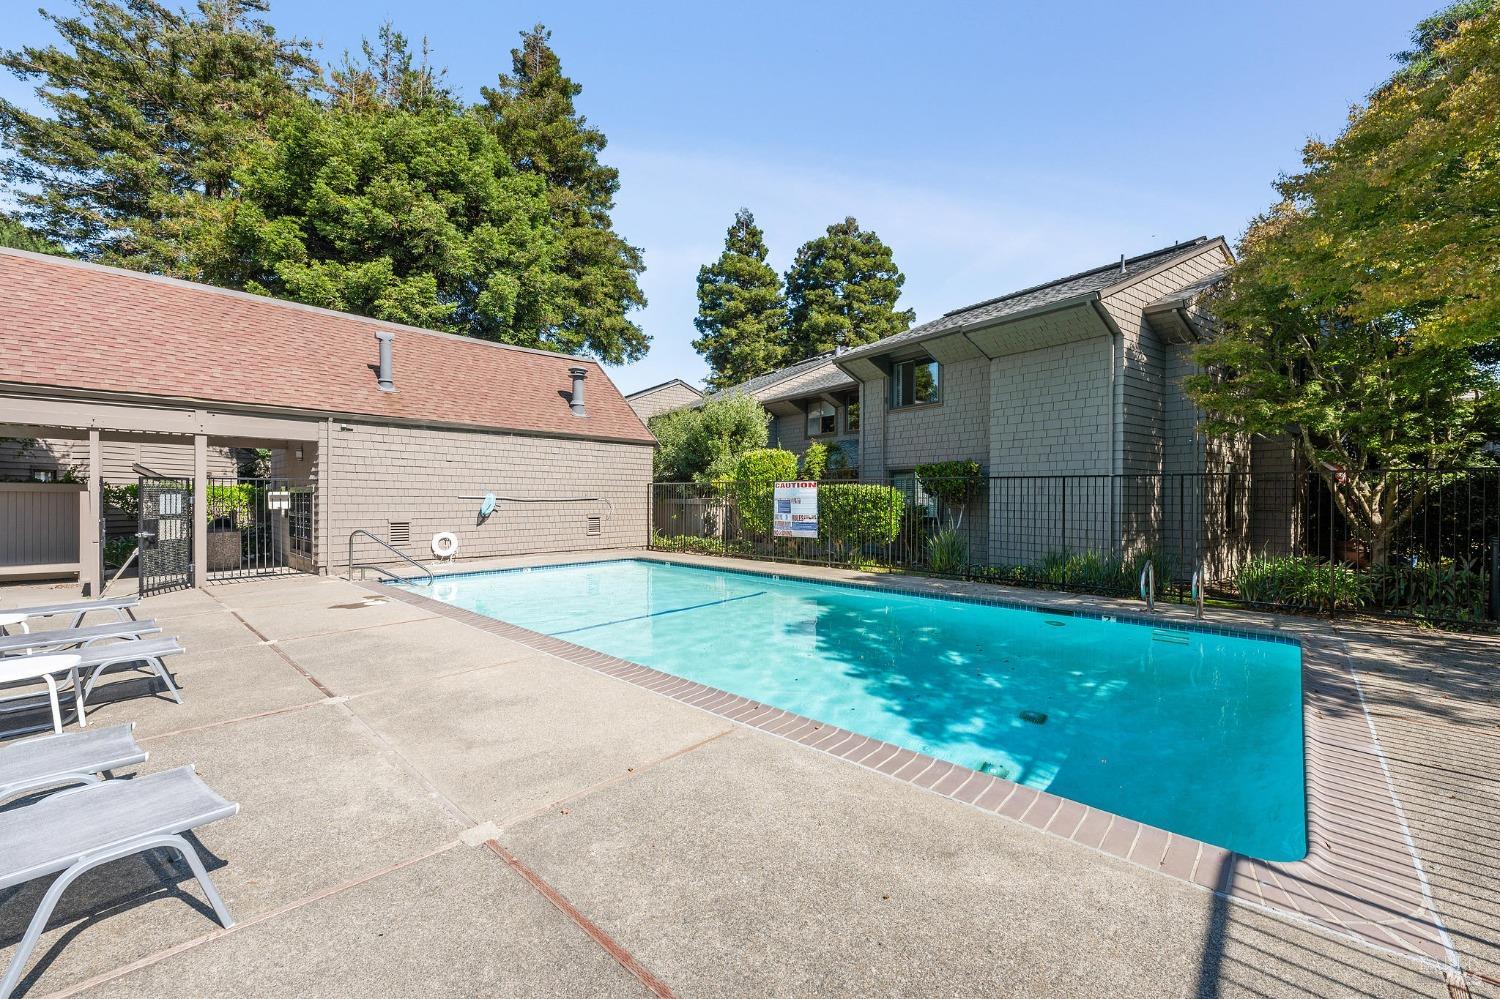
Outdoor pool with turquoise water, lounge chairs, and gray shingle-sided buildings among mature trees.
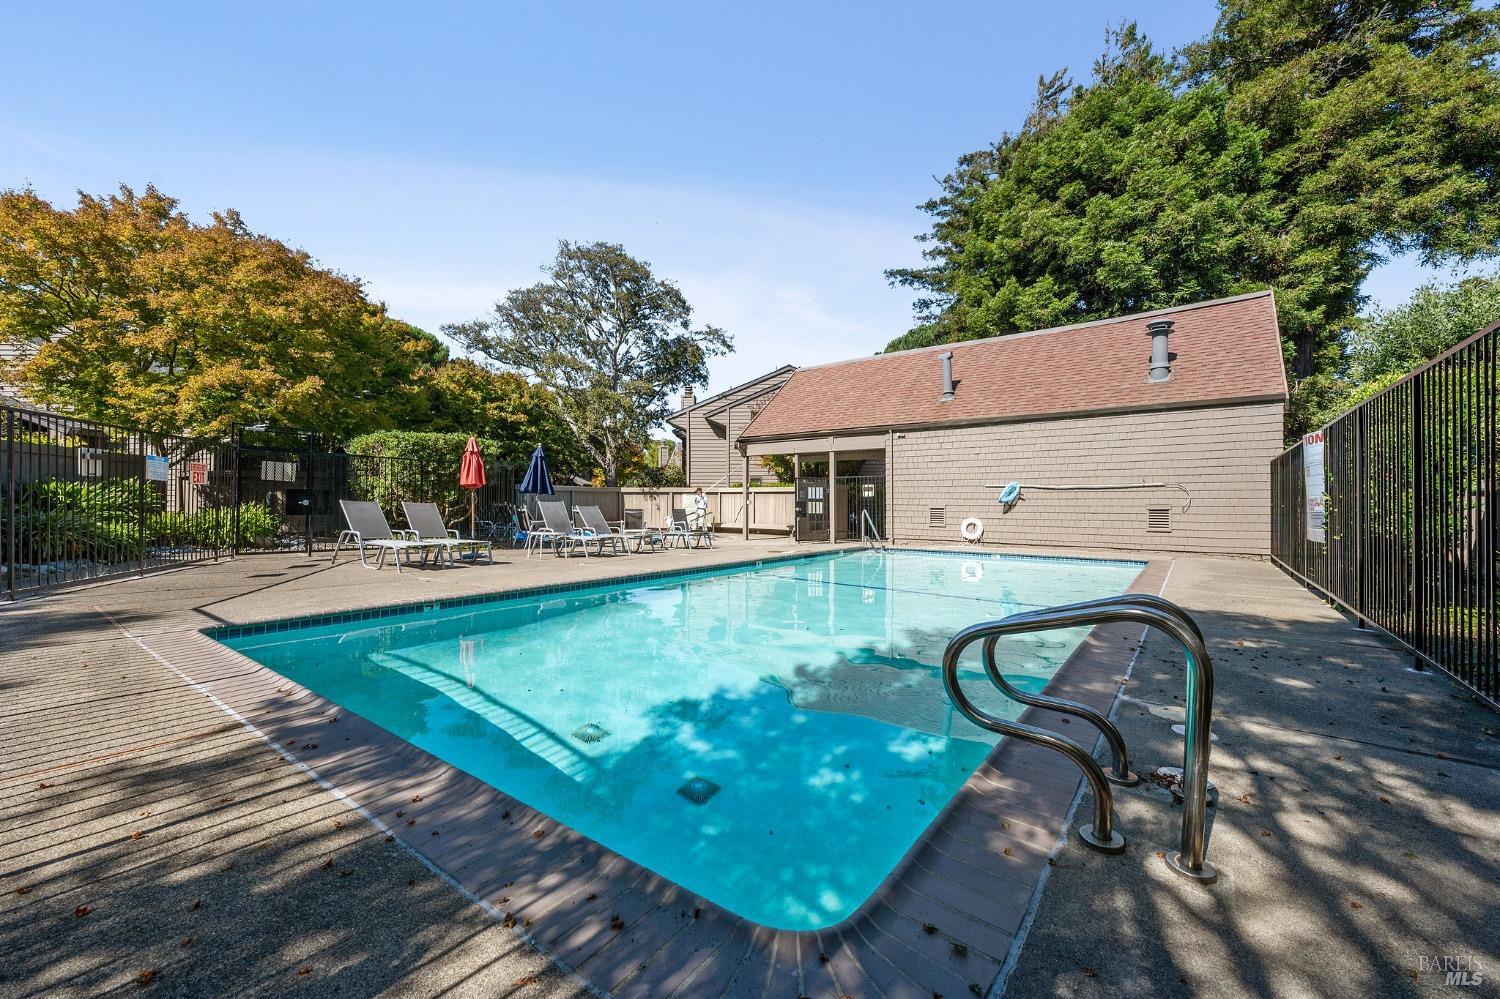
Outdoor swimming pool with lounge chairs, umbrellas, and a shingled pool building.
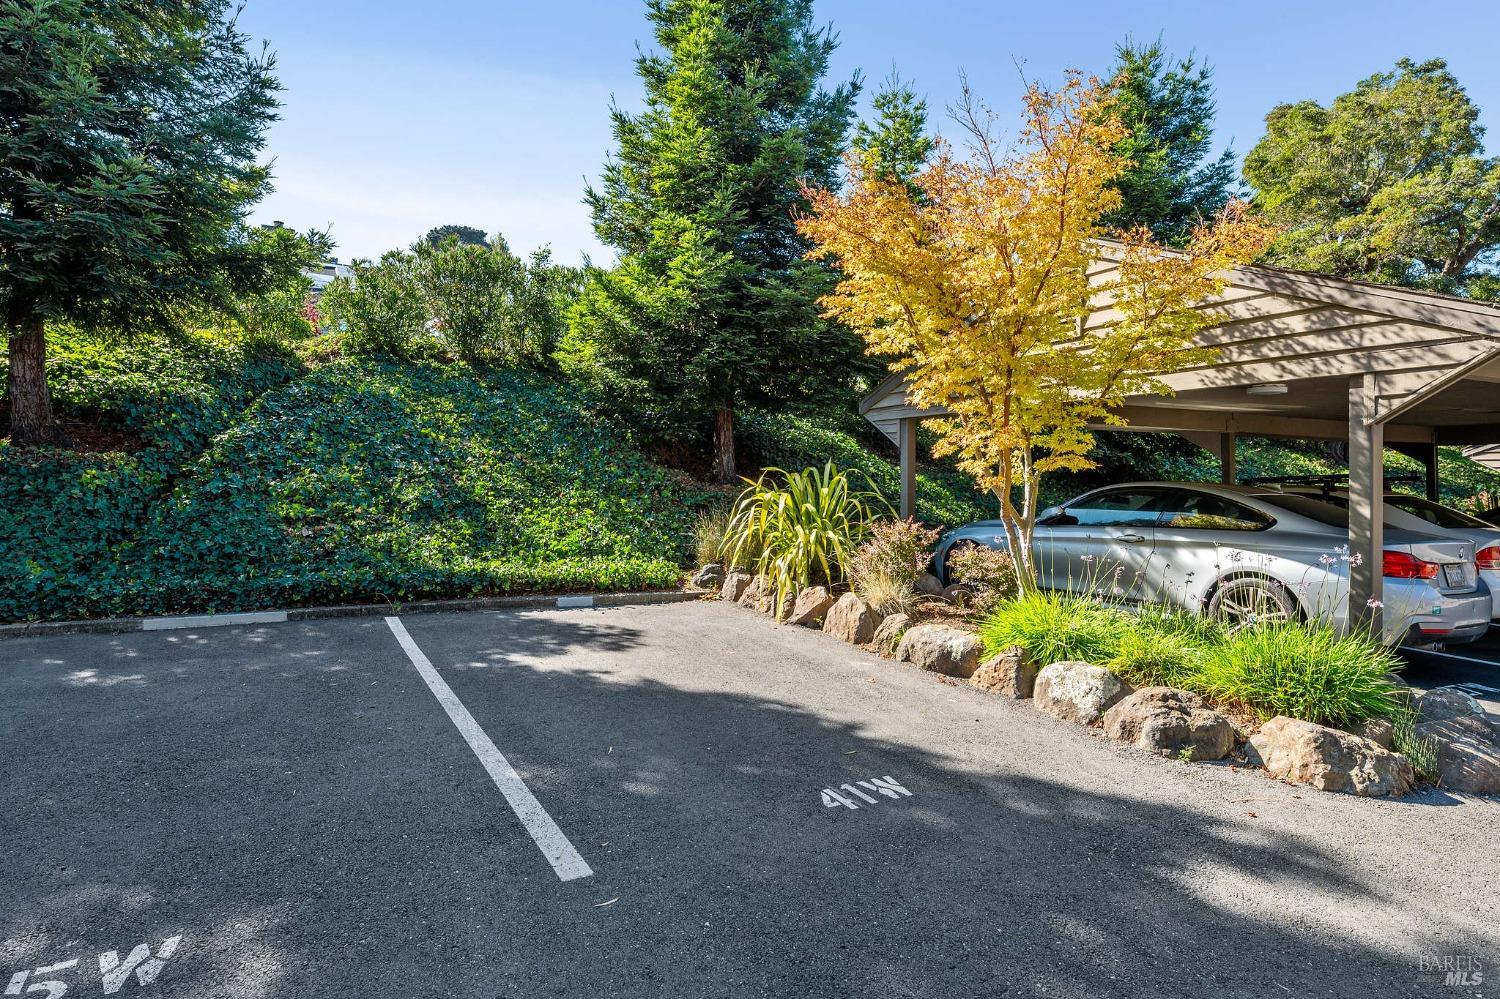
Paved parking area with a covered carport, parked cars, and a yellow-leaved tree.
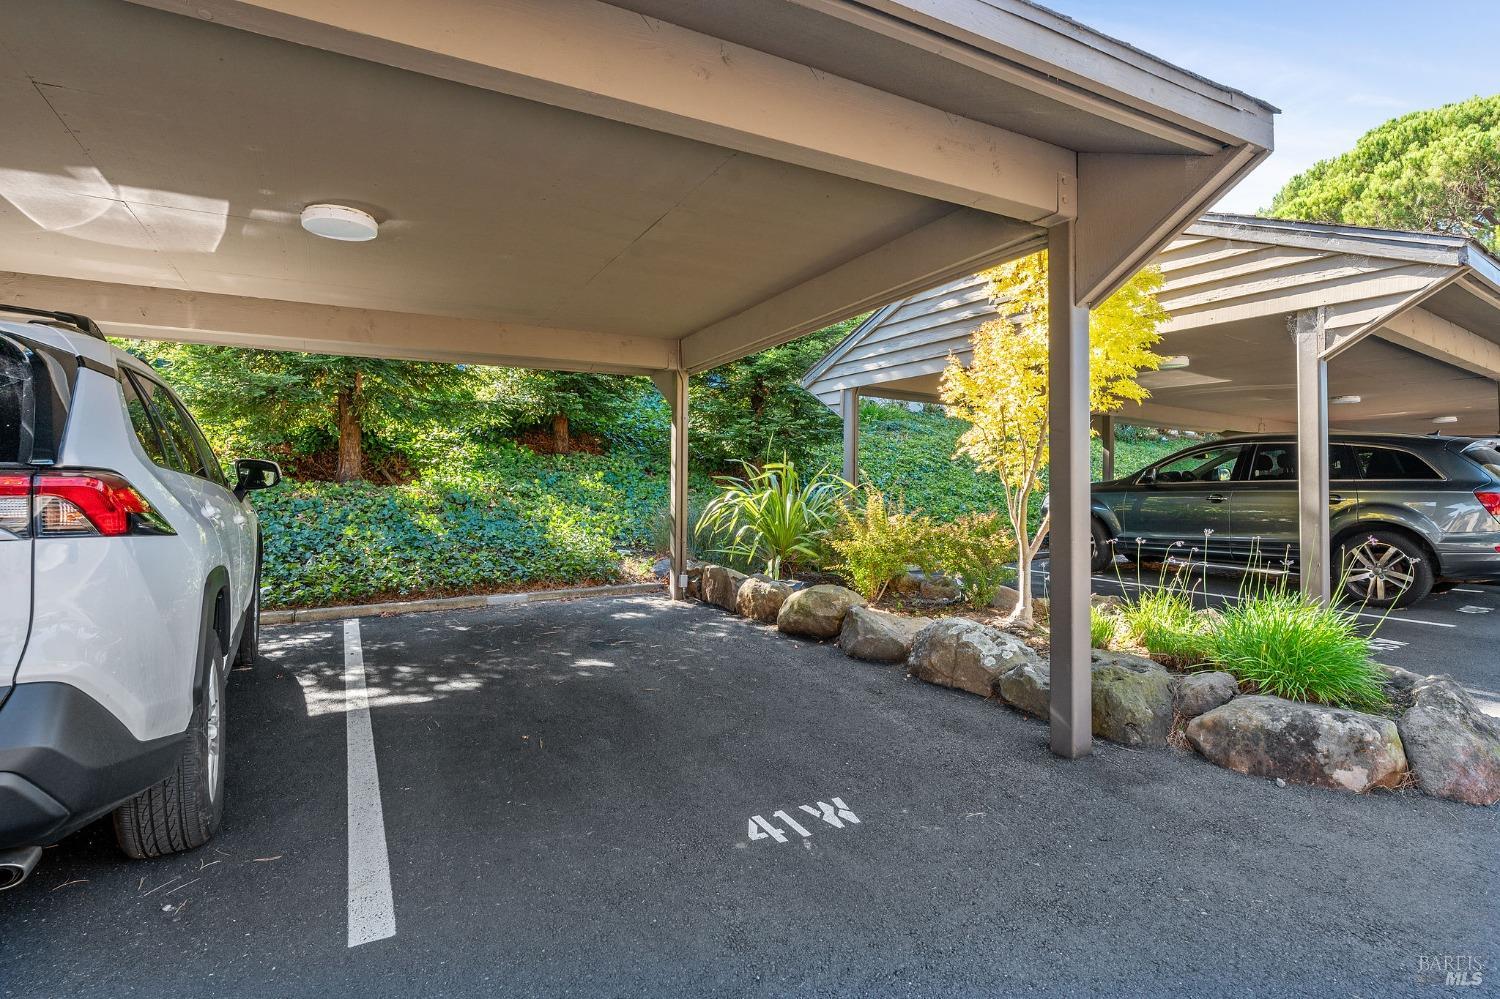
Covered carport with marked parking spaces, parked cars, and landscaped rocks and greenery.
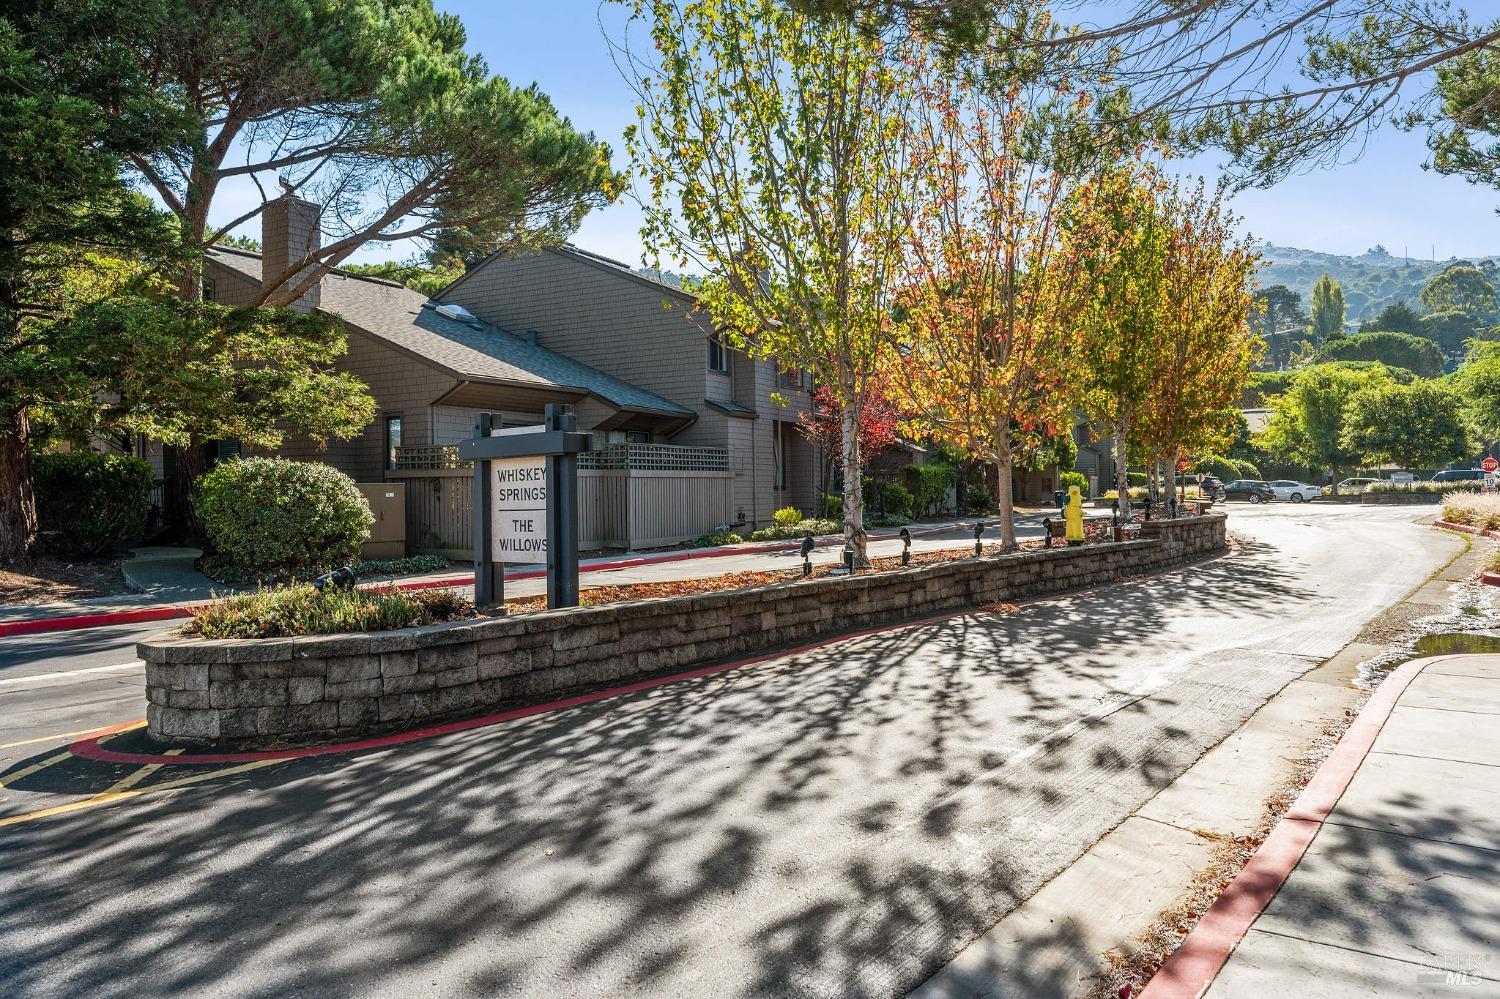
Residential complex entrance with a Whiskey Springs The Willows sign, stone wall, and leafy trees.
VIEW PHOTOS

Details

  • 3 Beds
  • 2 Baths
  • 1,622 Sq.Ft. Living Area
  • 1,054 Sq.Ft. Lot

41 Willow Lane, Sausalito, CA 94965

Description

Fabulous sought after, rare 3BR/2BA end unit townhome in The Willows! Never before on the market (original owner), this spacious home has two west facing primary suites, one on each level + 3rd bedroom on upper level and large laundry room with storage! This home is located on the back side of the complex, close to the pool and parking. There are two assigned parking spaces, one covered, w/close proximity to Tomales Street stairs for overflow guest prkng. Recently painted, with newer appliances and two spacious patios! The Great Room with vaulted ceiling, opens to the upper level and has built in cabinetry/shelves, wood burning fireplace and opens to a large private patio. Both primary bedrooms have walk-in closets! This is a great floor plan with level entry to great room, and one bedroom suite! The Willows HOA is conveniently located just 1 block from Mollie Stones, Kinkos, restaurants & public transporation! Enjoy the community pool/spa with your family & guests in this beautifully maintained and managed complex.

Property Amenities

Interior
Laundry room Dryer Included, Inside Room, Upper Level, Washer Included
Fireplace Living Room, Wood Burning
Appliances Dishwasher, Disposal, Electric Cooktop, Free-Standing Electric Range, Free-Standing Refrigerator, Microwave
Flooring Carpet, Stone, Tile
Total Bedrooms: 3
Full Bathrooms: 2
Other Interior Features Cathedral Ceiling(s), Formal Entry
Area & Lot
Lot Area 1,054 Sq.Ft.
Living area 1,622 Sq.Ft.
MLS® ID 323920197
Year Built 1979
School District Sausalito Marin City Schools
Architecture Styles Contemporary
Type Townhouse
Status Sold
Exterior
Stories 2
Pool Built-In, Community, Fenced, Pool/Spa Combo
Air conditioning None
Heat type Central, Electric, Radiant, See Remarks
Water Source Public
Security Features Carbon Monoxide Detector(s), Smoke Detector(s)
Sewer Public Sewer
Parking Assigned, Covered, Detached, No Garage, Uncovered Parking Space
Lot Features Low Maintenance
Roof Composition
Utilities Cable Available, Public
Finance
Sales Price $1,170,000
HOA Fees $775 monthly
Sherrie Faber

Sherrie Faber

TITLE

Founder

PHONE

415.339.9200

Browse My Properties

For Sale
Sold

Sausalito

Work With Sherrie

Partner with a dedicated team to experience seamless real estate service. Our collective expertise, from strategic marketing to personalized support, ensures your goals are met with precision and care. Let us guide you through every step, delivering exceptional results tailored to your needs.