




San Francisco skyline at dusk, with the Golden Gate Bridge and waterfront in the foreground.
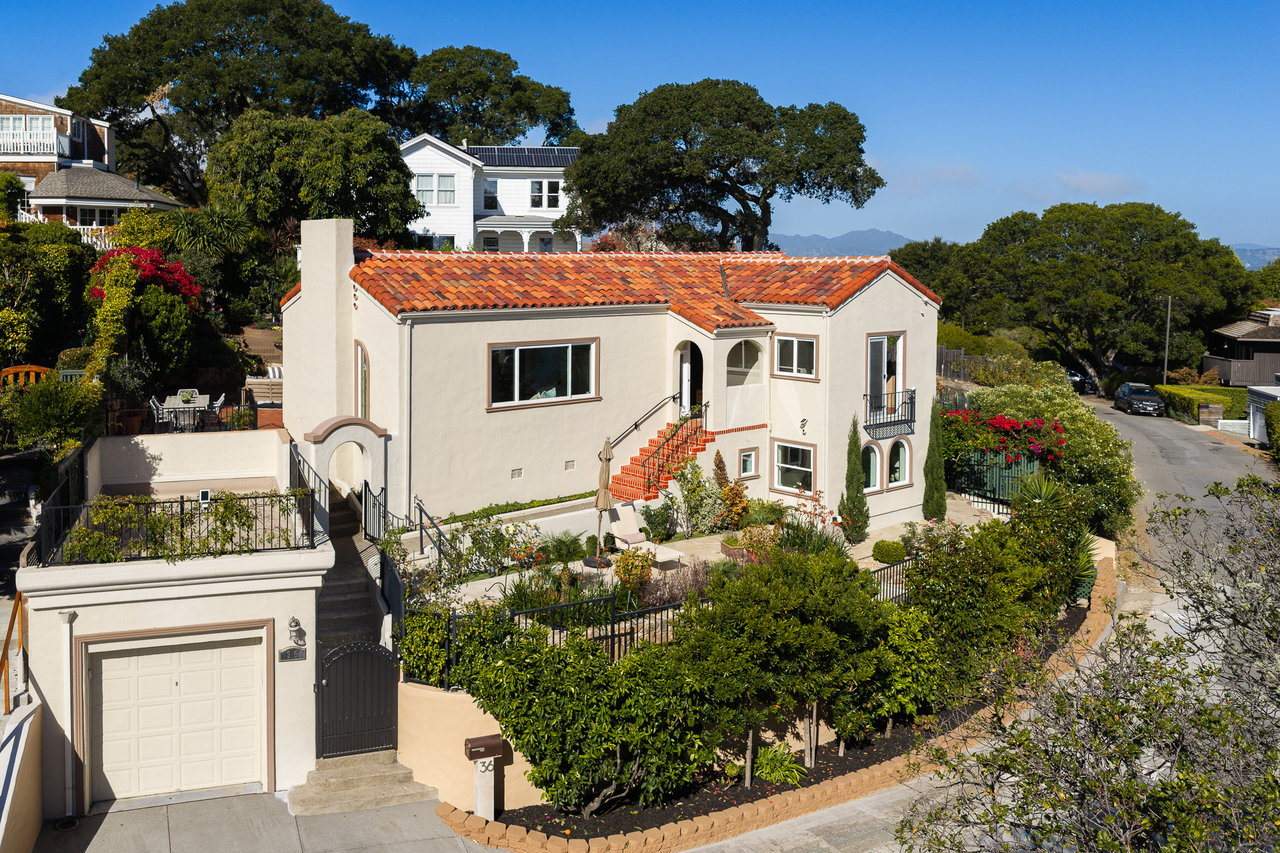
Spanish-style stucco home with a red tile roof, landscaped grounds, and a street-side garage.
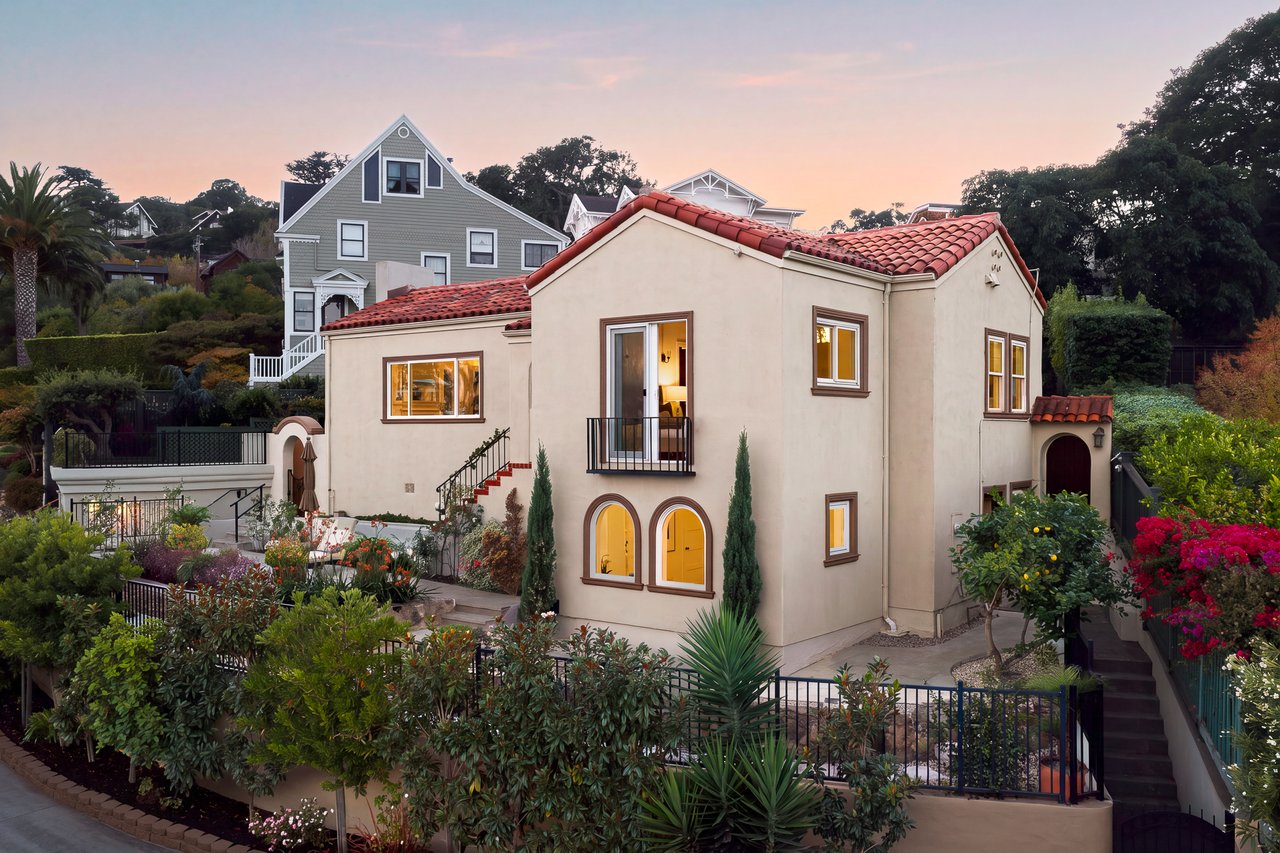
Mediterranean-style home with a red tile roof, garden, and illuminated windows at dusk.
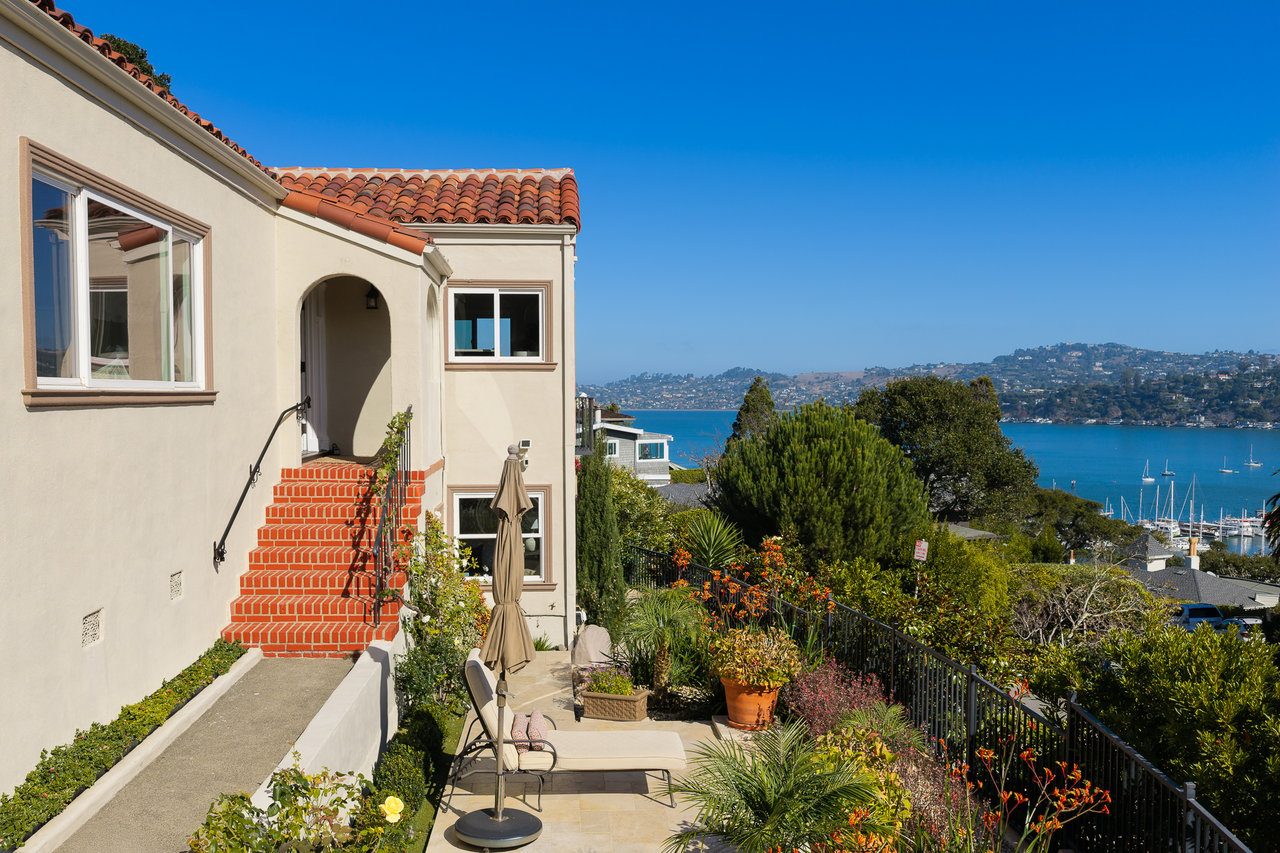
Mediterranean-style home with a red-tile entry and landscaped patio overlooking the bay.
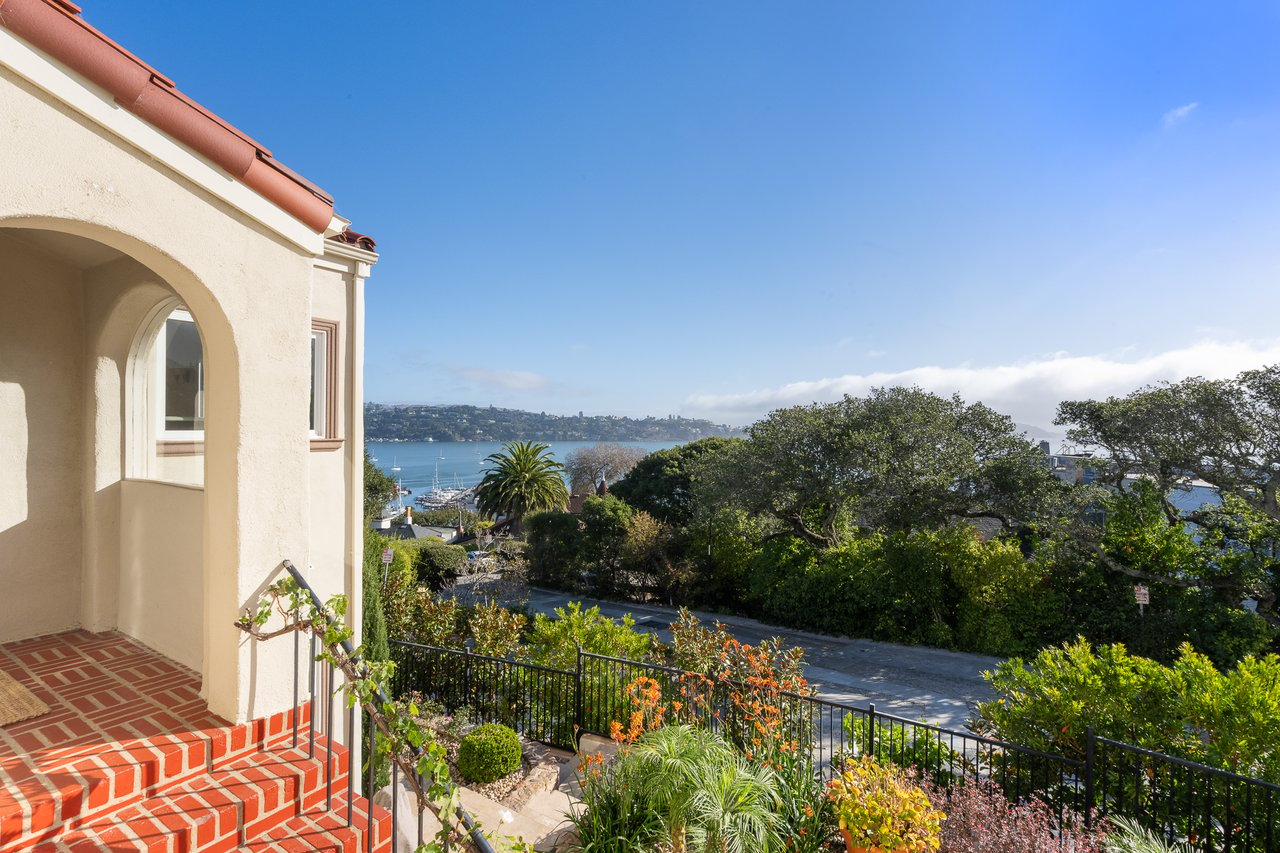
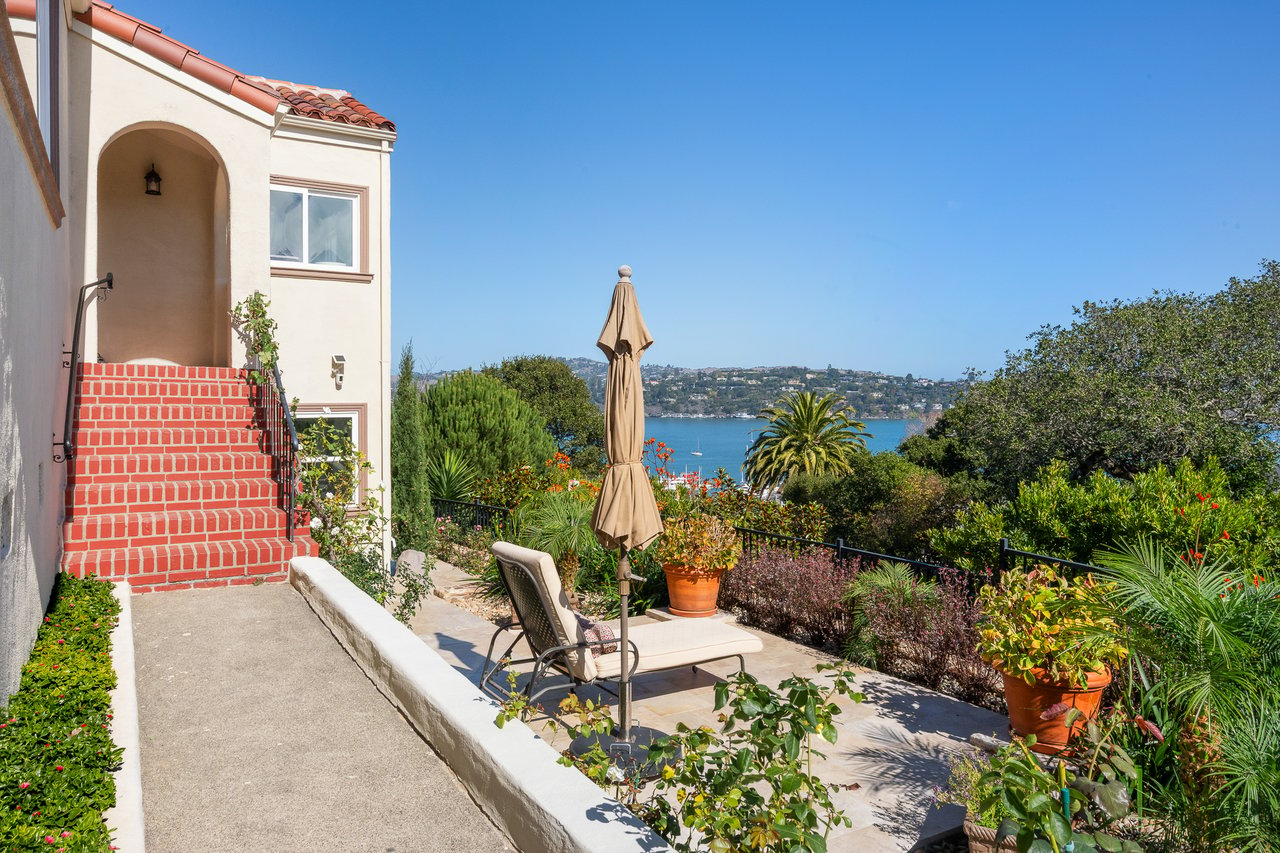
Spanish-style home’s arched porch overlooks a bay, gardens, and tree-lined waterfront.
Harbor view with sailboats, a marina, and homes across the water.
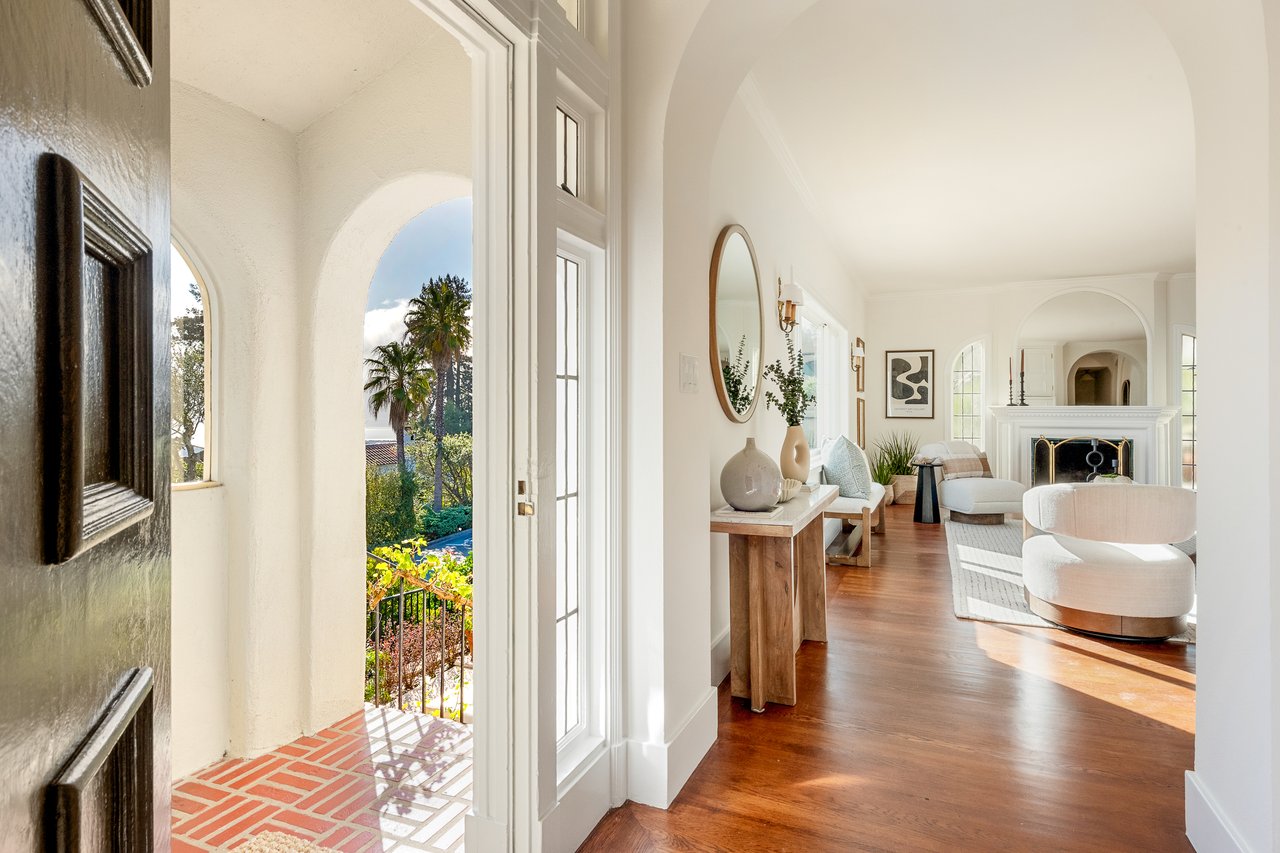
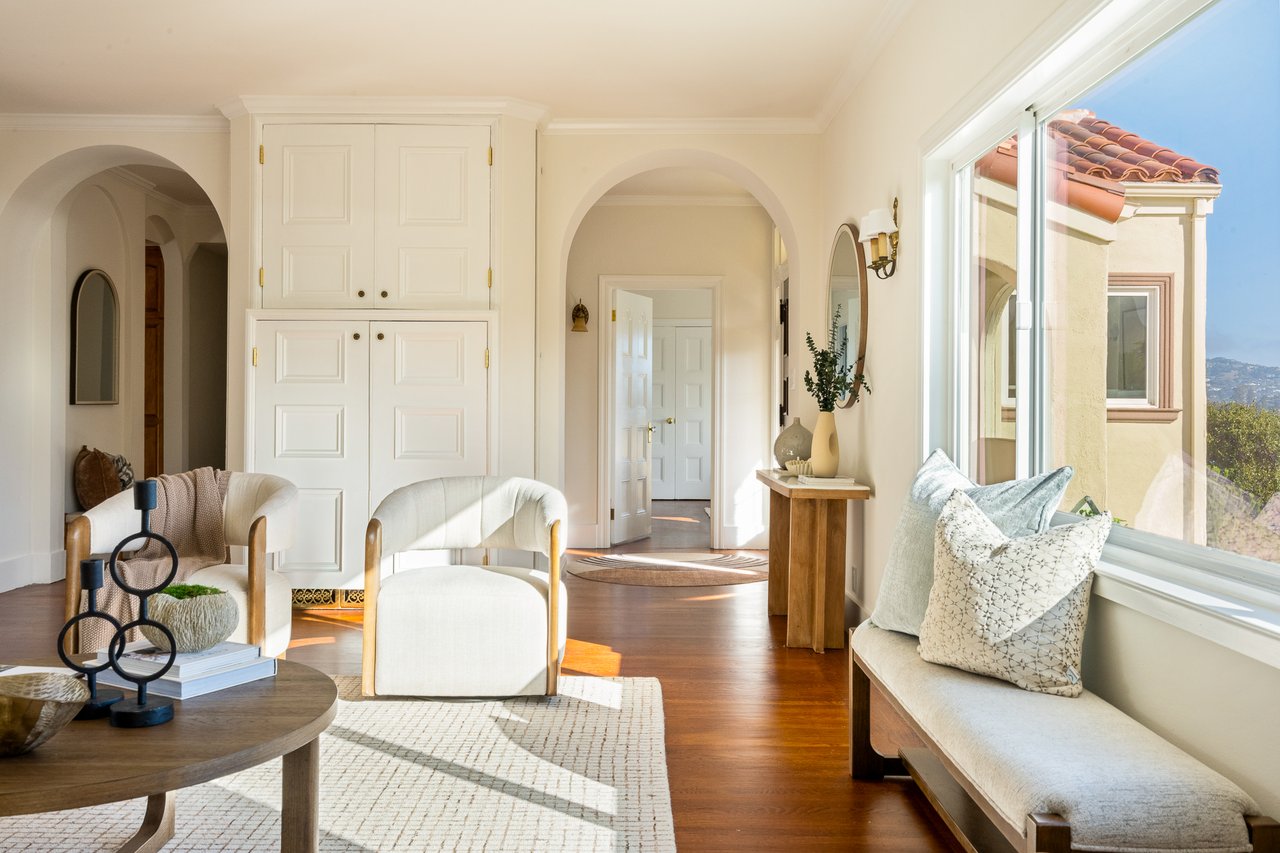
Bright living room with arched entryways, hardwood floors, and a white fireplace, viewed from the front door.
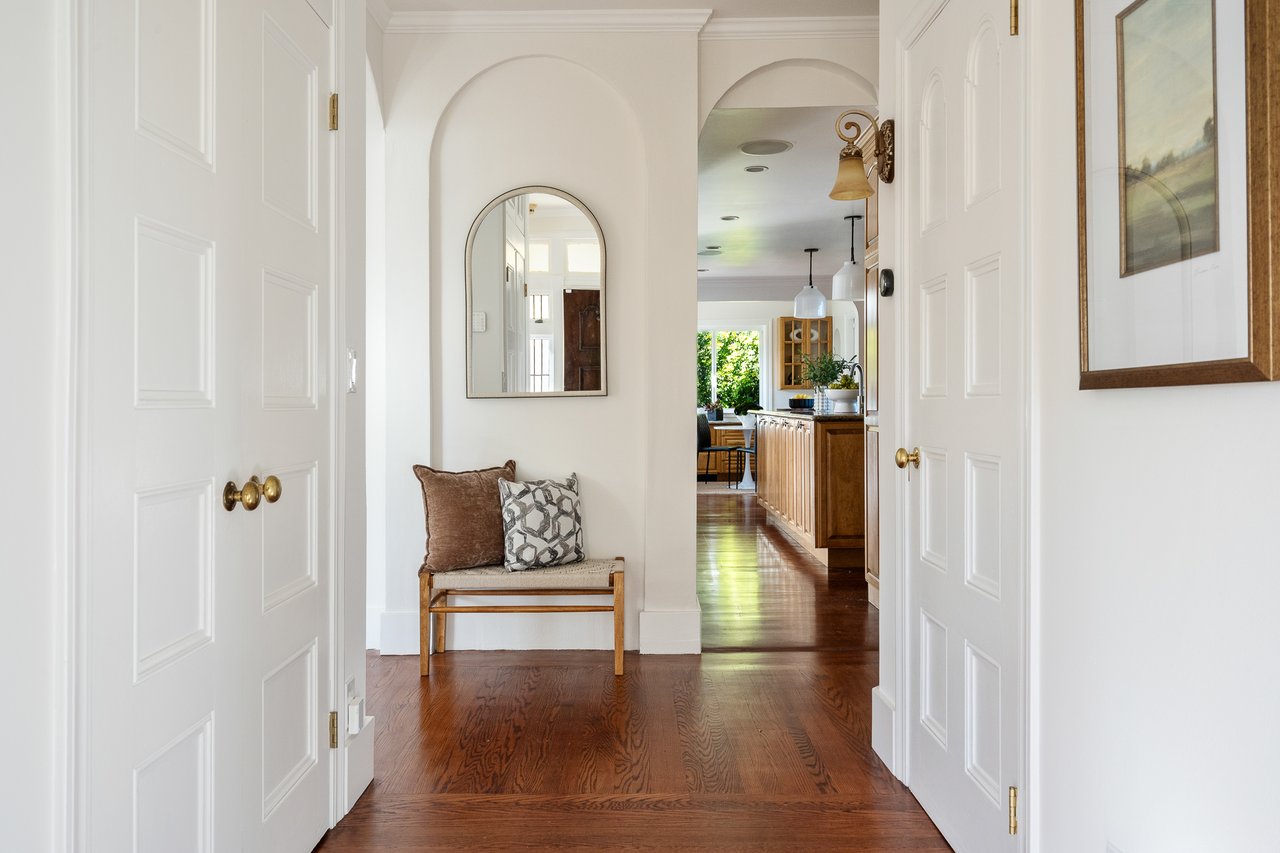
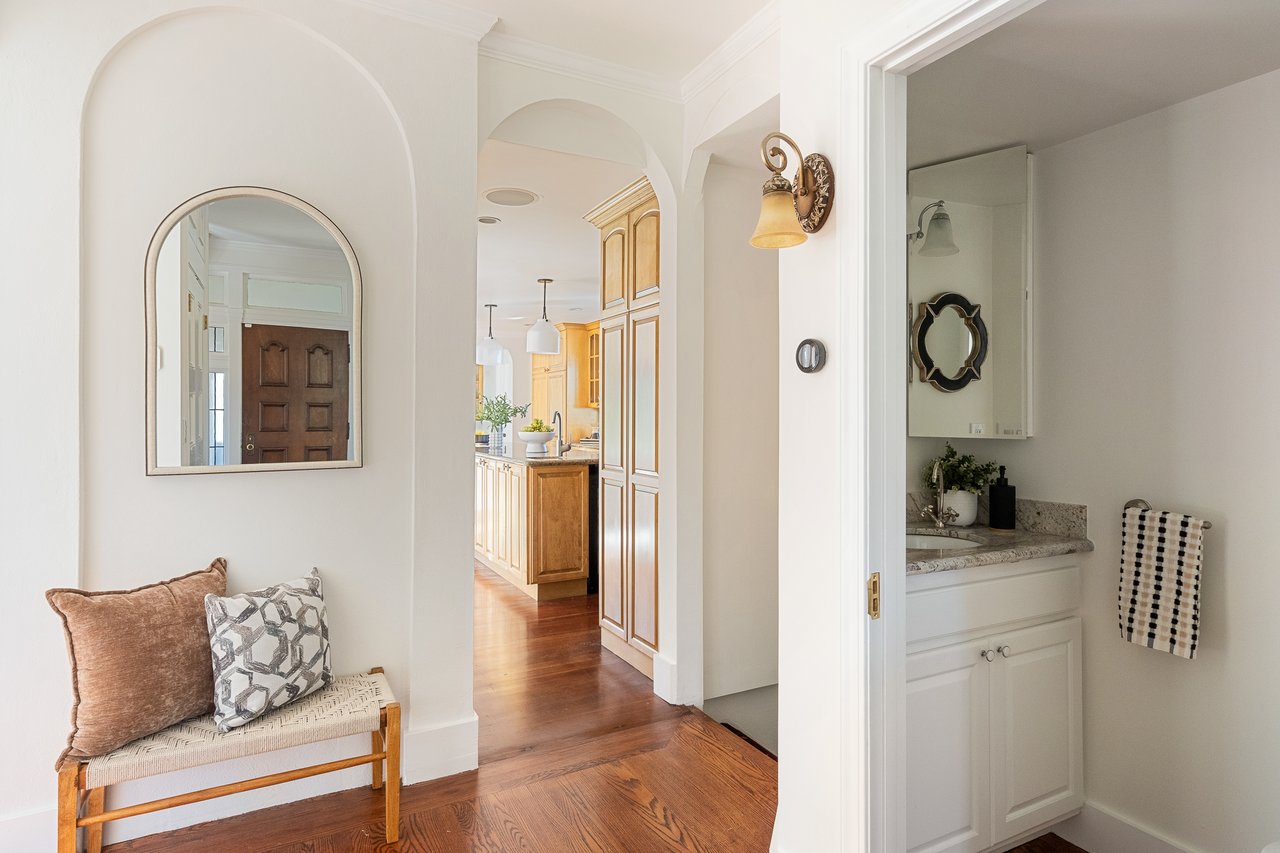
Bright entry hall with a cushioned bench and arched mirror, opening toward the kitchen.
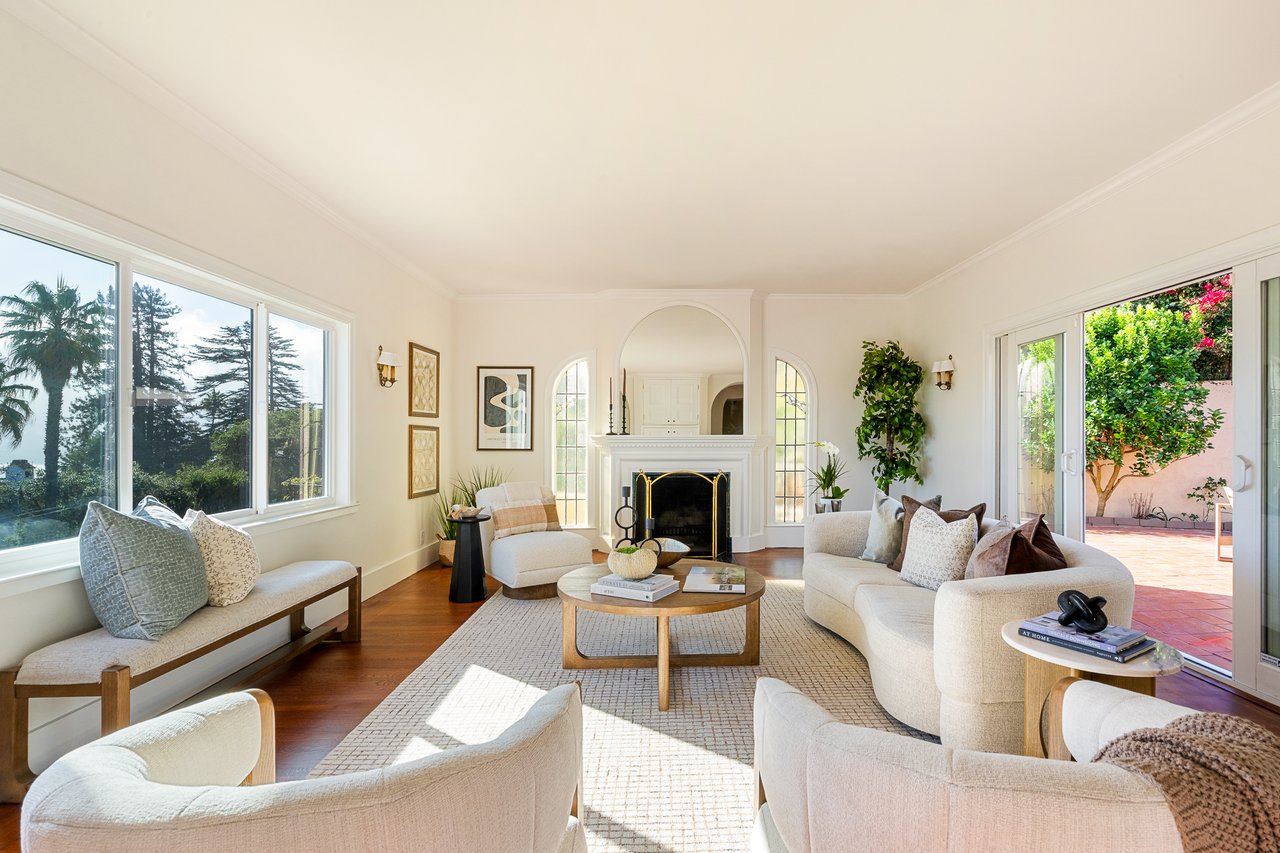
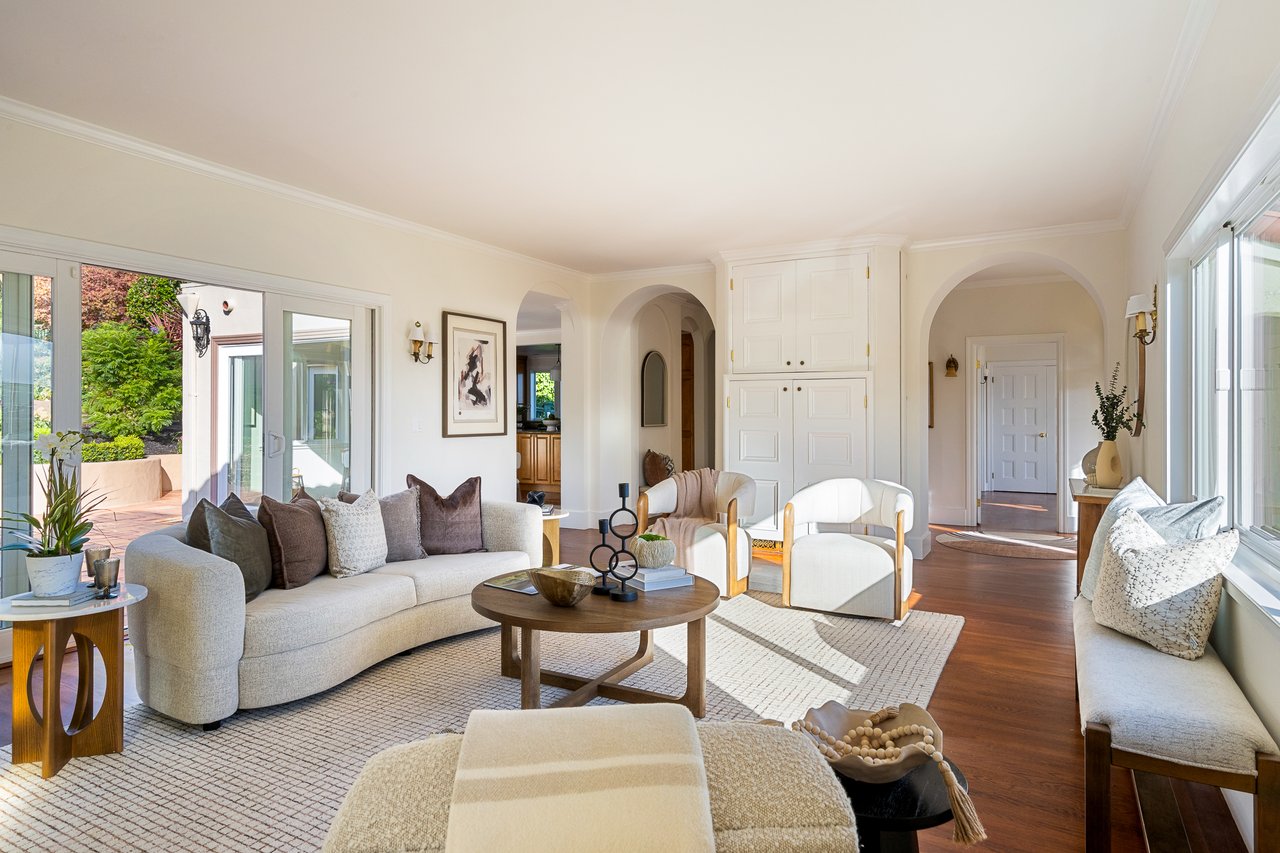
Bright staged living room with a fireplace, large windows, and sliding doors to a patio.
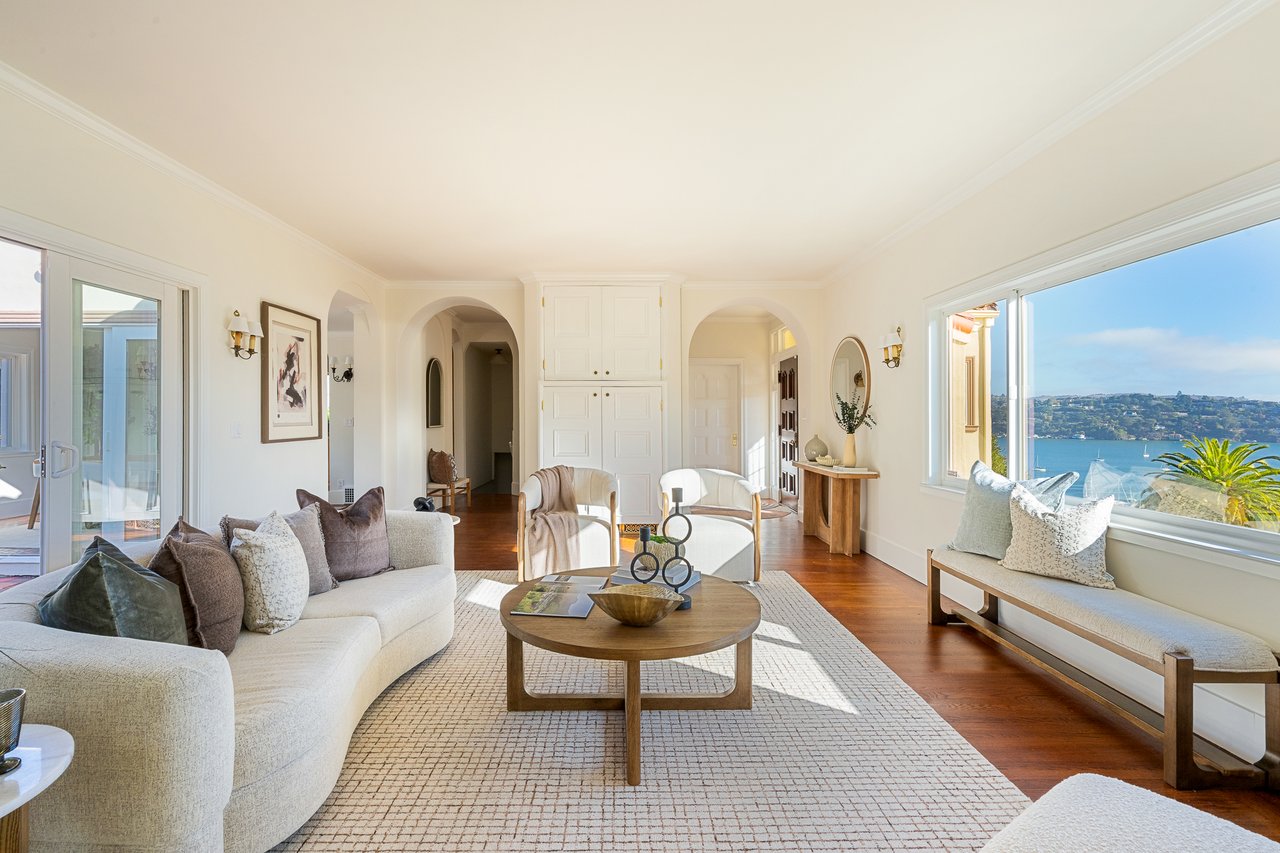
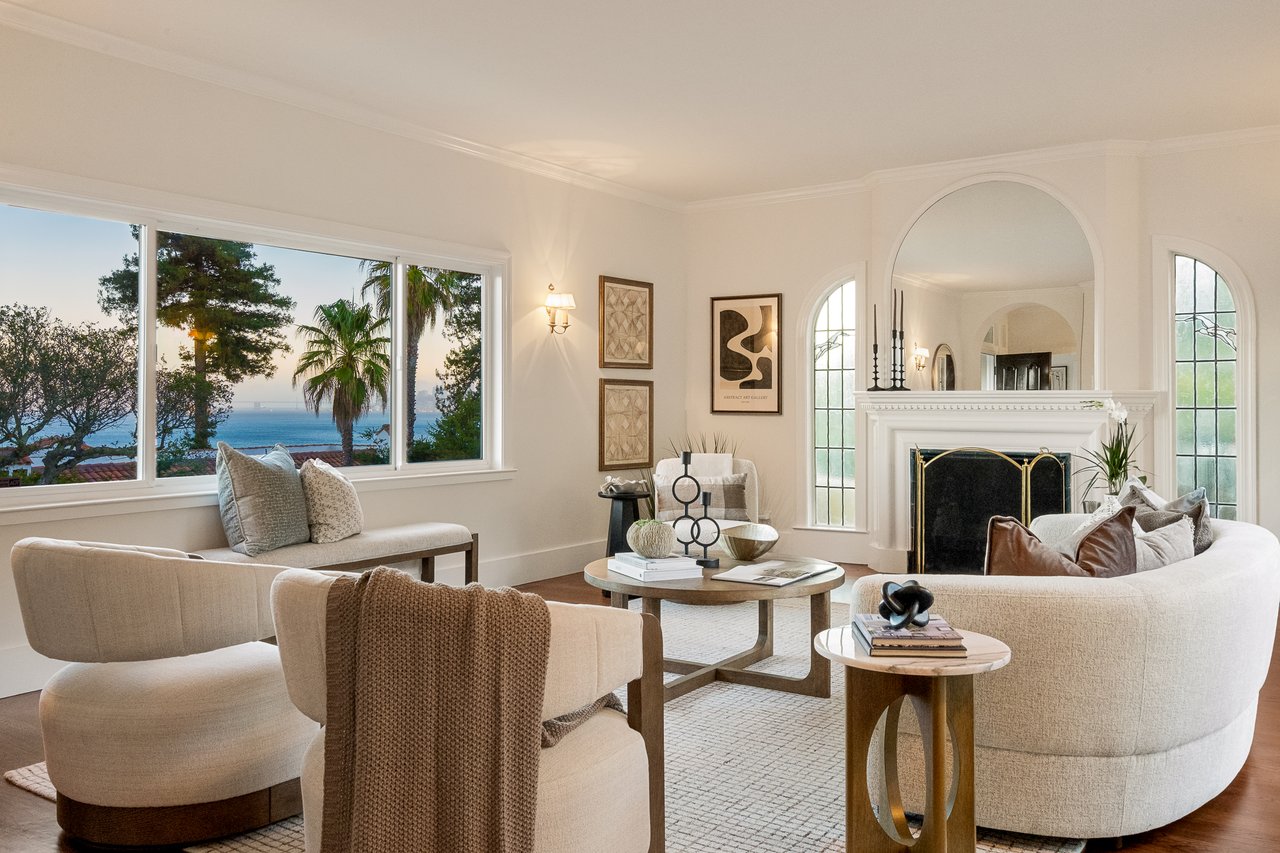
Bright living room with arched doorways, a white sofa, and a large window overlooking the water.
Waterfront marina view with sailboats, hillside homes, and palm trees in the foreground.
Bright living room with arched doorways, built-in cabinetry, and a window seat overlooking the hills.
Living room with white sofas, arched openings, and large windows overlooking a garden.
Bright living room with a white fireplace, curved sofas, and ocean views through broad windows.
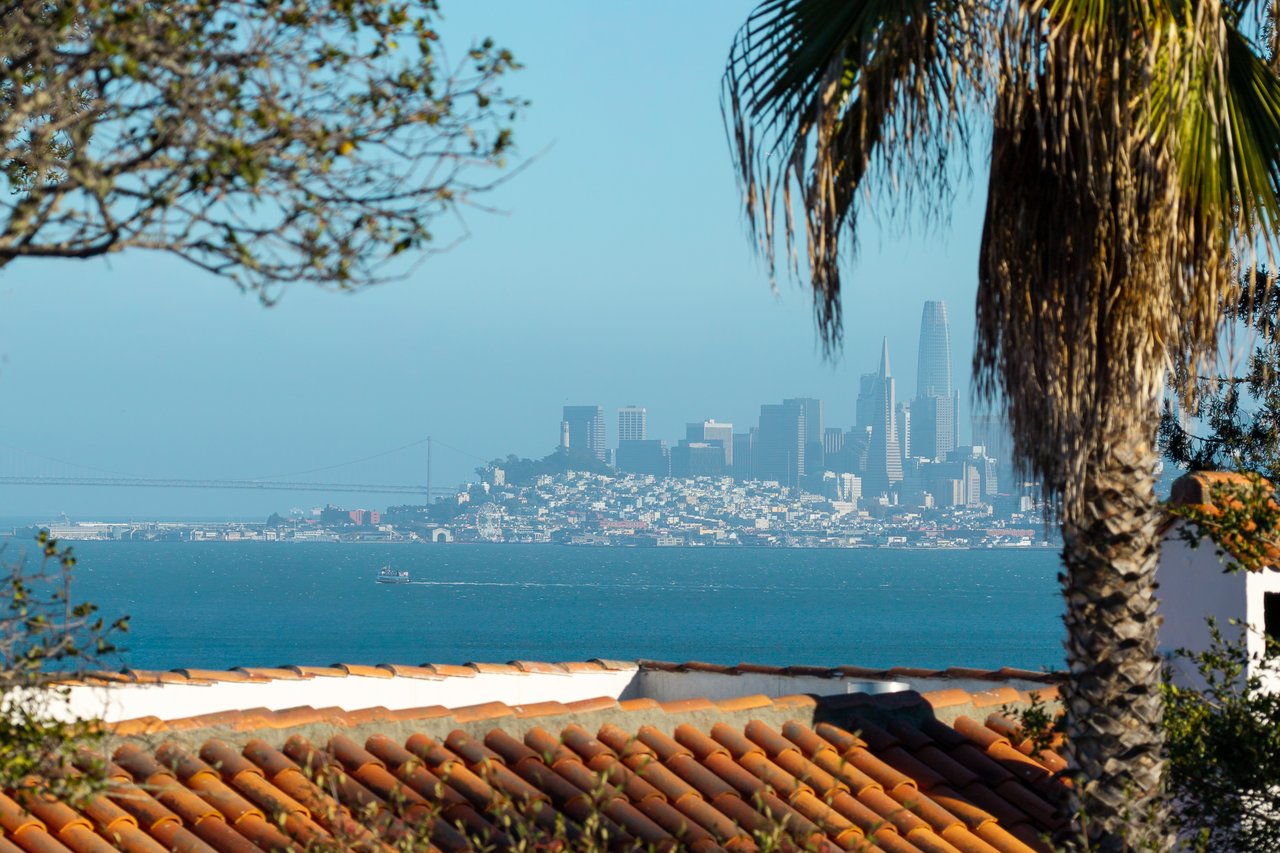
Bay and San Francisco skyline viewed over terracotta roof tiles, framed by palm trees.
Bright hallway with arched niches, a cushioned bench, and a powder room beside the kitchen.
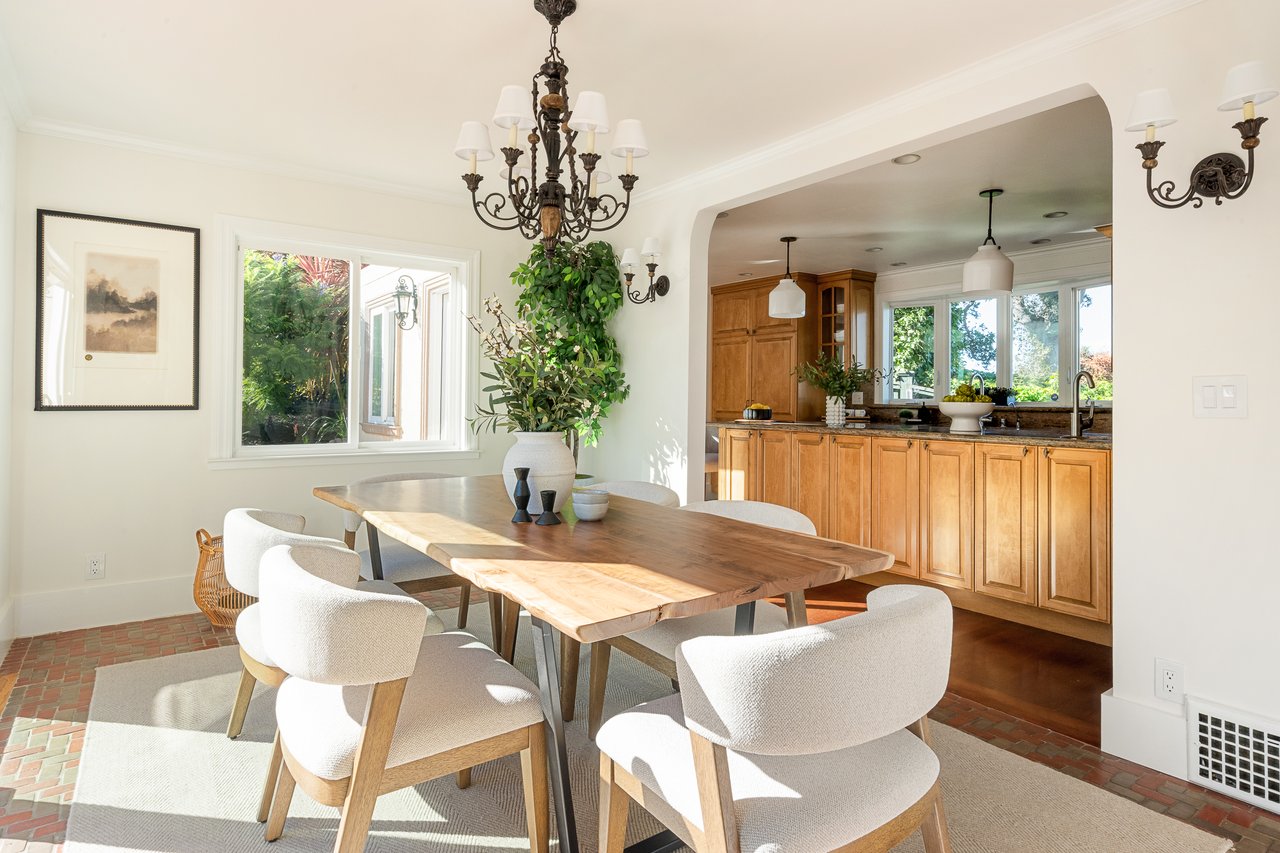
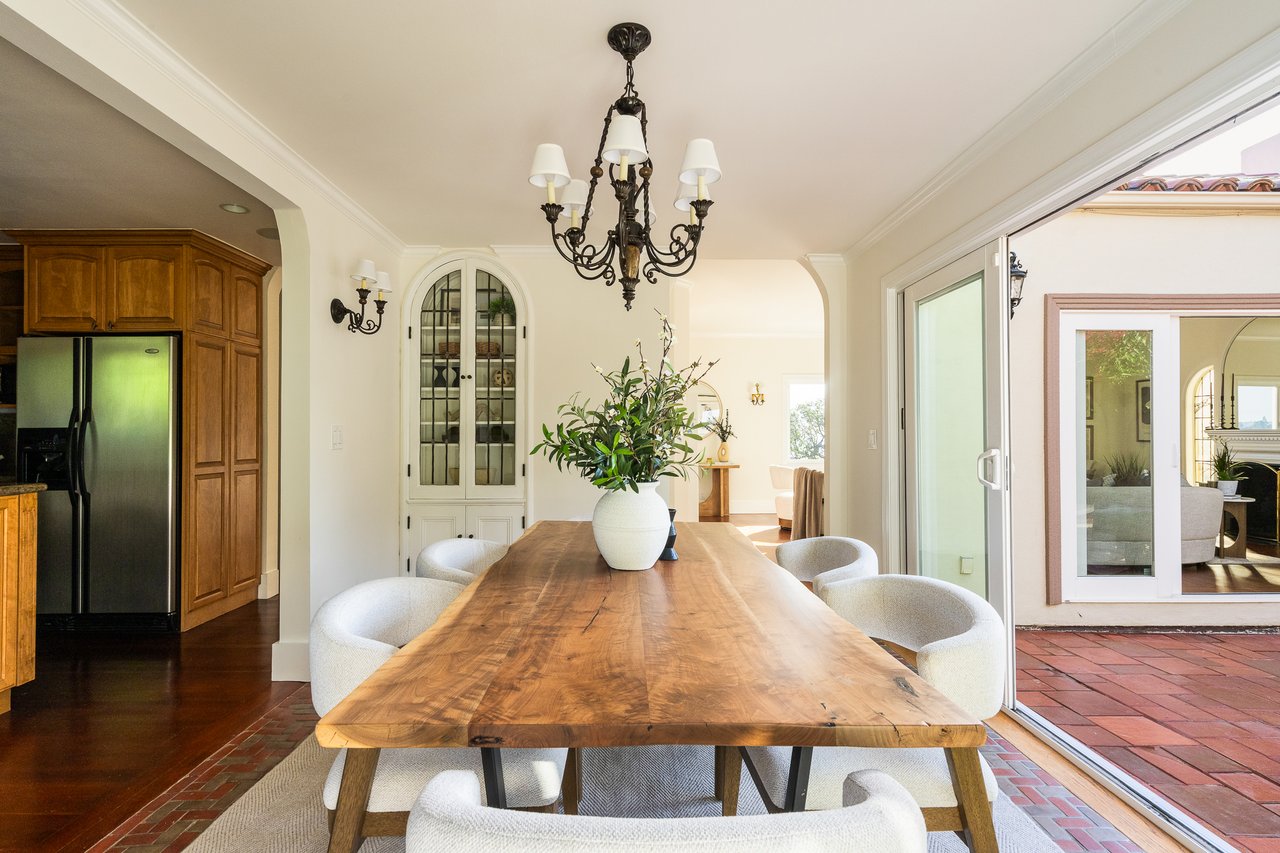
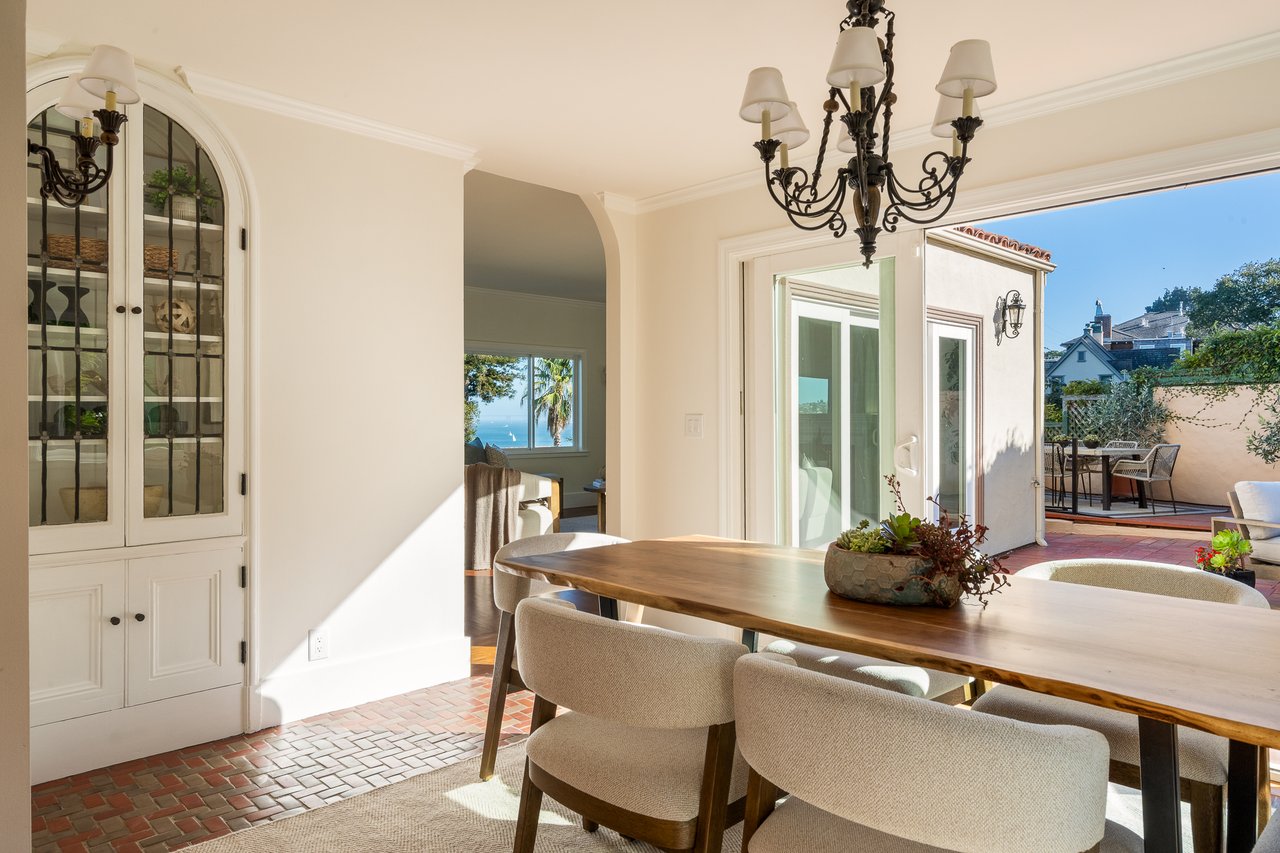
Dining room with a live-edge wood table, upholstered chairs, and an open view into the kitchen.
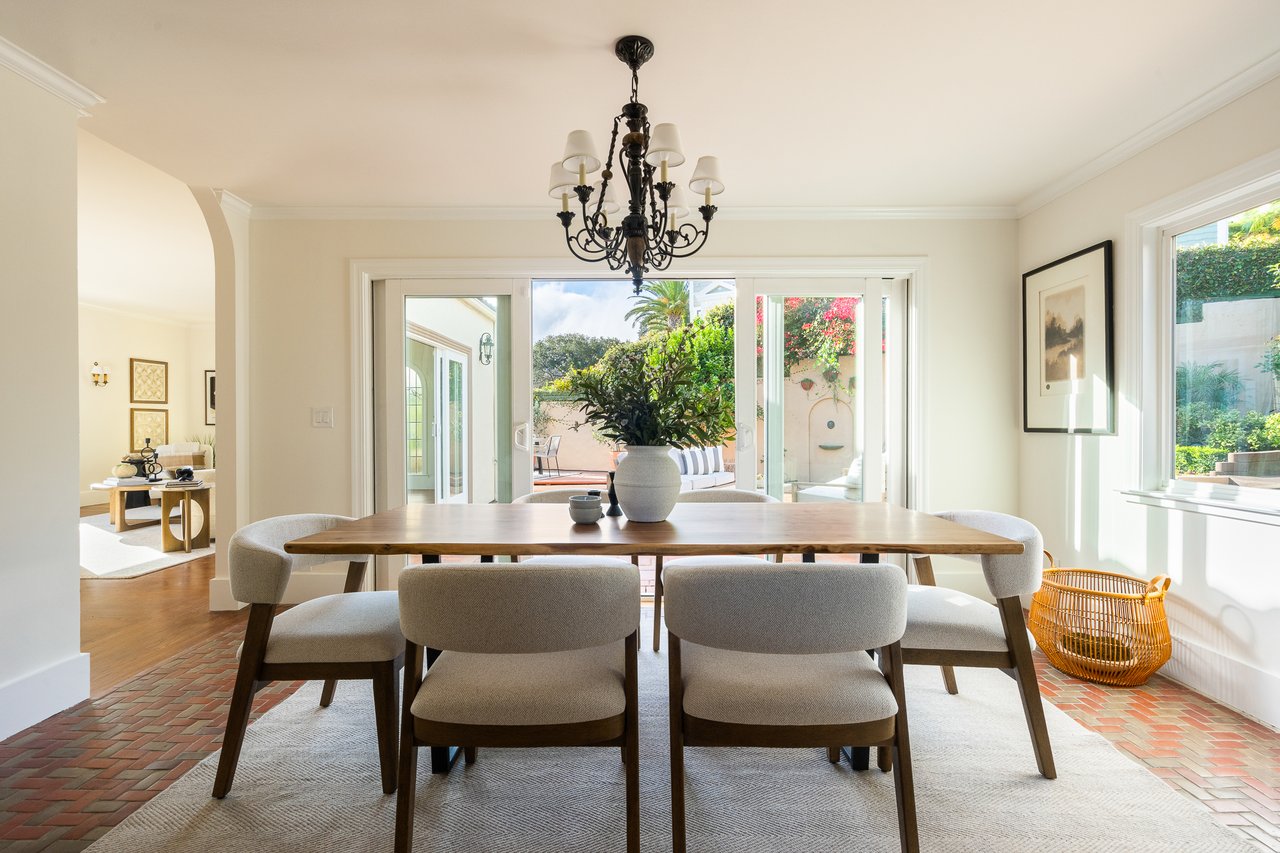
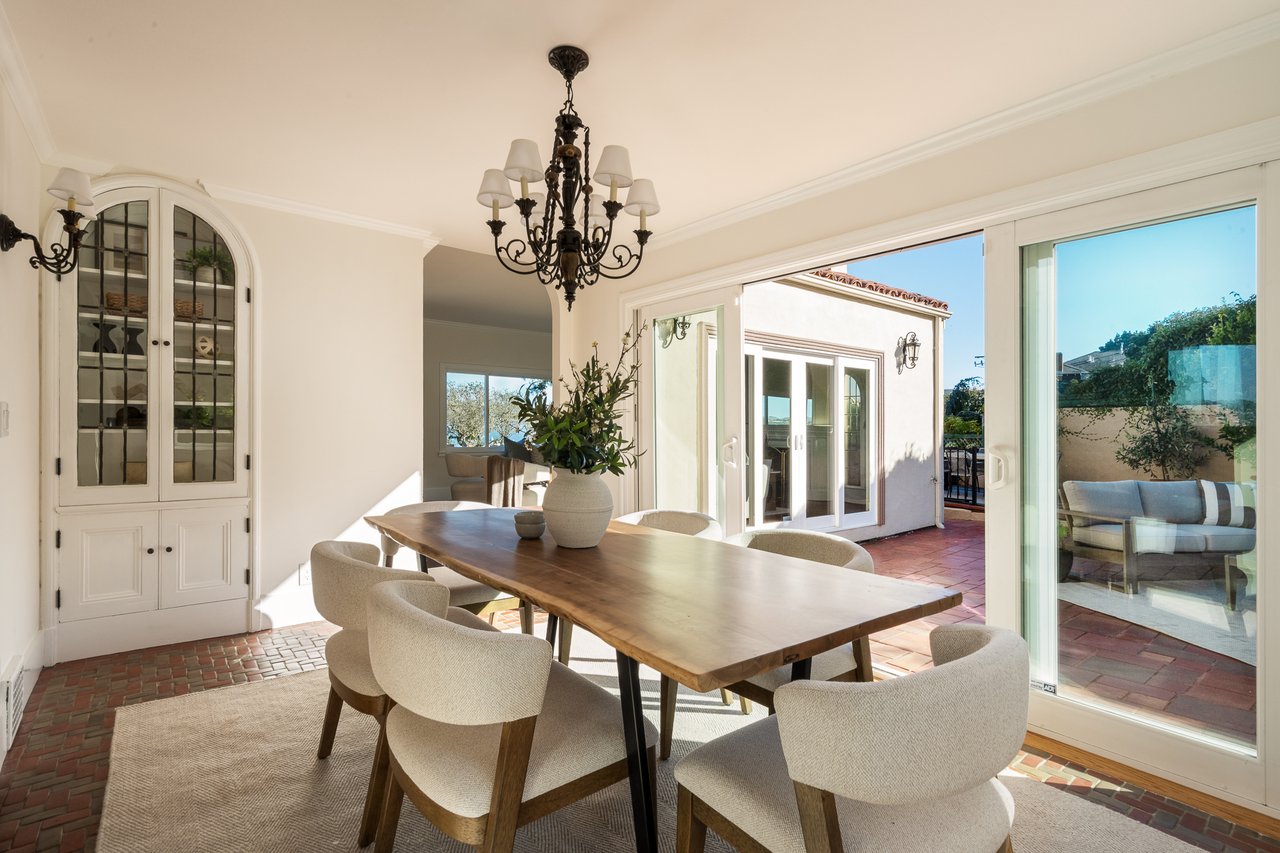
Dining room with a long wood table, chandelier, and open doors to a sunny courtyard.
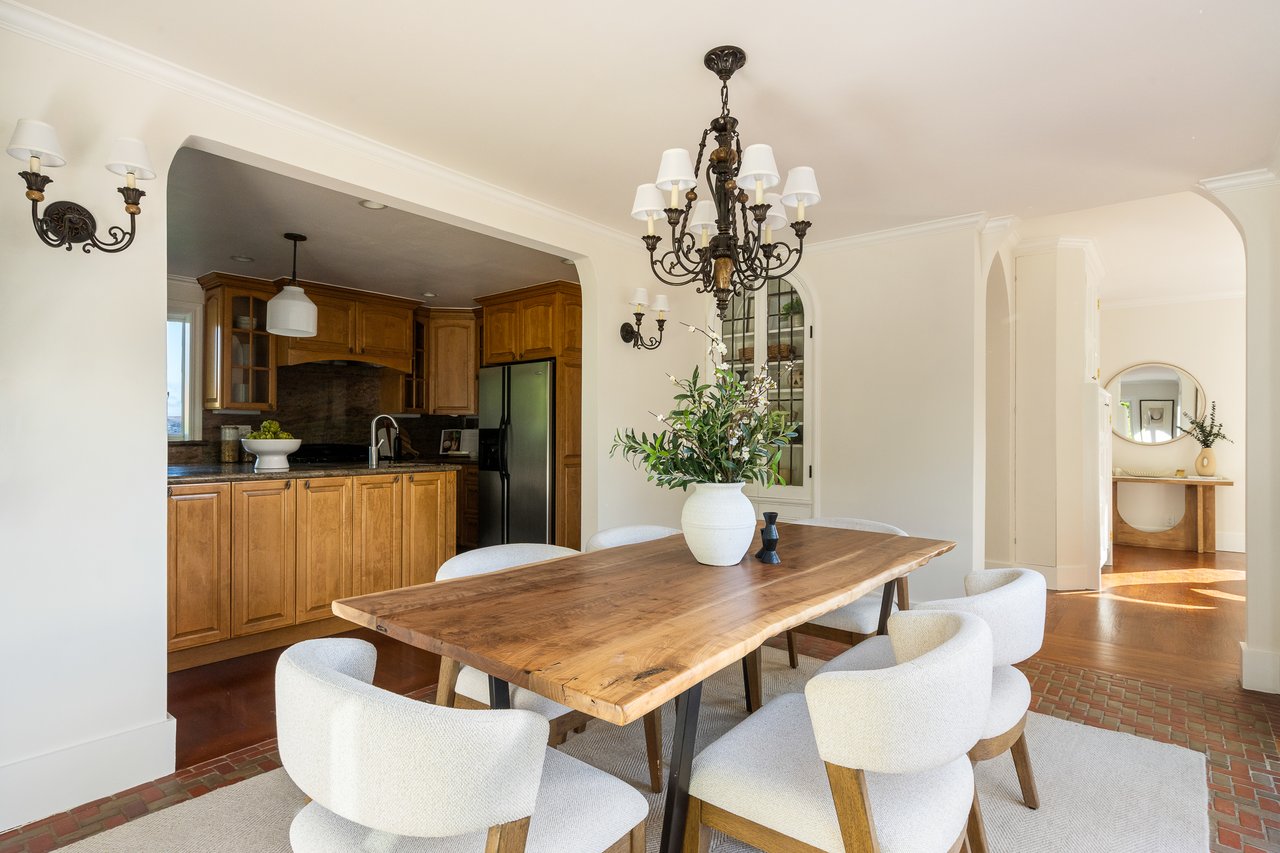
Dining room with a long wooden table, white chairs, and an adjoining wood-cabinet kitchen.
Dining room with a long wooden table, ornate chandelier, and sliding doors to a tiled patio.
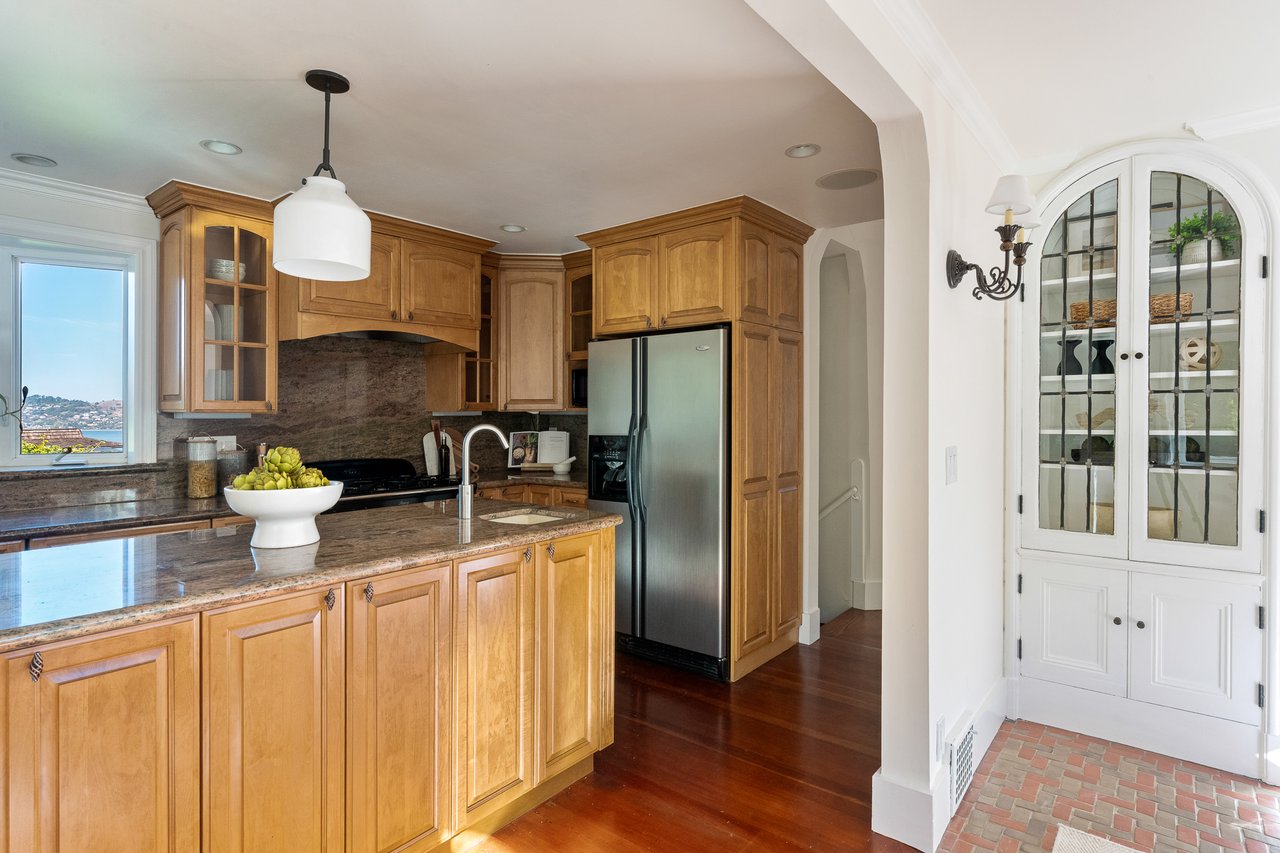
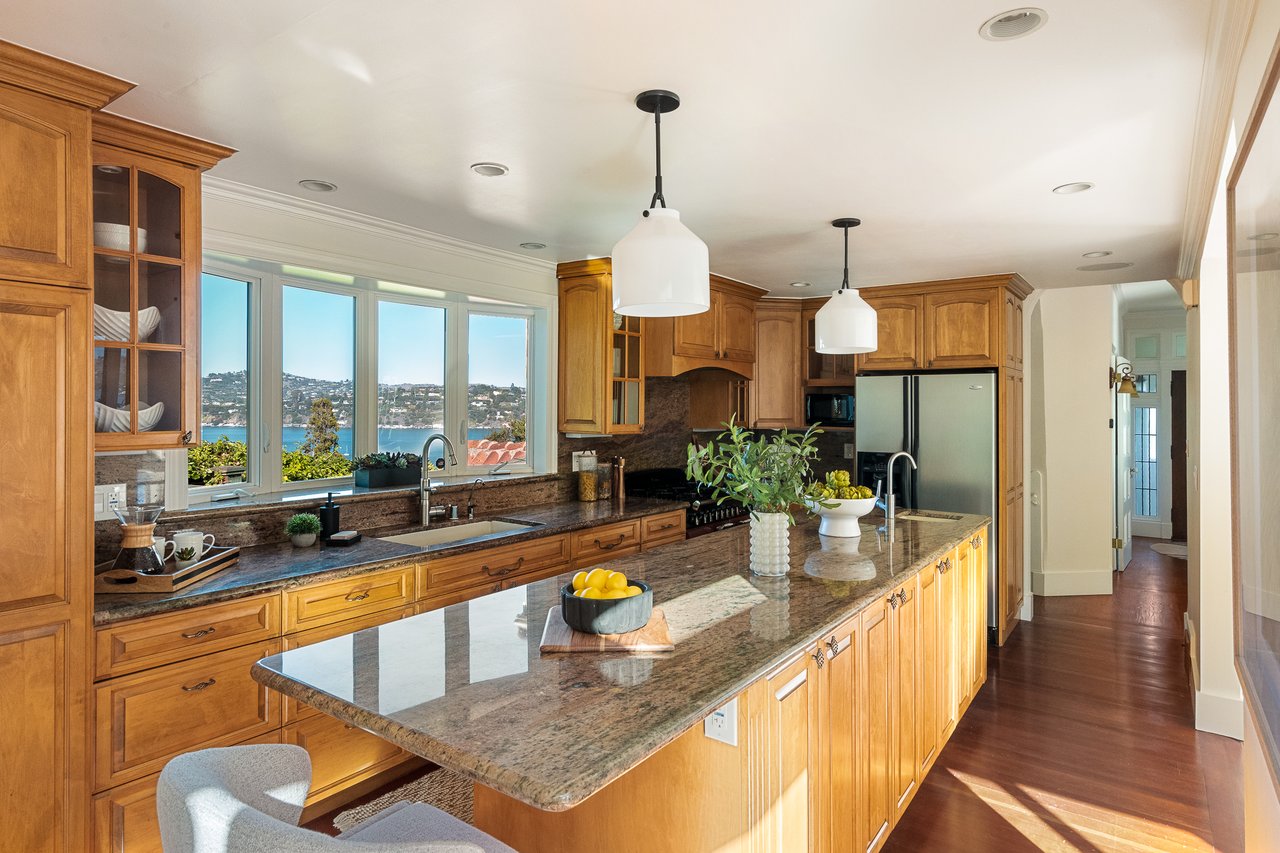
Kitchen with honey-colored wood cabinetry, a granite island, and a window overlooking the water.
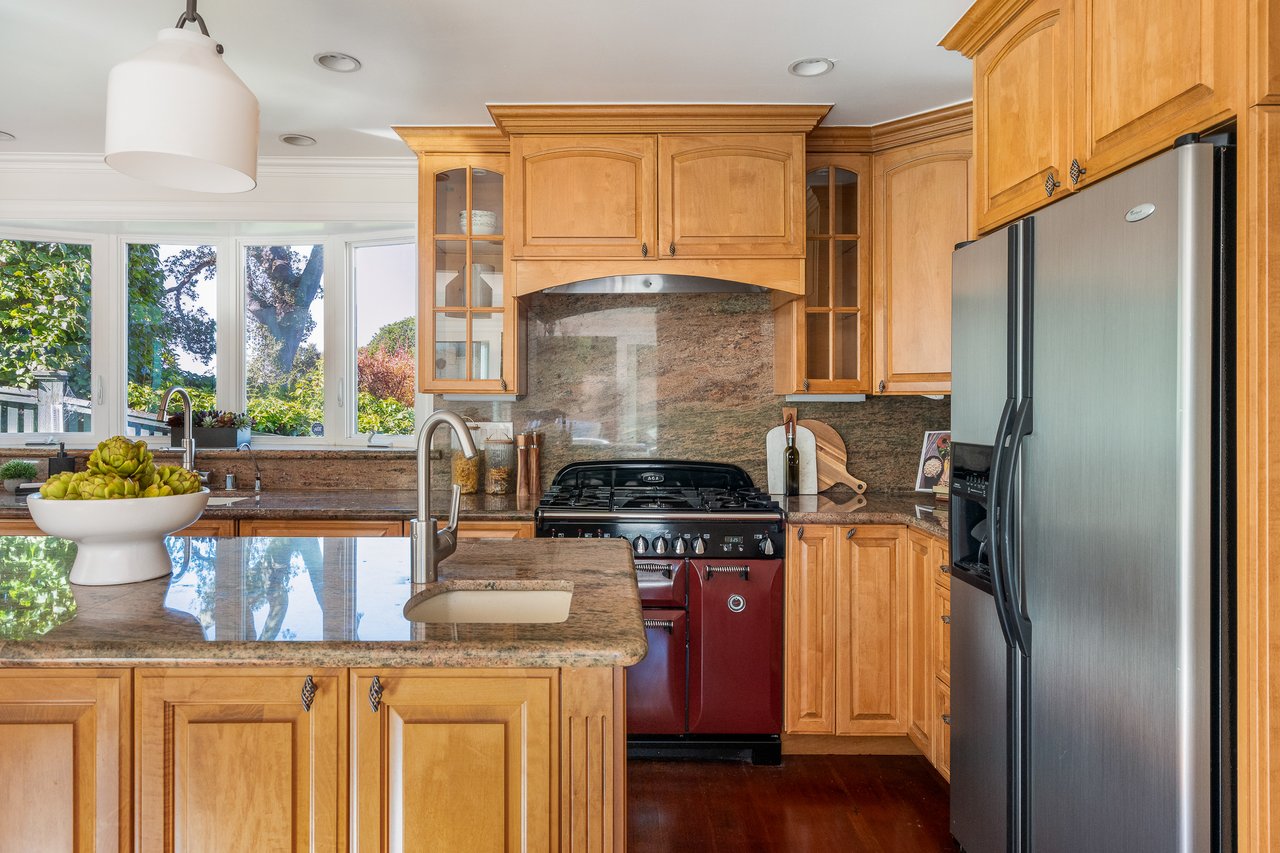
Kitchen with honey-toned wood cabinets, granite counters, and a red range.
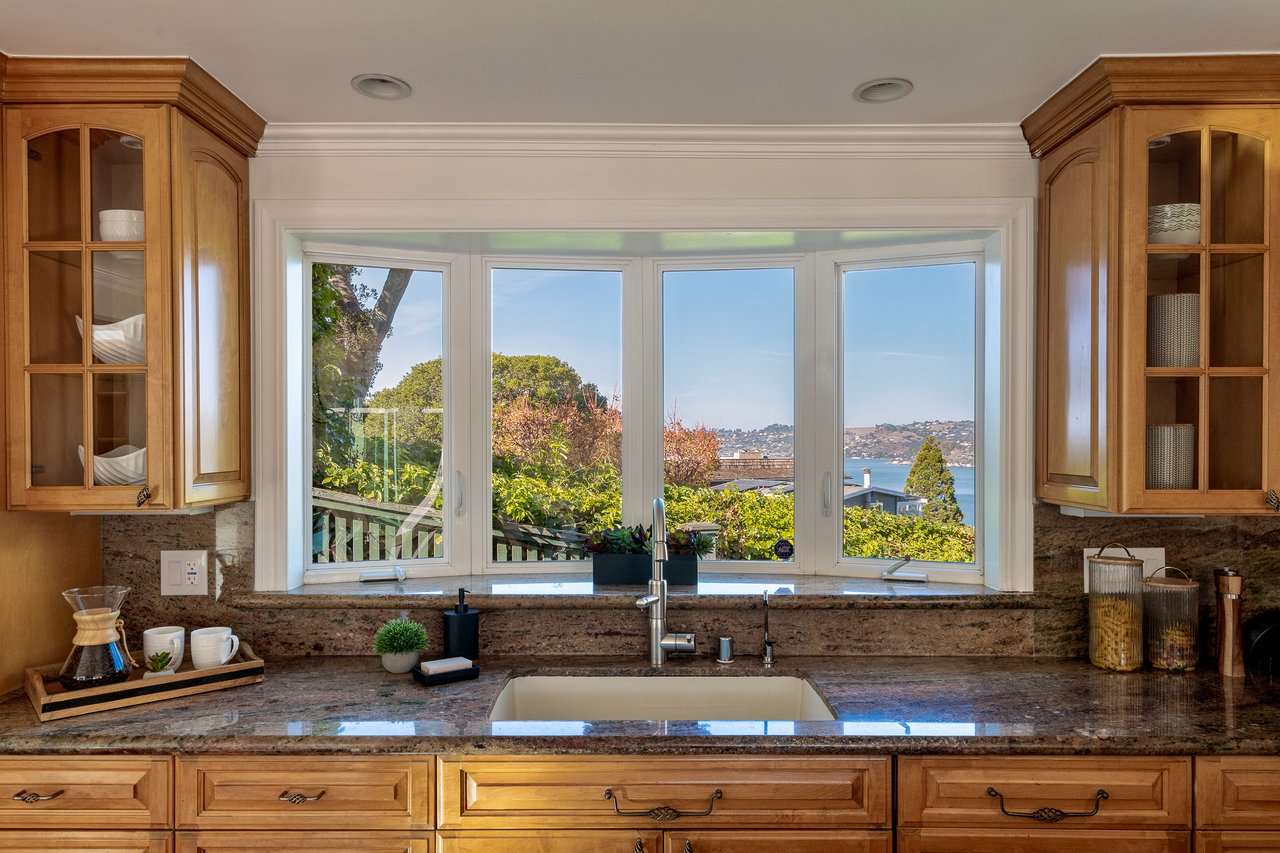
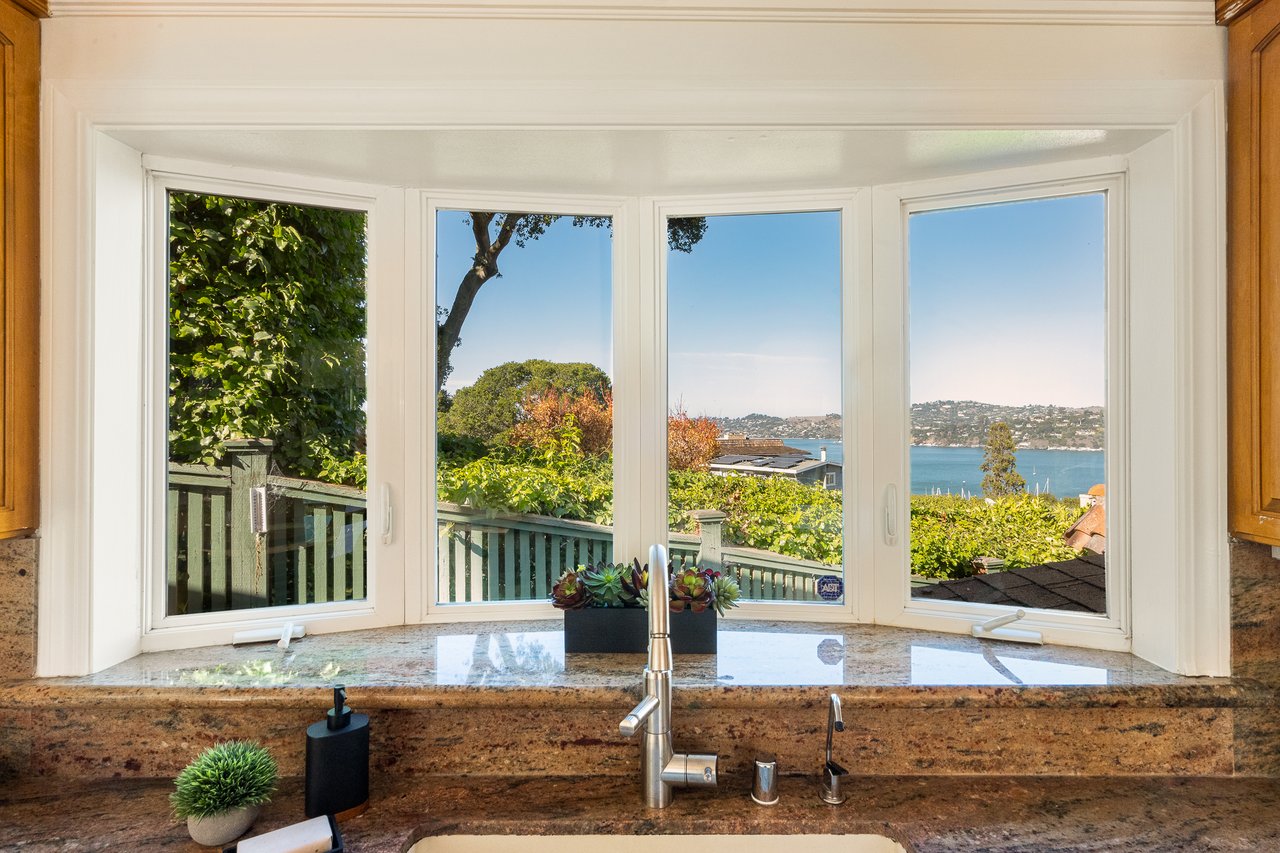
Kitchen sink and granite counters beneath a wide window overlooking the water and a hillside.
Kitchen sink beneath bay windows overlooking a blue bay and tree-covered hills.
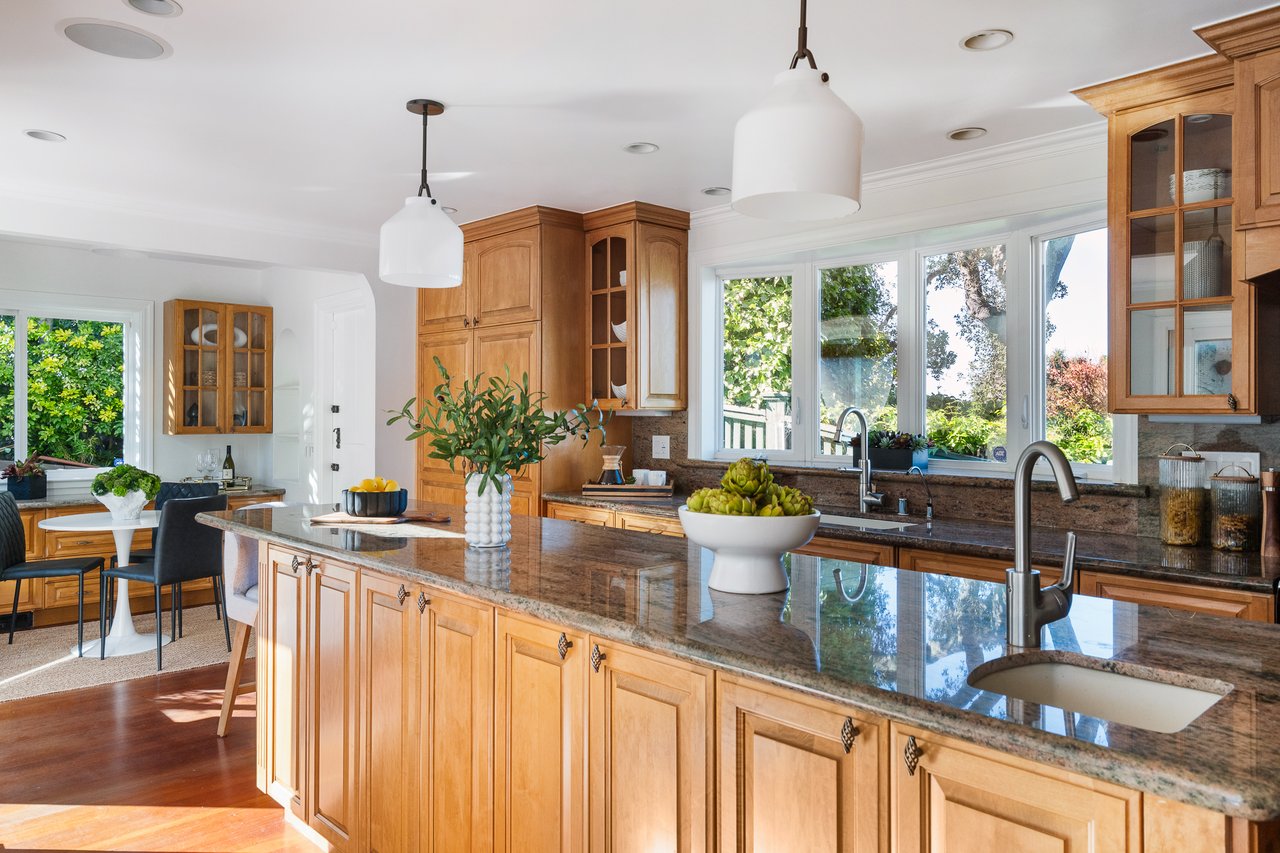
Bright kitchen with a large stone island, warm wood cabinets, and garden-facing windows.
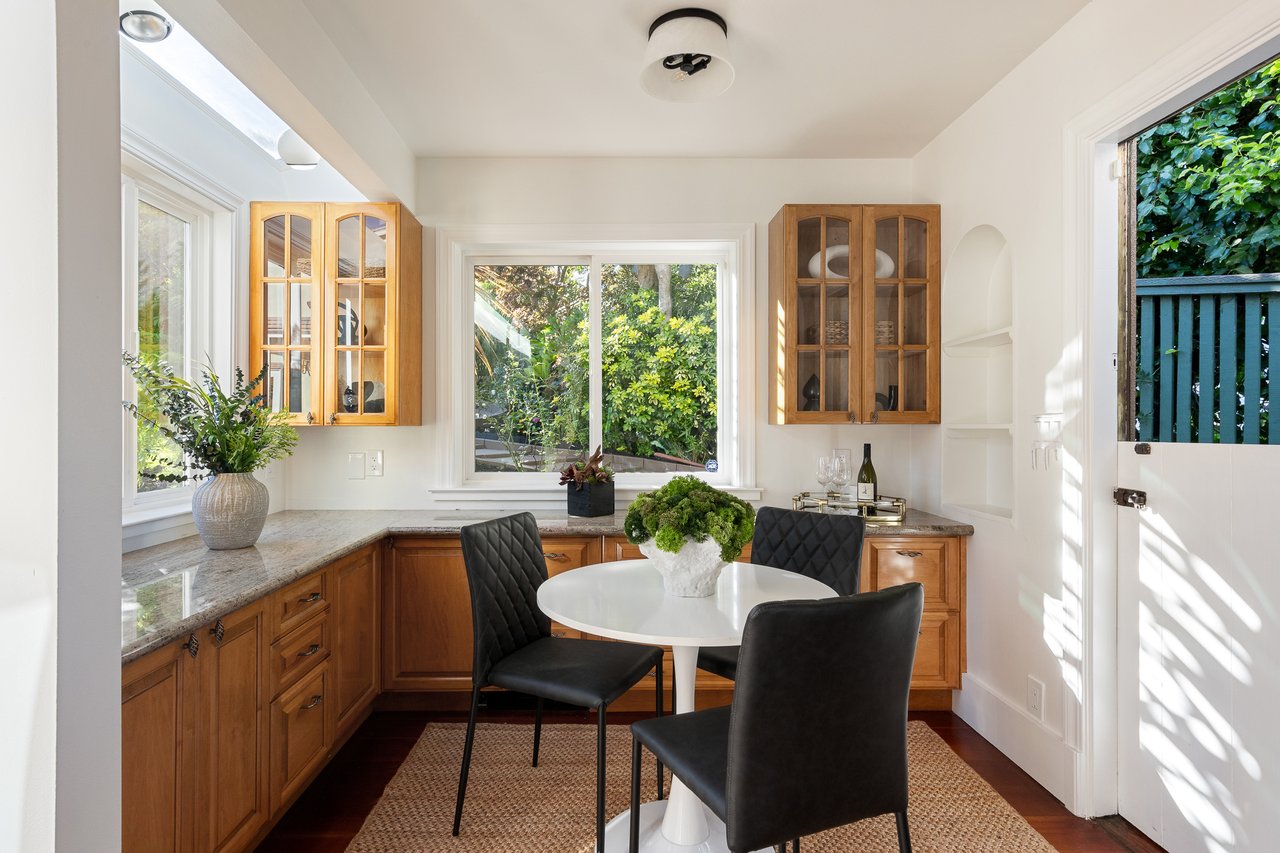
Breakfast nook with a round white table, black chairs, and wood cabinets beside garden-facing windows.
Kitchen with honey-colored wood cabinets, a granite island, and windows overlooking the water.
Dining room with a long wood table, built-in cabinet, and doors opening to a sunny patio.
Dining room with a long wooden table, built-in china cabinet, and open doors to a tiled patio.
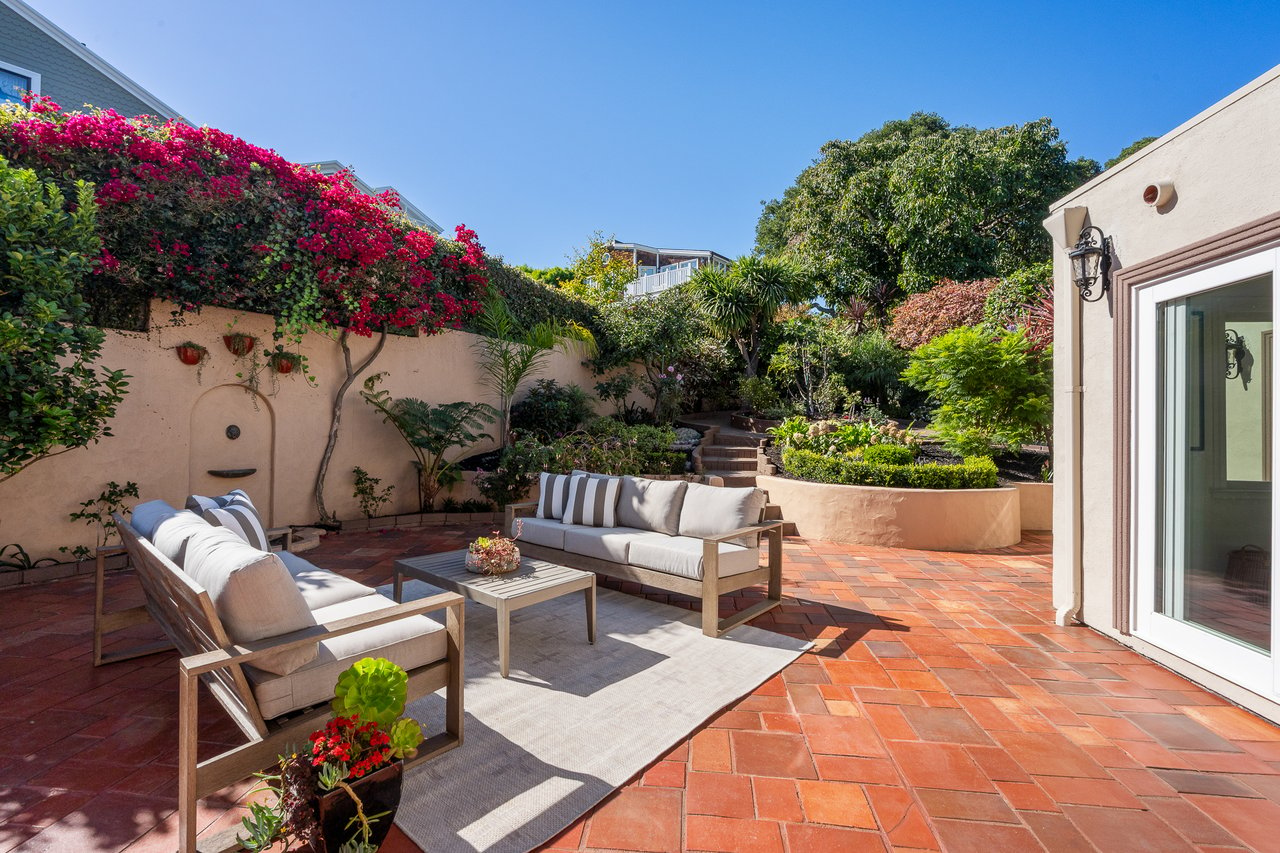
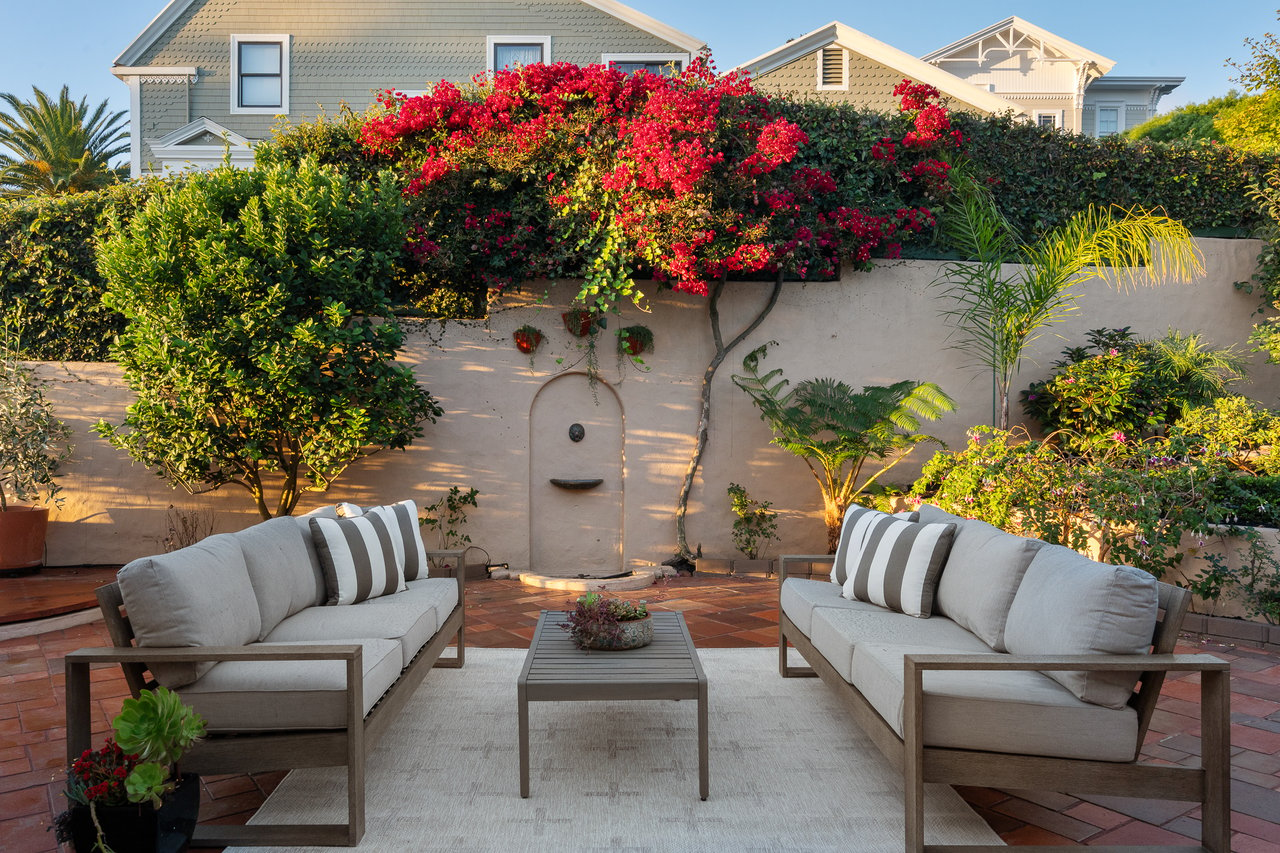
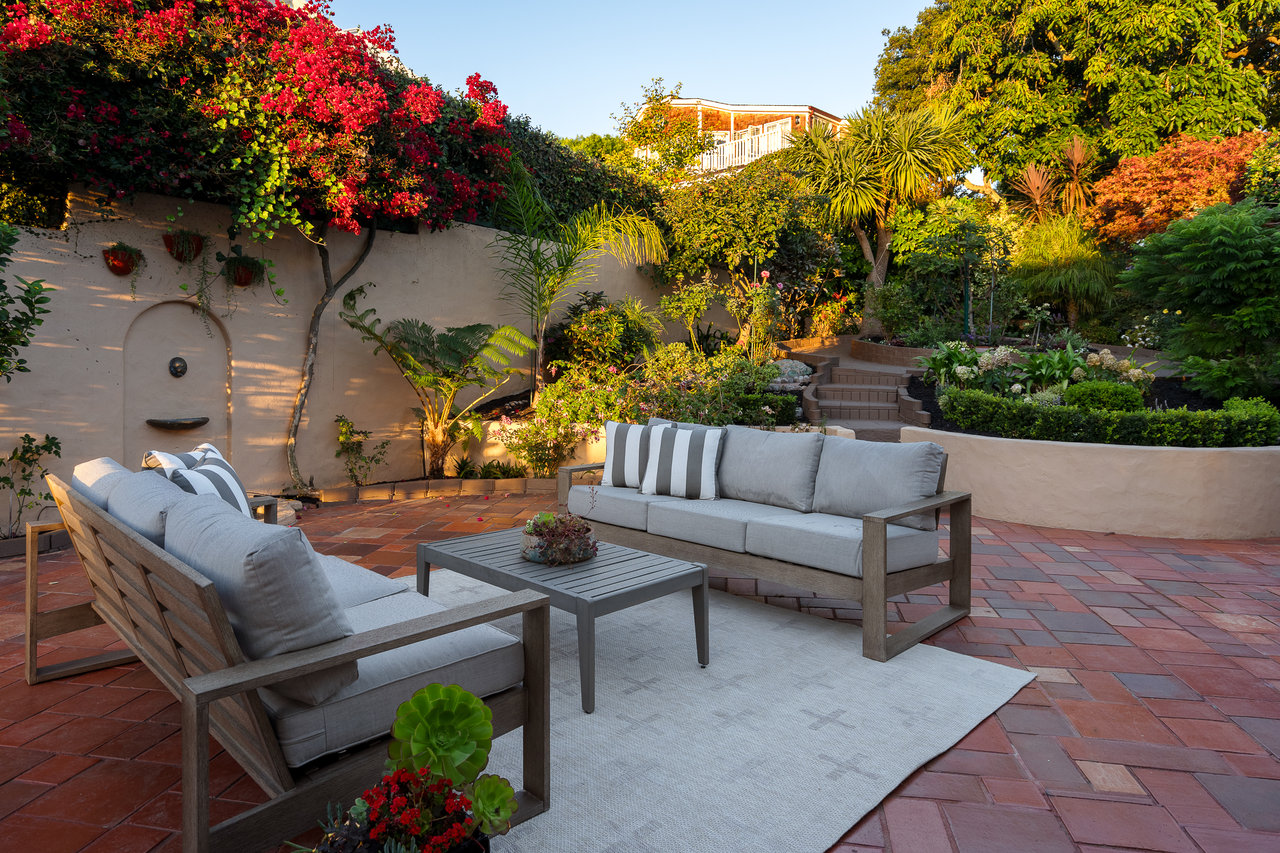
Furnished courtyard patio with terracotta tiles, cushioned seating, flowering bougainvillea, and lush garden beds.
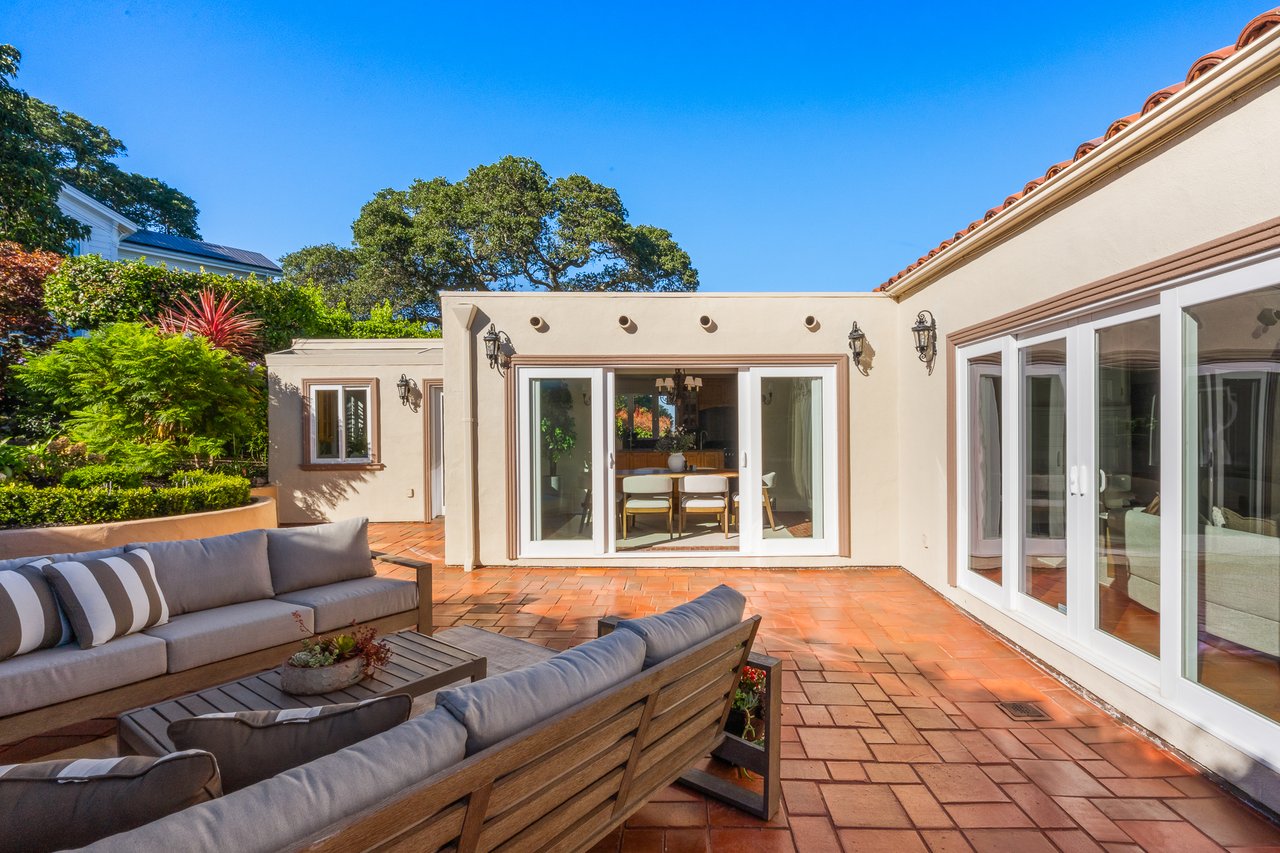
Furnished tiled courtyard patio with outdoor seating and wide sliding glass doors.
Outdoor patio with cushioned seating, brick pavers, and sliding doors to a warmly lit interior.
Furnished outdoor patio with lounge seating, tiled paving, and flowering bougainvillea.
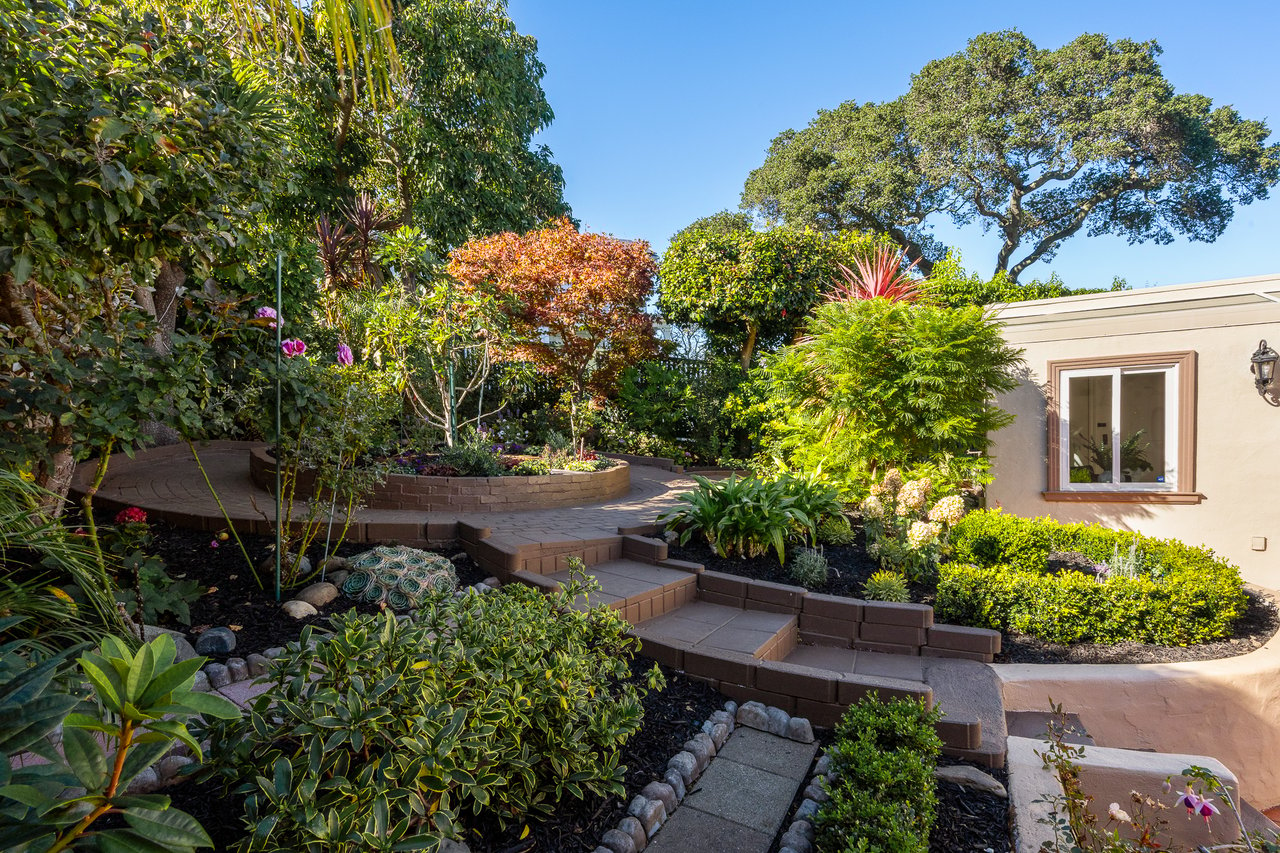
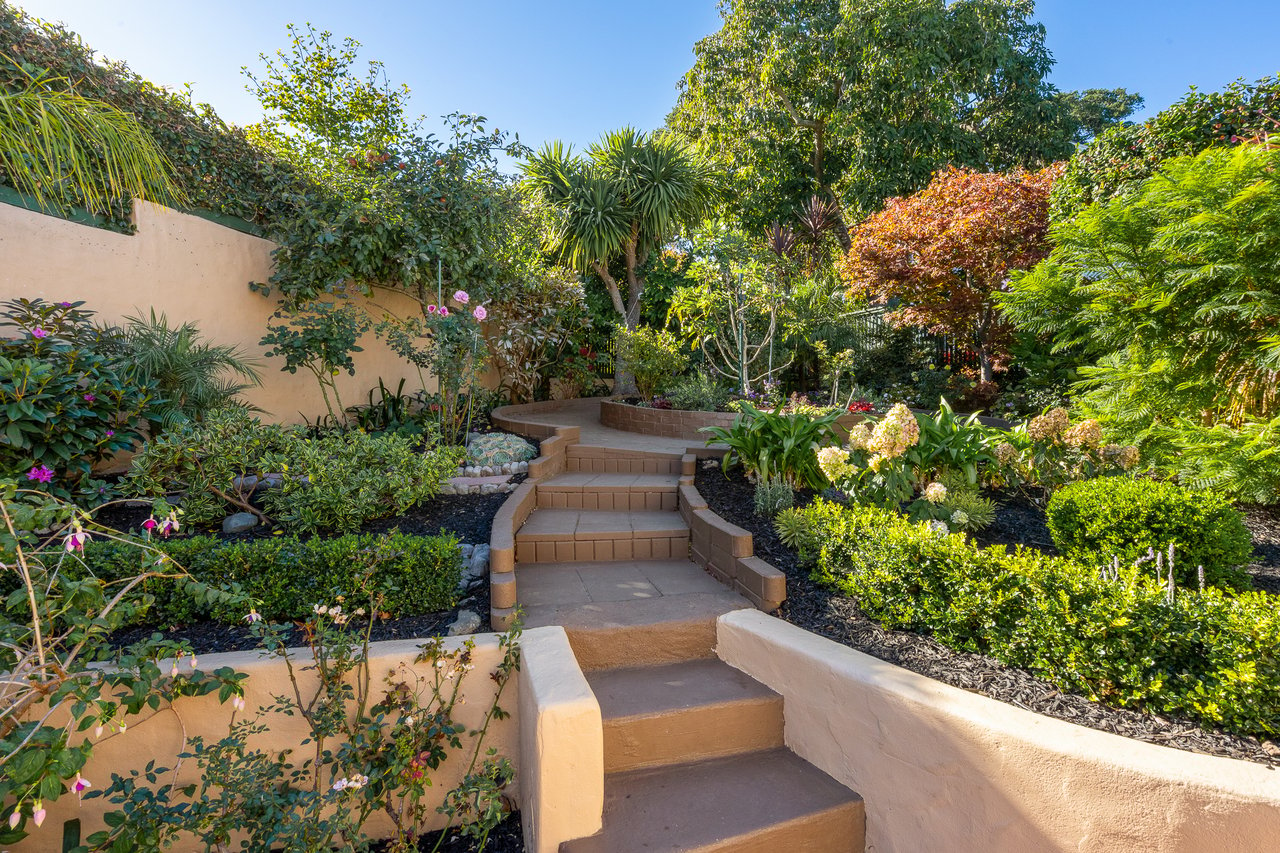
Landscaped garden with curved brick steps, raised planters, mature trees, and a house wall.
Furnished outdoor patio with cushioned seating, terracotta paving, and a lush garden fountain wall.
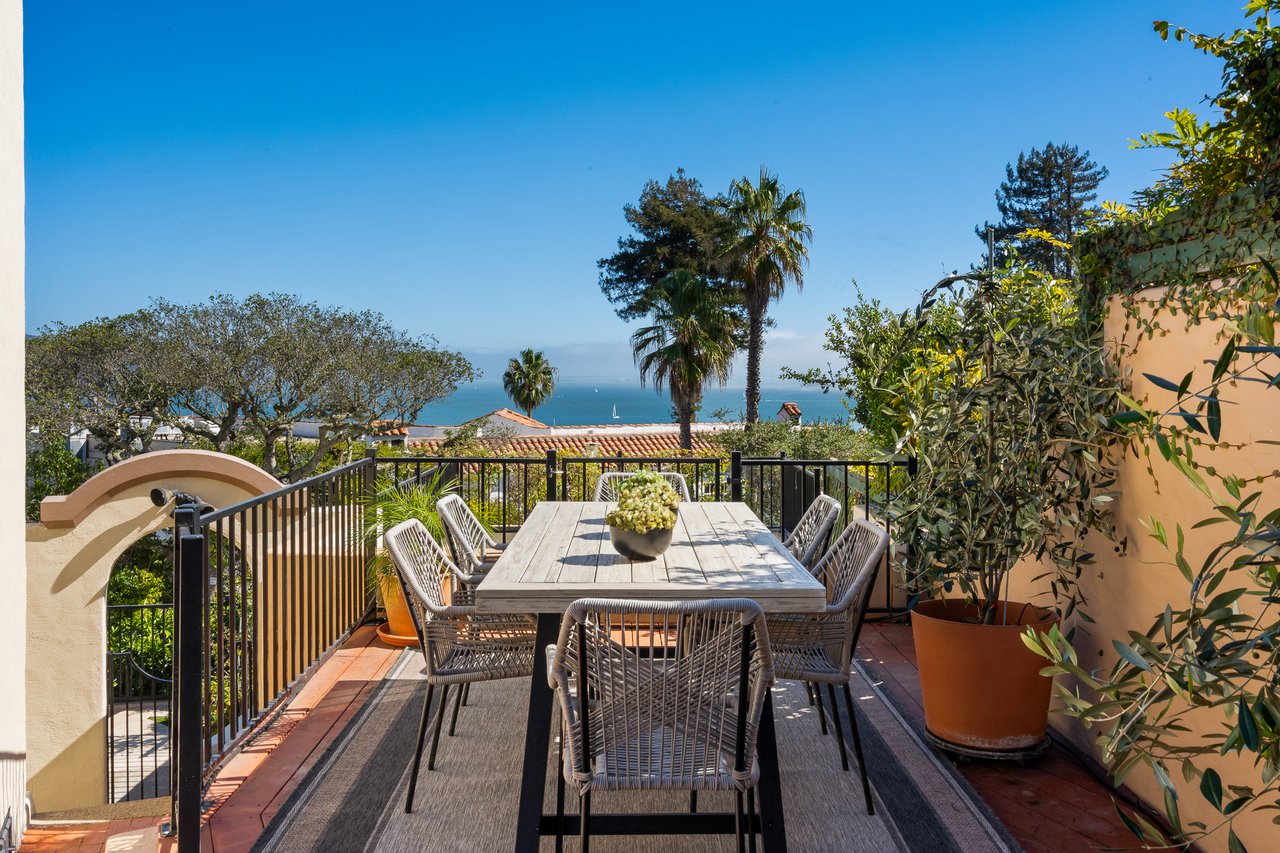
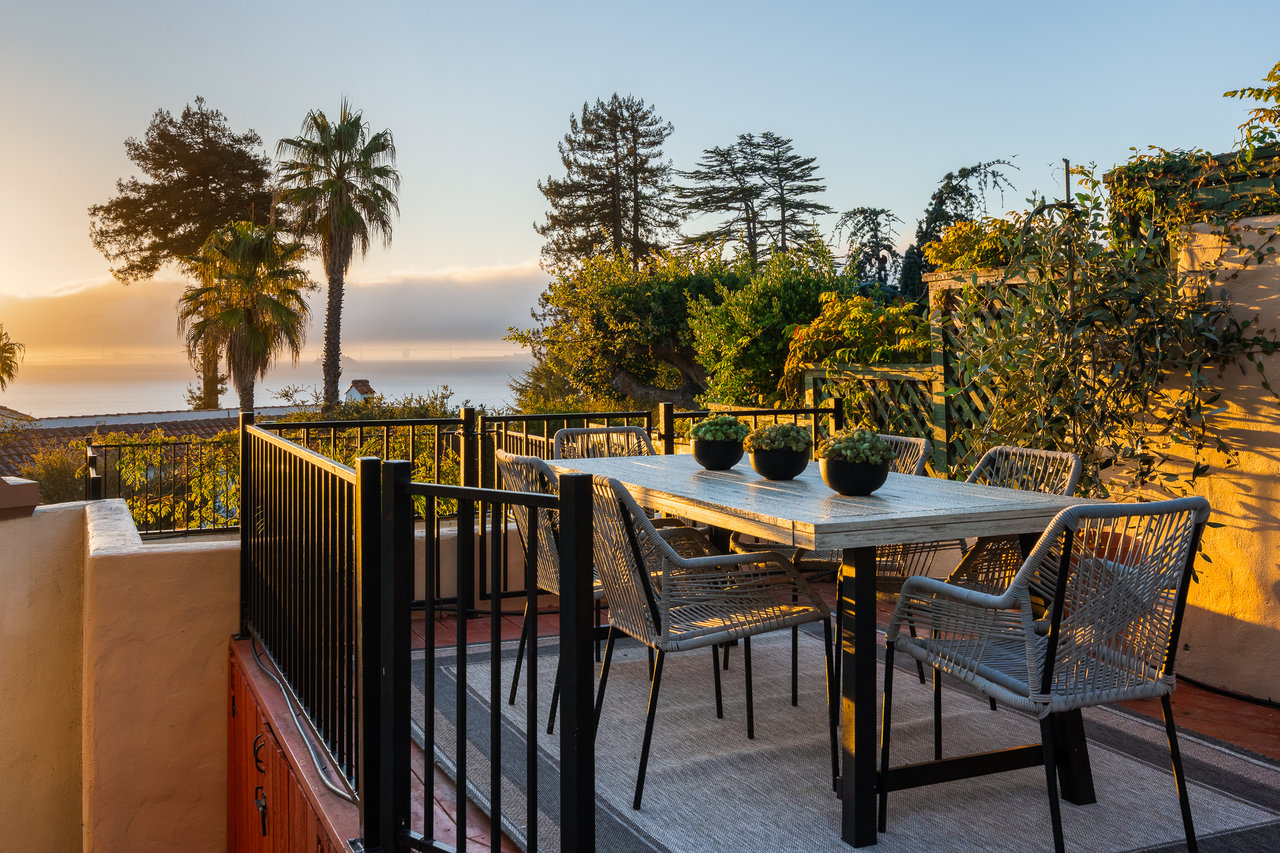
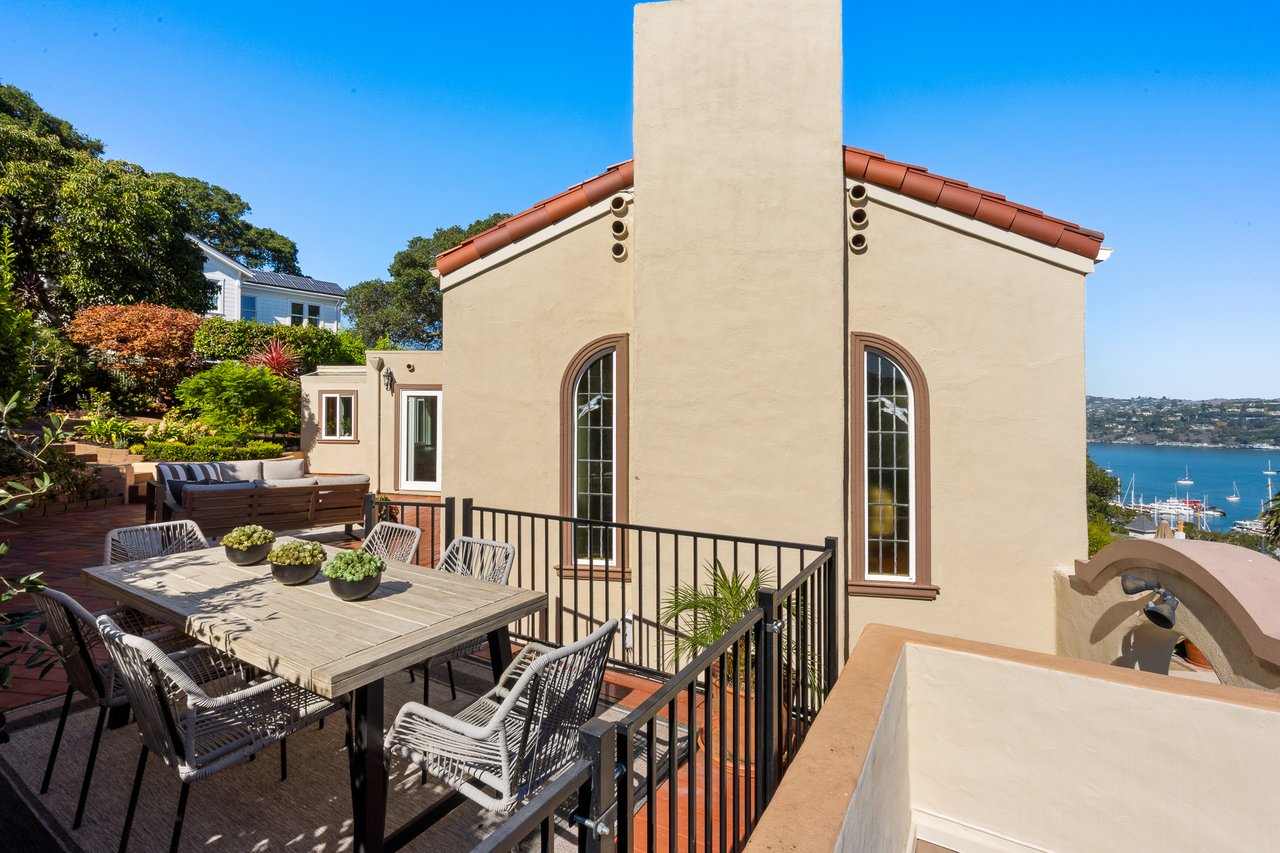
Outdoor dining terrace with a patio table and chairs overlooking the ocean.
Outdoor dining terrace with a long table, woven chairs, and ocean views at sunset.
Garden steps bordered by lush shrubs, flowering plants, and a stucco wall.
Stucco home with a furnished terrace overlooking a marina.
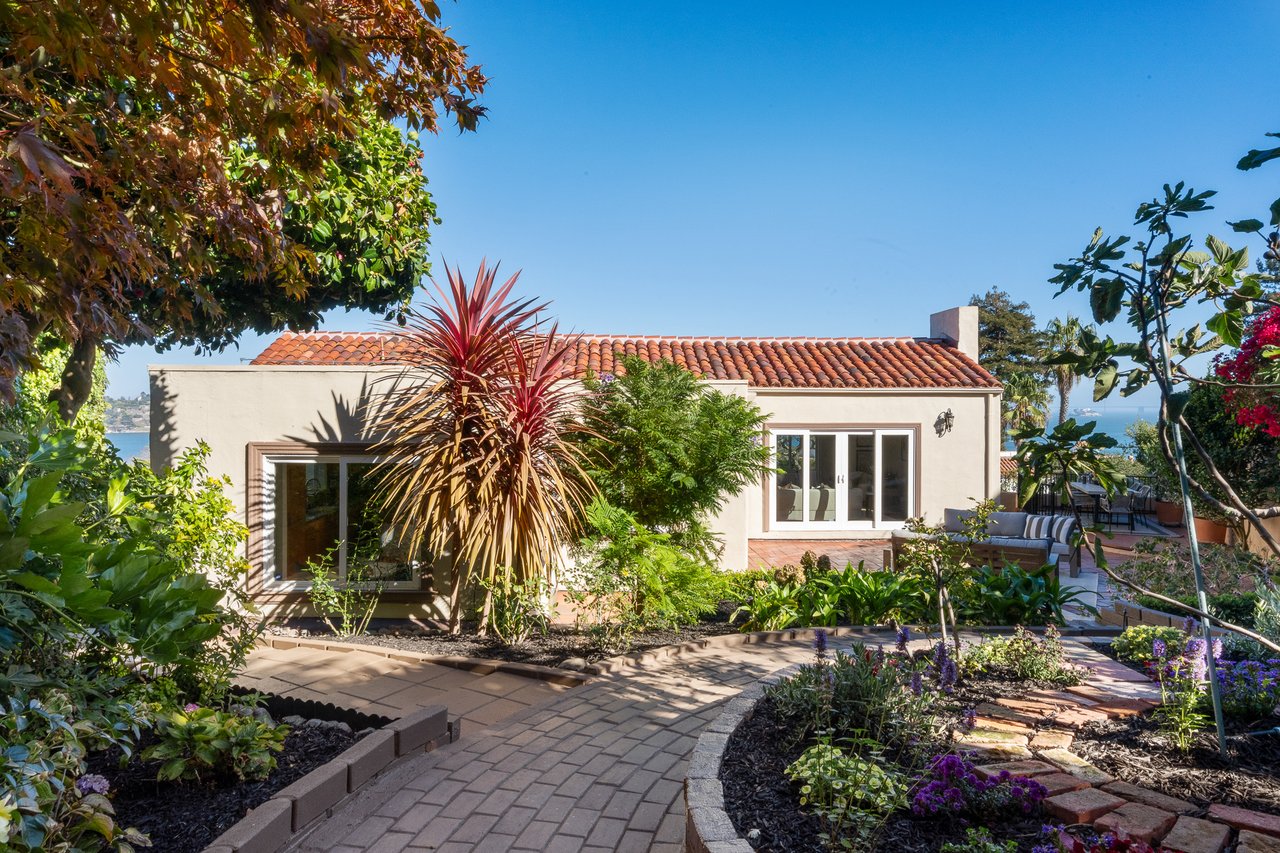
Single-story stucco home with a red tile roof, landscaped garden, and ocean glimpses.
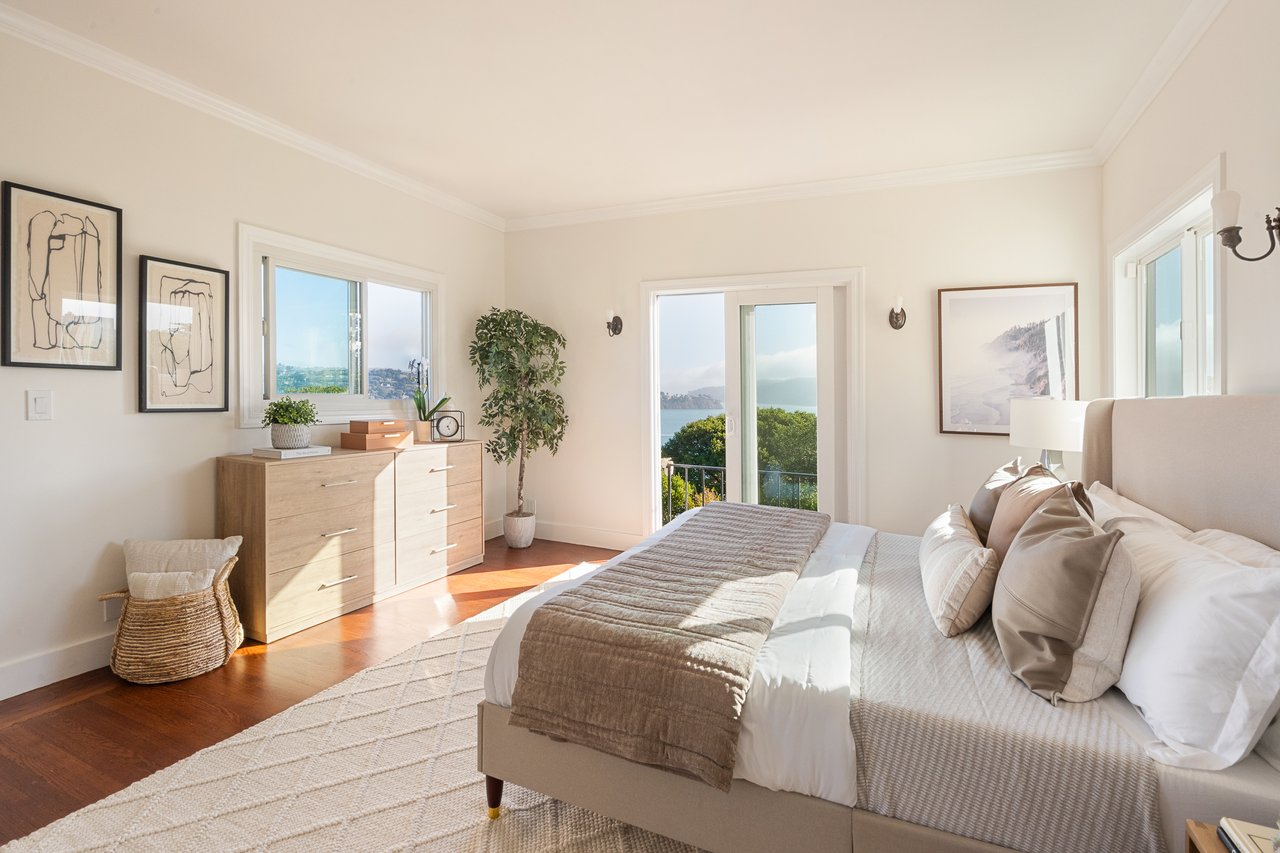
Bright bedroom with a king bed, light wood dresser, and ocean views through sliding glass doors.
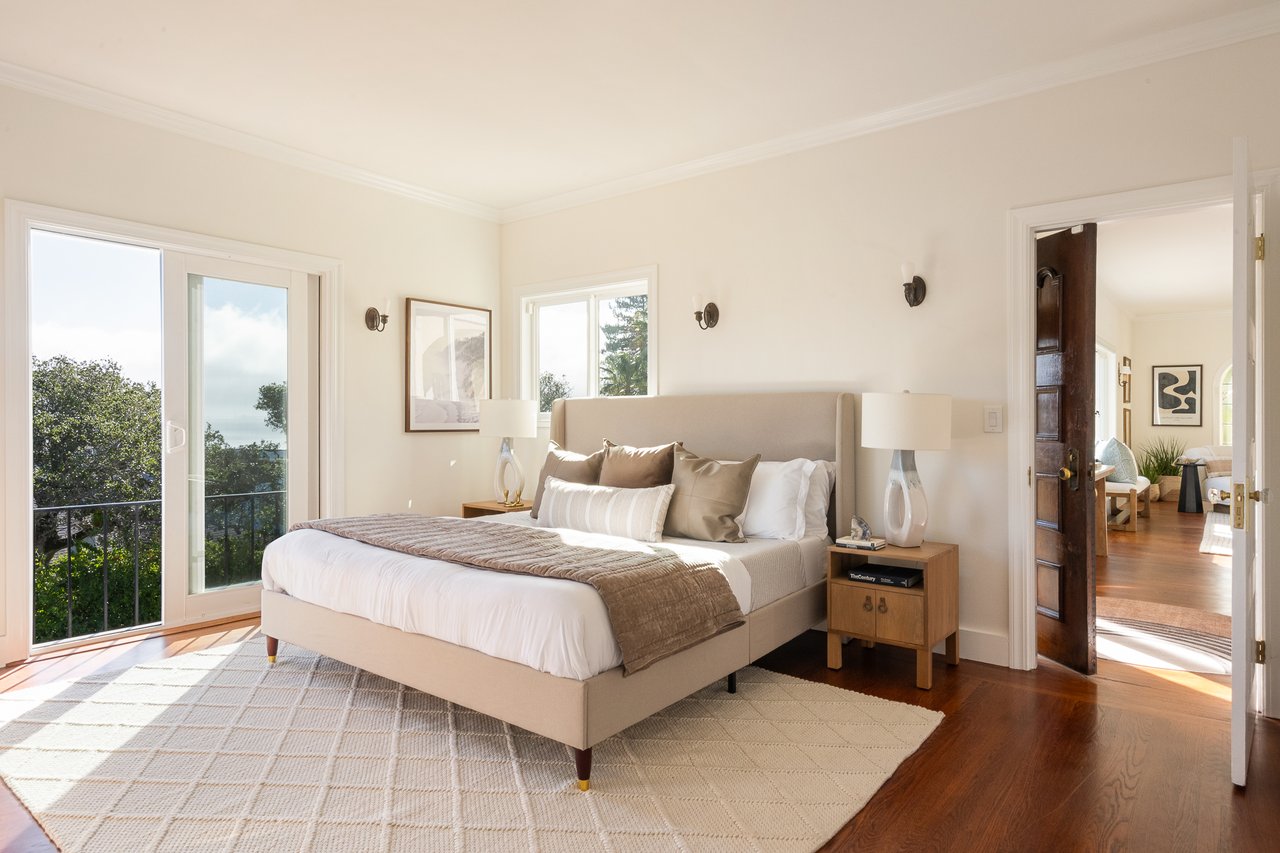
Bright staged bedroom with a king bed, sliding glass doors, and leafy views.
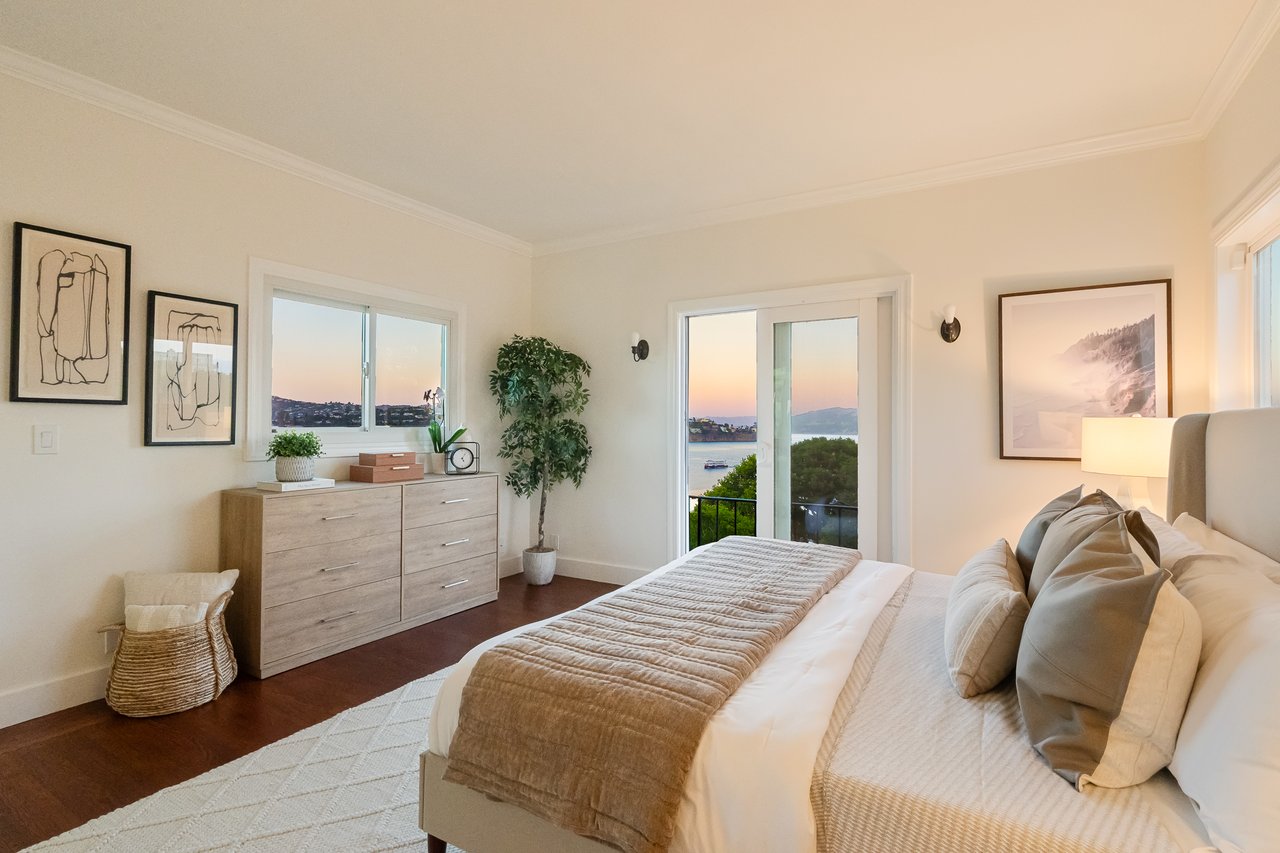
Bedroom with a neatly made bed and water views through the glass doors.
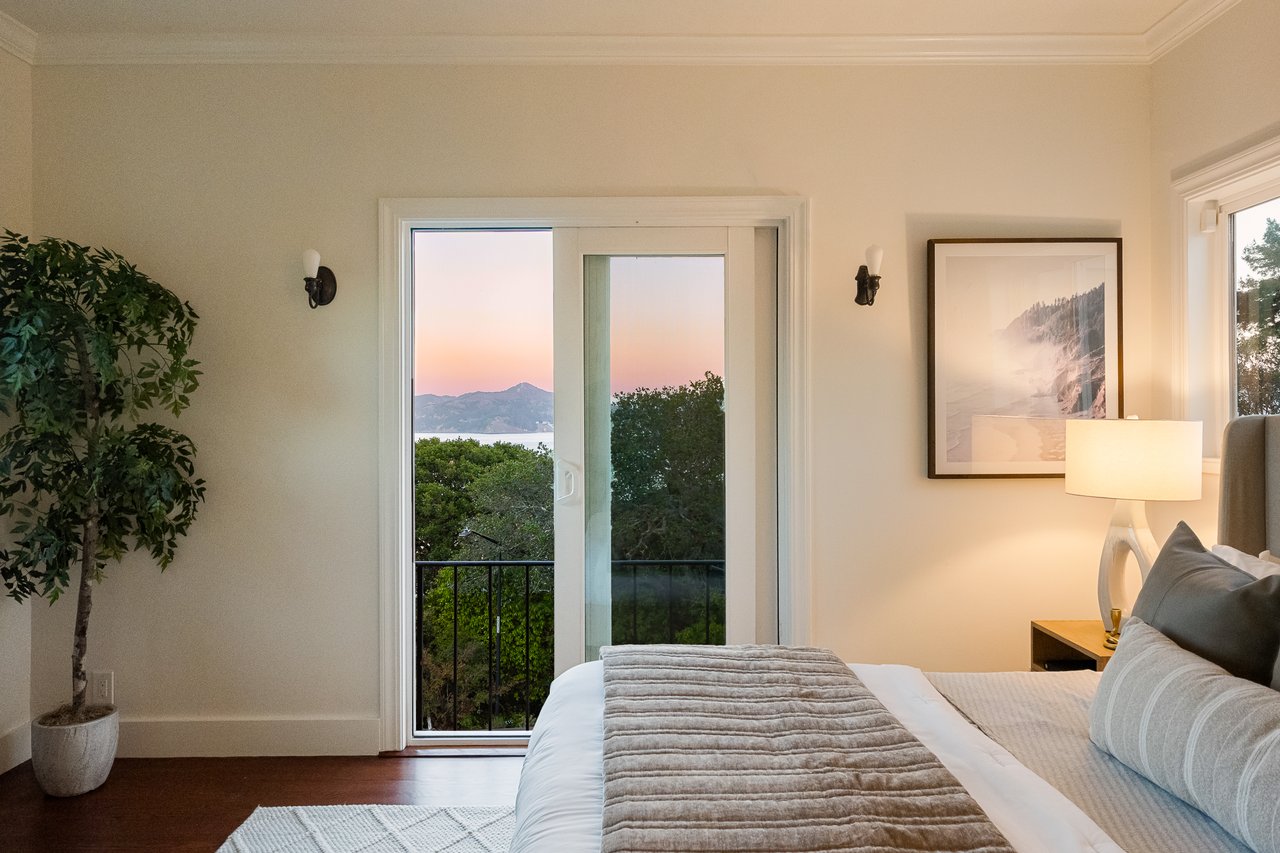
Bedroom with sliding glass doors opening to a balcony overlooking water and mountains at sunset.
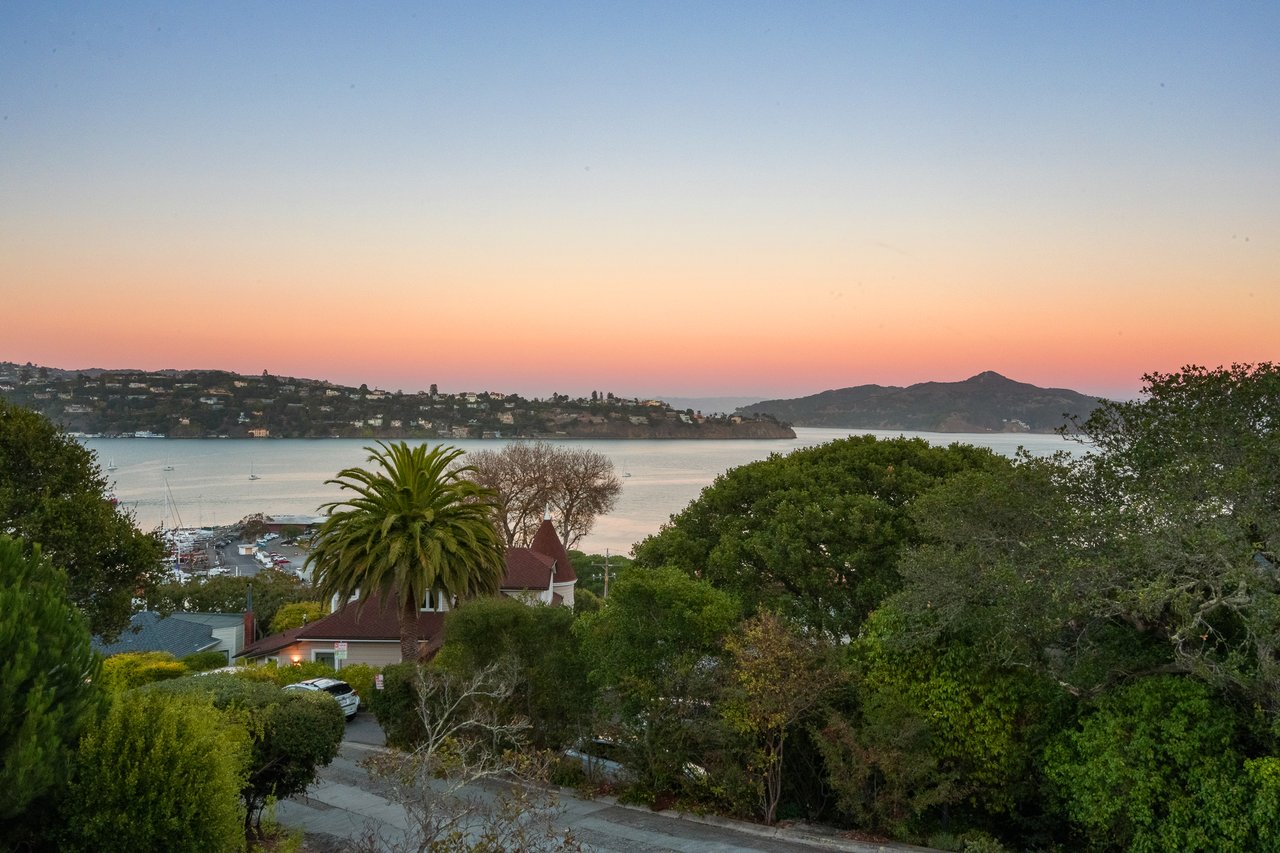
Bay and hillside homes at sunset, seen above a palm-lined residential neighborhood.
Waterfront town and marina beneath a mountain ridge glowing in the sunset.
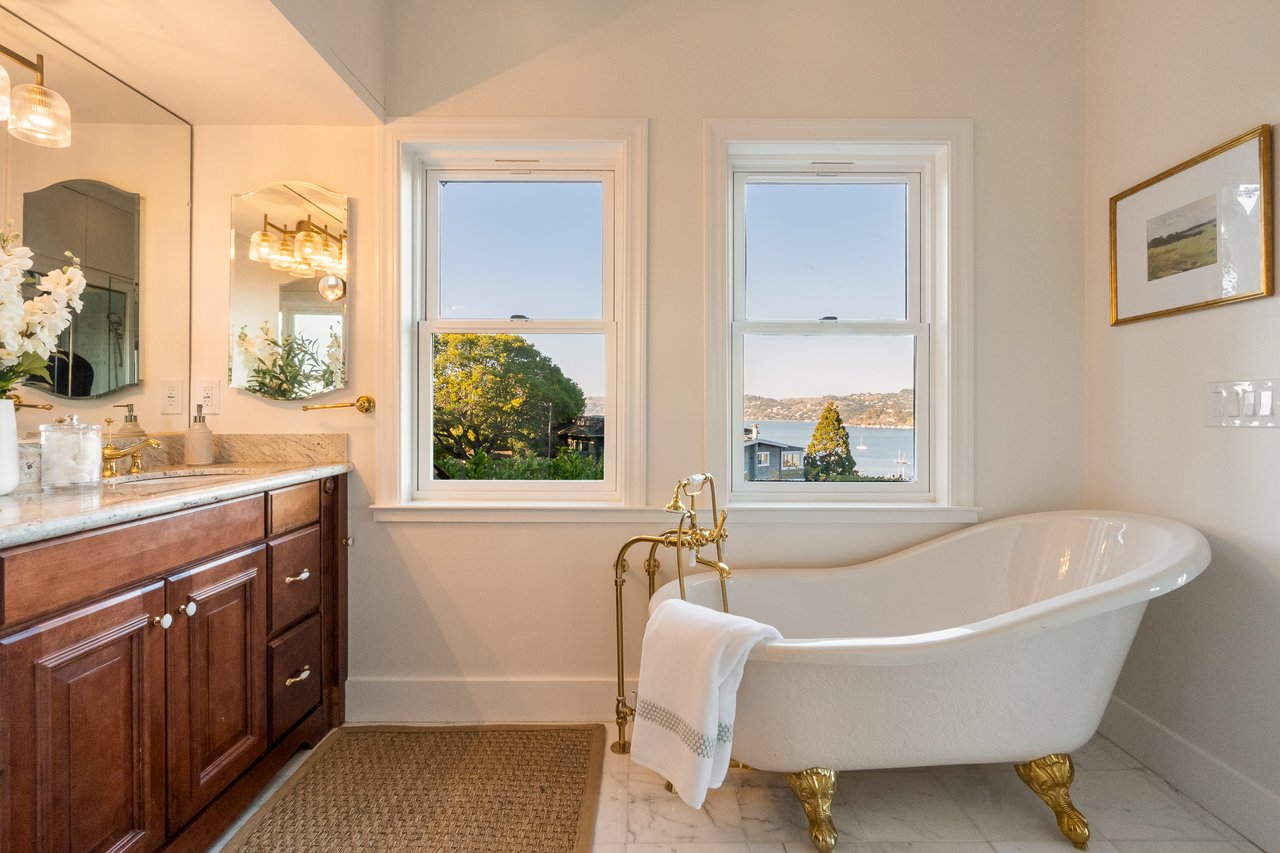
Bathroom with a wood vanity, marble countertop, and freestanding tub beside large windows.
Bathroom with a freestanding clawfoot tub beside windows overlooking the water.
Elevated view of a marina and town beneath a cloud bank, with mountains at sunset.
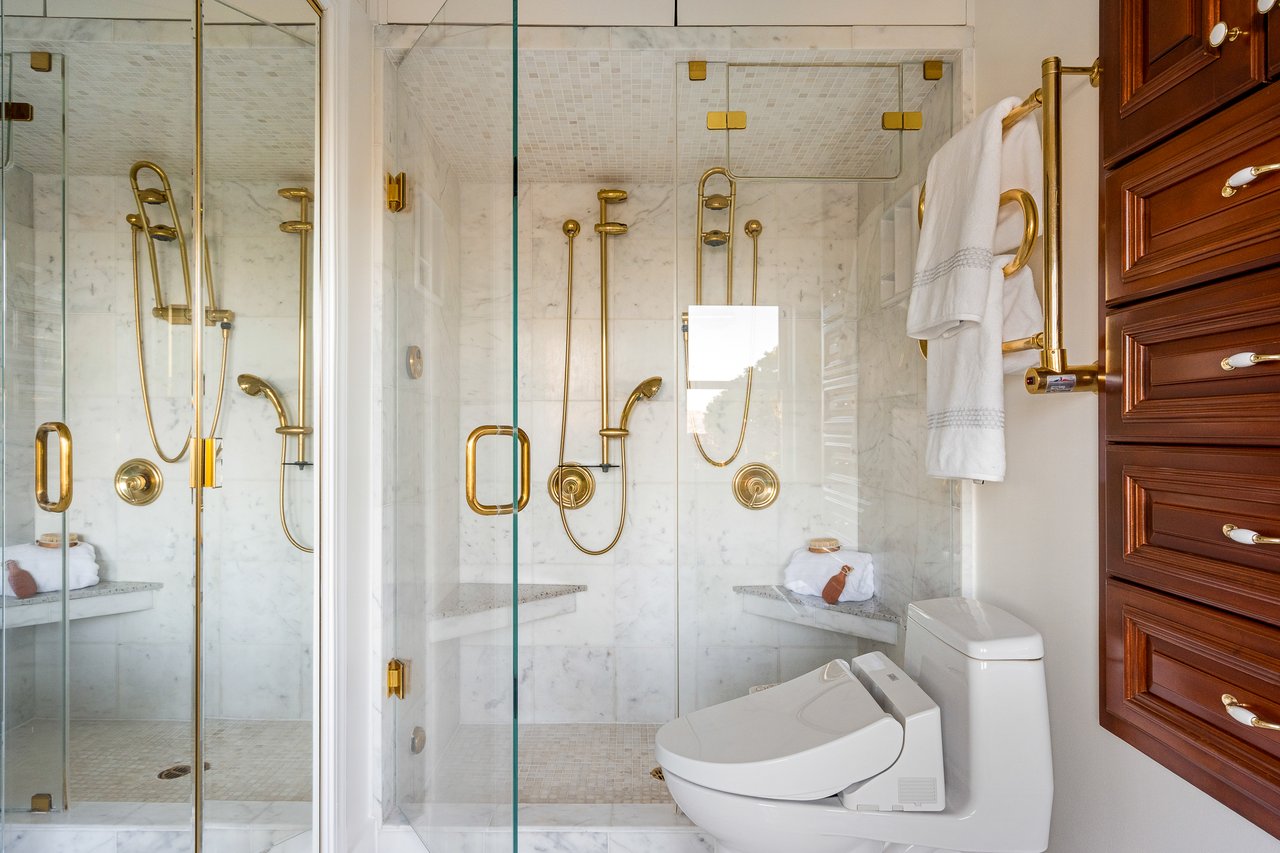
Marble bathroom with a glass shower, brass fixtures, white toilet, and dark wood cabinetry.
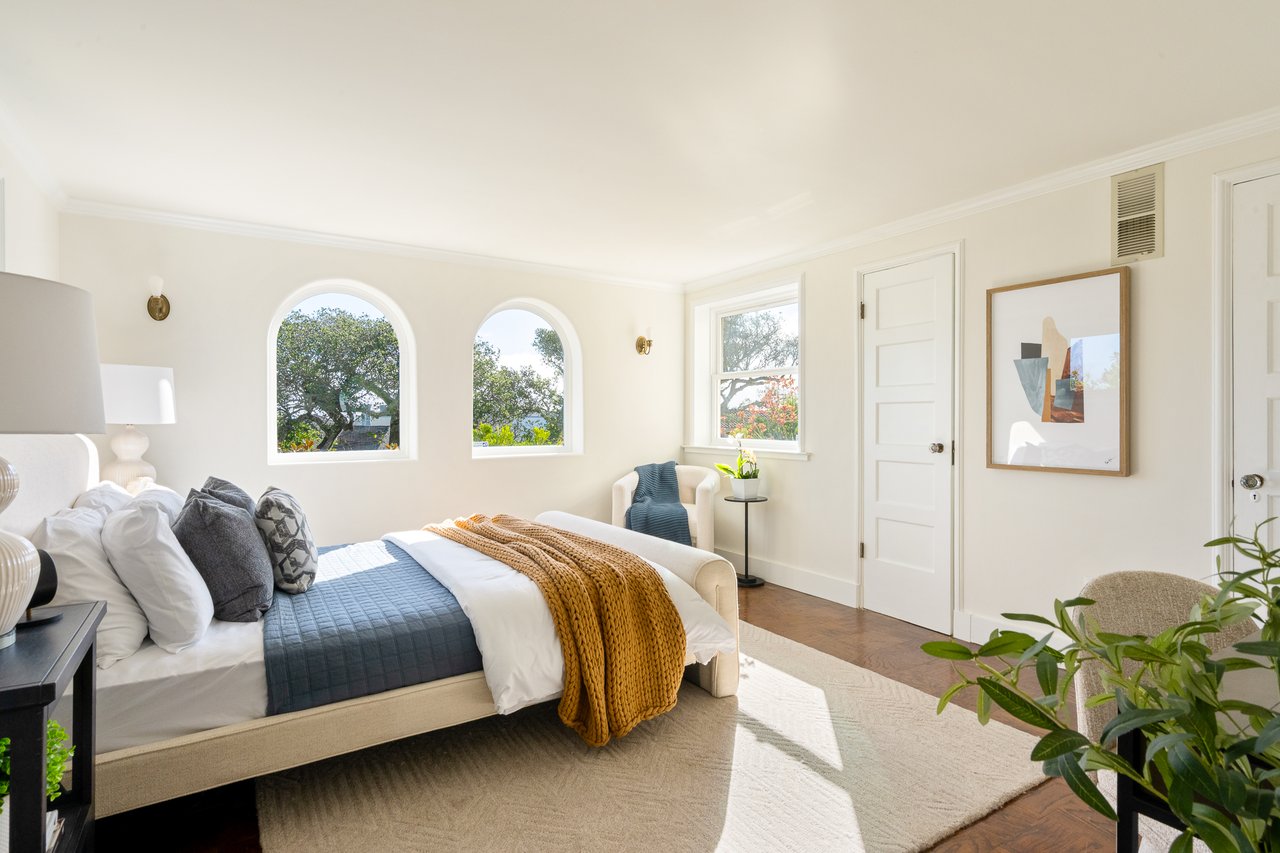
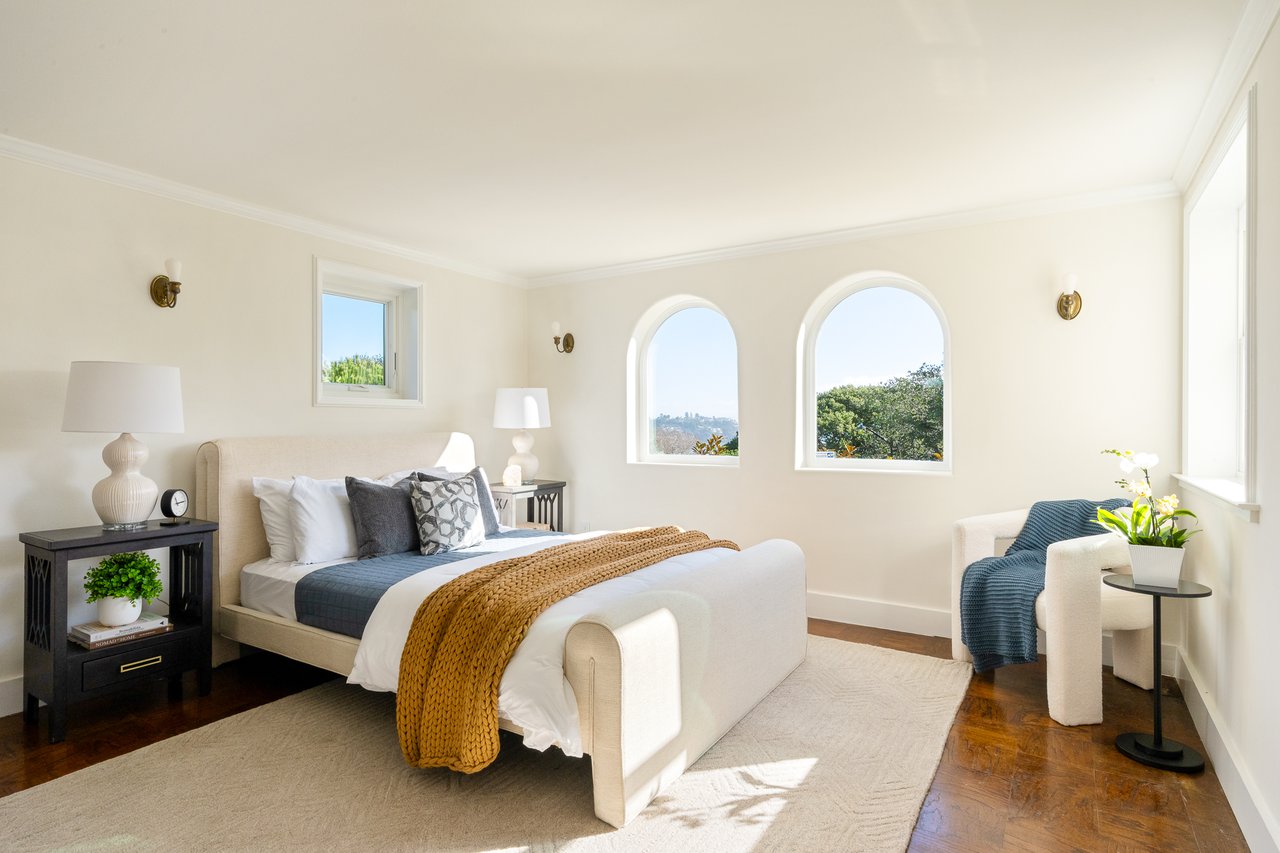
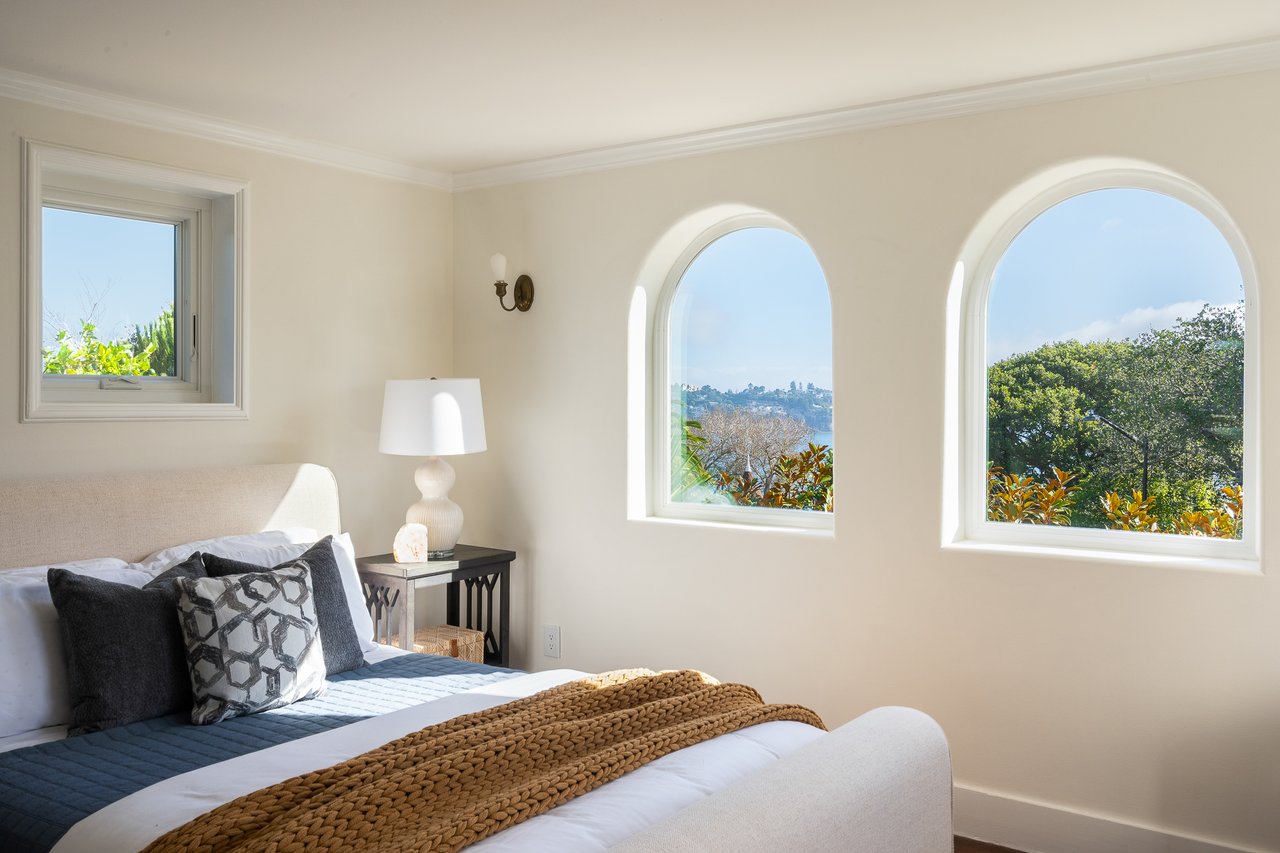
Bright staged bedroom with a blue-quilted bed, arched windows, and hardwood floors.
Bright staged bedroom with arched windows, white furnishings, and a blue throw.
Bedroom with a neatly made bed and two arched windows overlooking greenery and water.
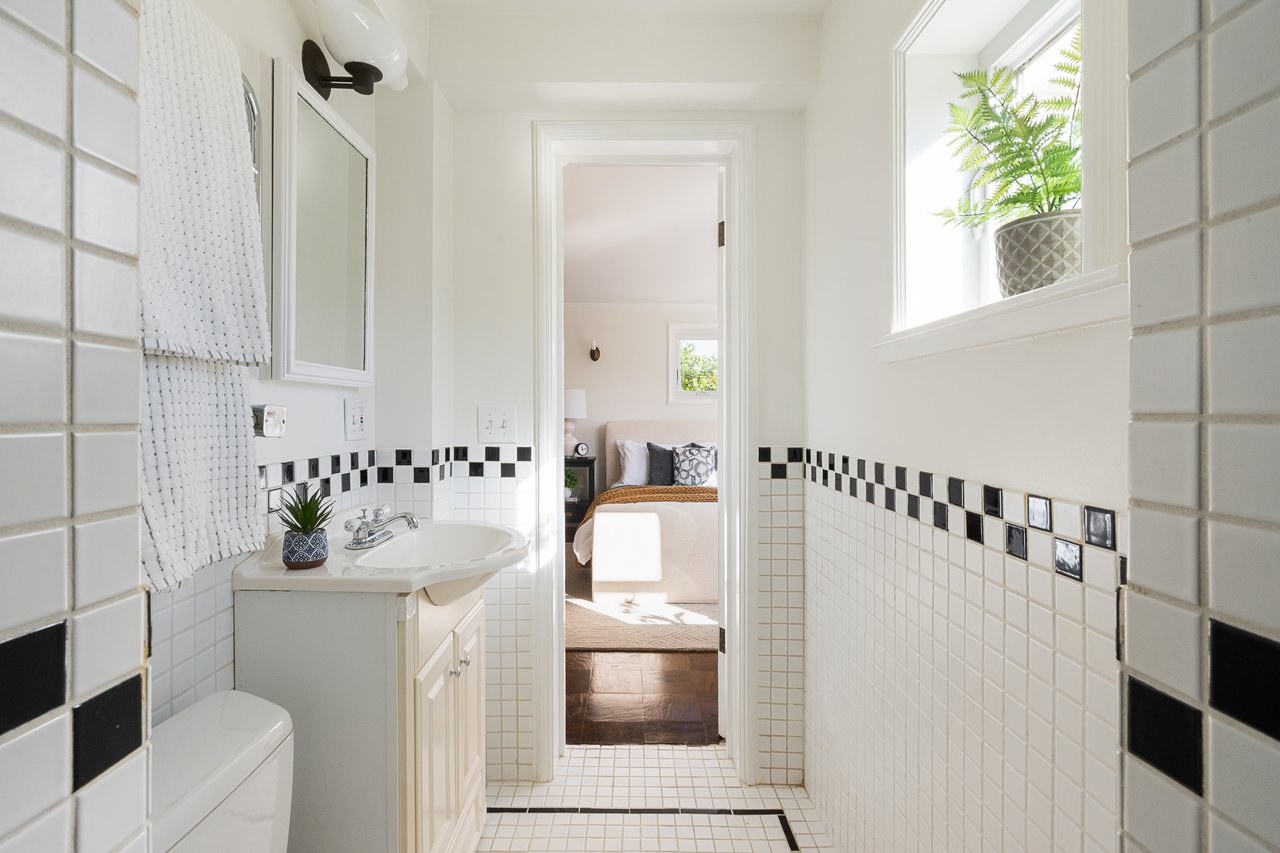
Bathroom with black-and-white tile, a vanity, and a view into the bedroom.
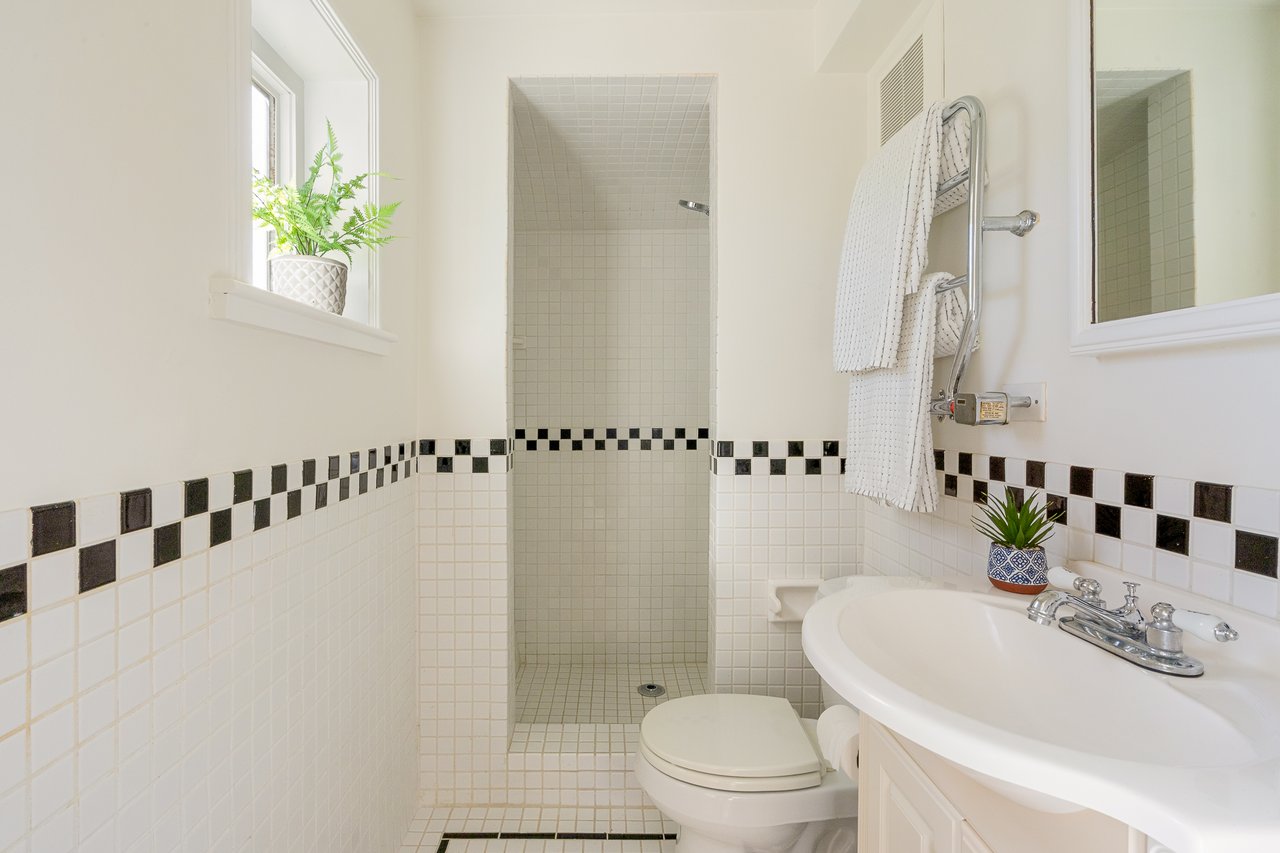
Bathroom with a tiled walk-in shower, black-and-white tile border, toilet, and sink beneath a mirror.
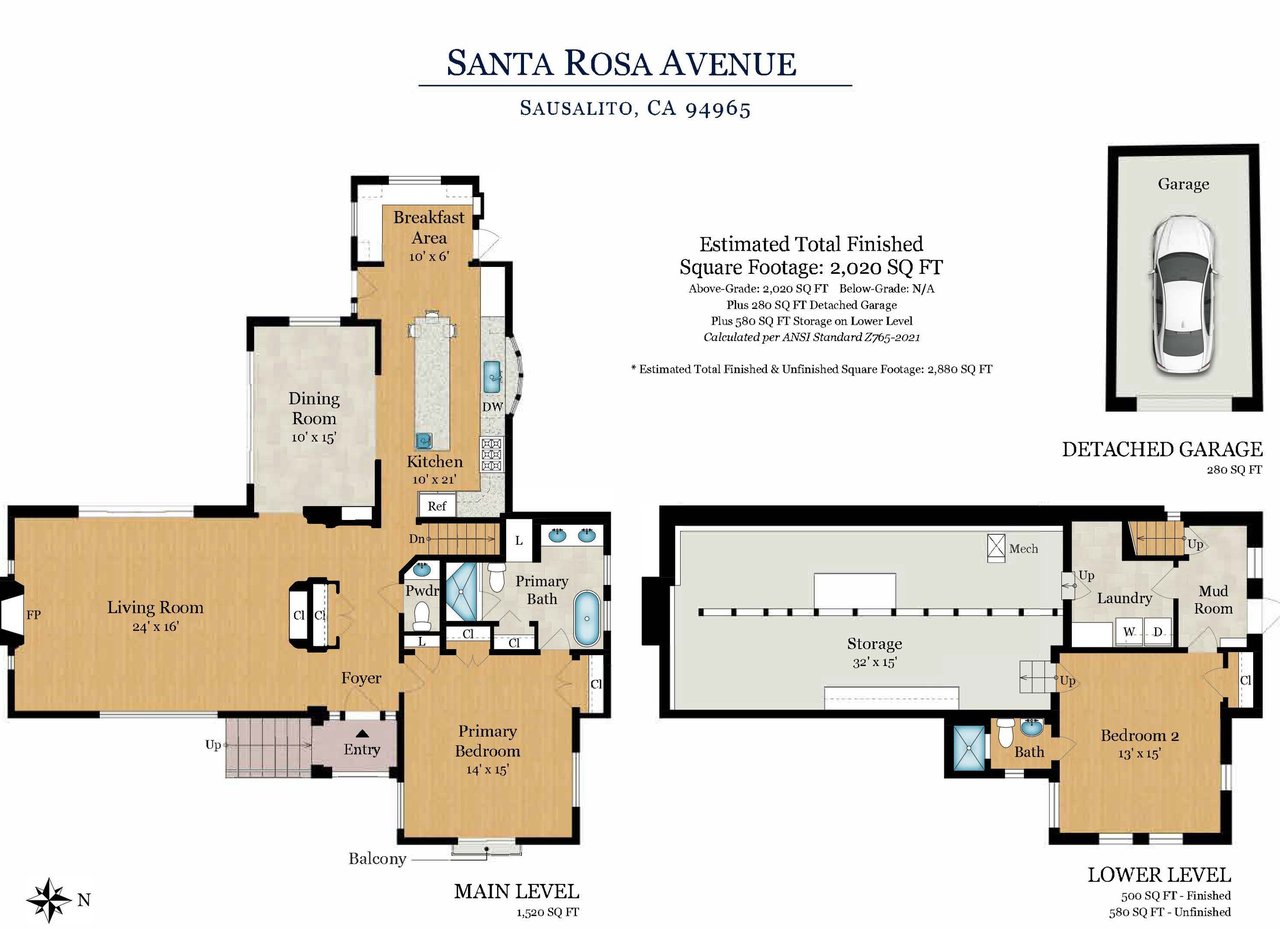
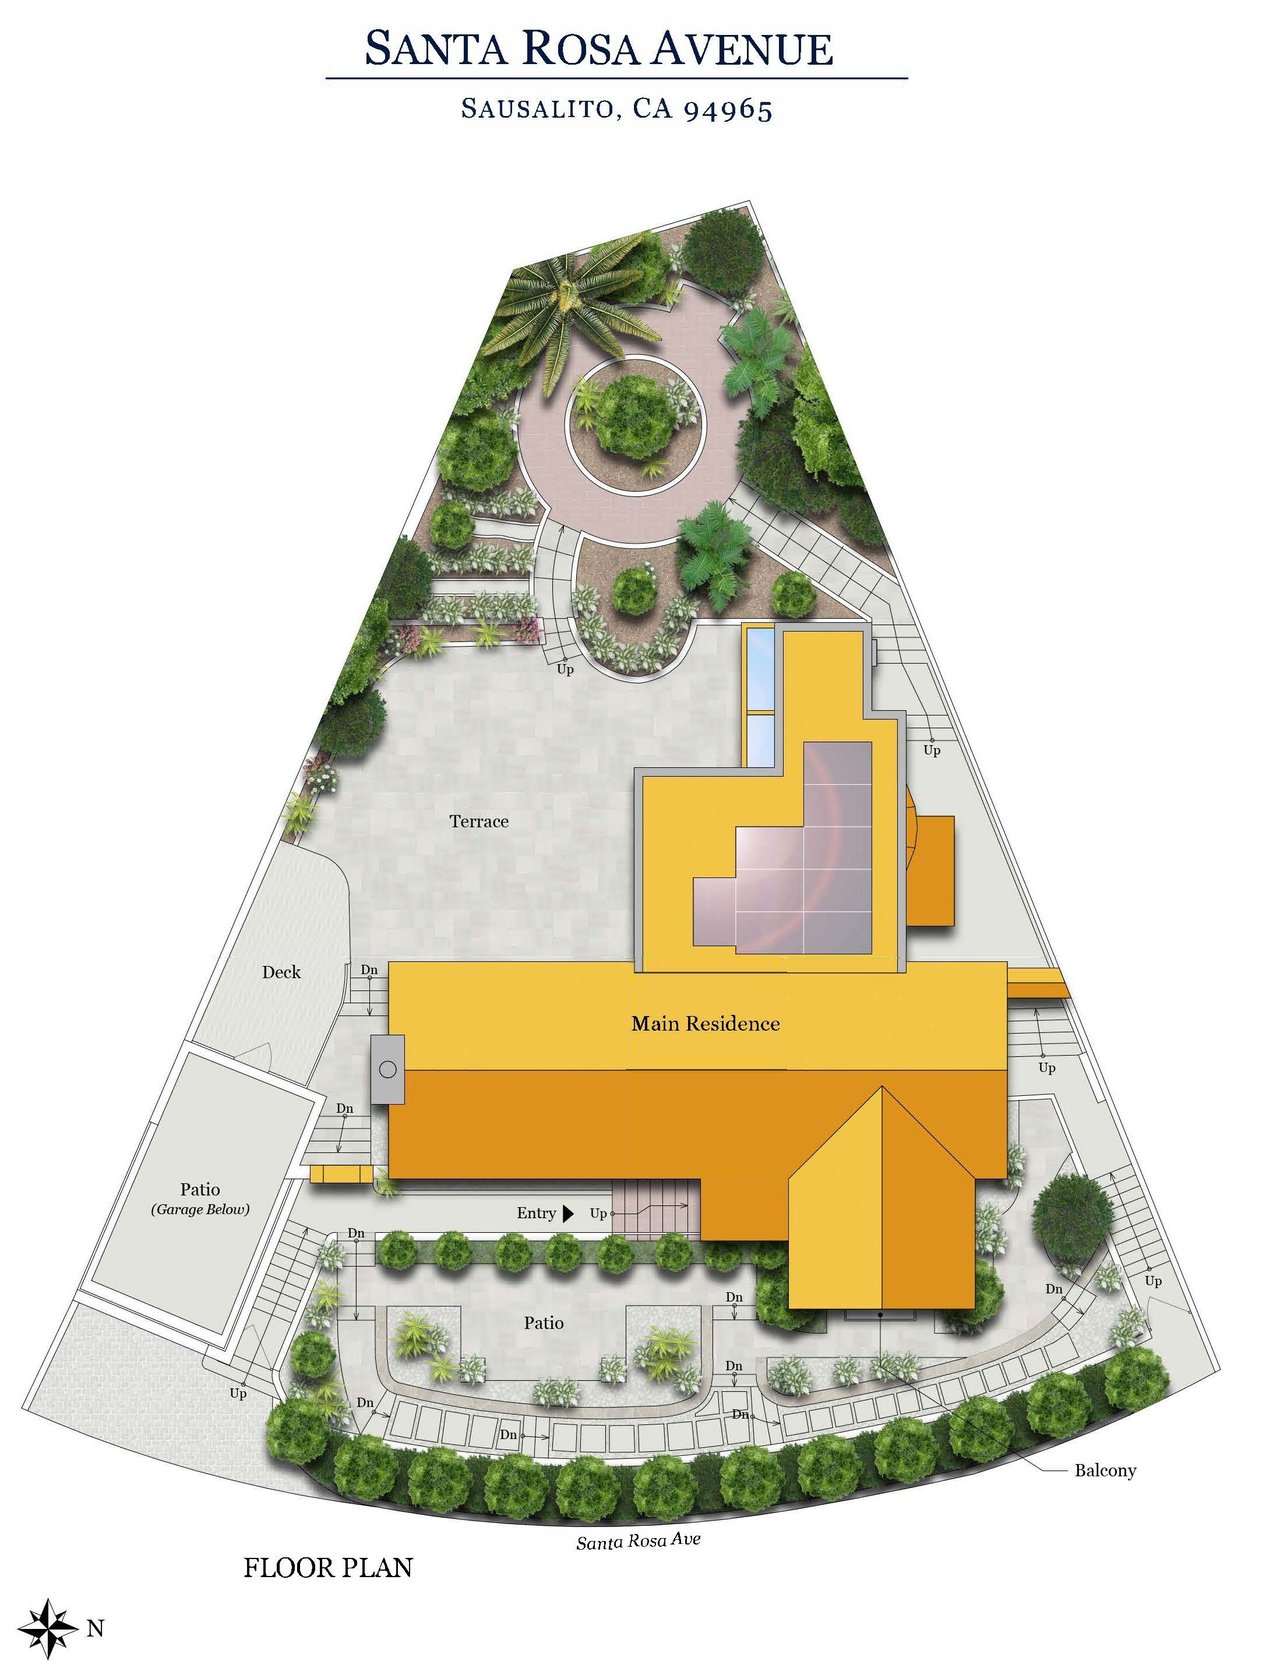
Floor plan for 36 Santa Rosa Avenue in Sausalito, showing the main and lower levels.
36 Santa Rosa Avenue property floor plan
Mediterranean-style home entry and garden patio overlooking the water.
VIEW PHOTOS

Details

  • 2 Beds
  • 2.5 Baths
  • 2,020 Sq.Ft. Living Area
  • 5,022 Sq.Ft. Lot

36 Santa Rosa, Sausalito, CA 94965

Description

Mediterranean Romance Above the Bay: A Sun-Drenched Banana Belt Jewel Box

36 Santa Rosa Avenue, Sausalito | Offered at $2,987,000

2 Bedrooms | 2.5 Bathrooms | ~2,020 Sq. Ft. | 5,022 Sq. Ft. Lot | 1-Car Detached Garage

Where History Meets the View

Nestled in the historic heart of Sausalito’s renowned Banana Belt—cherished for its warm, sheltered microclimate and sun-drenched days—stands this captivating 1927 Spanish Colonial Revival home. Lovingly maintained for 43 years, it pairs authentic period character with relaxed, modern coastal living.

Set on a southeast-facing ~5,022 sq. ft. lot, the residence frames sweeping, ever-changing panoramas of San Francisco’s iconic skyline, the Bay Bridge, Angel Island, and the tranquil waters of Richardson’s Bay—all the more striking because the neighborhood’s utilities have been undergrounded, leaving no overhead wires to interrupt the view.

Artful Architecture & Refined Entertaining

From the moment you step through the arched entry foyer, original period charm unfolds: classic red clay tile accents, vintage wrought iron, soft architectural curves, and an effortless indoor-outdoor cadence.

  • The Grand Living Room: Centered around a warm wood-burning fireplace, this expansive formal gathering space drinks in natural light and opens seamlessly to the viewing terraces and the adjacent formal dining room—creating an idyllic flow for sunset soirees and candlelit dinners.
  • The Epicurean Eat-In Kitchen: A culinary showpiece designed for the passionate chef. Anchored by a prized cast-iron AGA range and oven, this light-filled space features a generous center island, custom cabinetry, a built-in Home Master Perfect Water filtration system, and a charming breakfast nook overlooking the sunny private patio and terraced grounds.

Restorative Private Sanctuaries

Thoughtfully configured with exceptional privacy across two levels:

  • Main-Level Primary Suite: A serene, sunlit retreat with romantic architectural windows that welcome fresh bay breezes, and a generous spa bath appointed with a private steam/sauna enclosure & soaking tub—offering a resort-caliber wellness escape at home.
  • Lower-Level Guest Suite: A private en-suite bedroom with direct outdoor access through a dedicated mudroom and laundry—ideal for guests, extended stays, or a quiet home office.
  • A tastefully appointed powder room serves the main entertaining areas.

Resort-Inspired Terraces & Sustainable Grounds

Step outside into a private Mediterranean paradise. The grounds have been curated with tiered flagstone terraces, viewing decks perched above the garage, and meandering garden pathways framed by mature fruit trees, lush palms, and flowering coastal flora. Landscape care is effortless thanks to a 7-zone smart Hydrawise irrigation system.

Modern Efficiency & Stewardship

Beneath its historic romance, the home offers thoroughly modern peace of mind:

  • Brand-New Roof installed in January 2026
  • Solar Panel Array installed in 2023 to harness all-day Banana Belt sunshine
  • Detached 1-car garage and an expansive 580 sq. ft. lower-level storage/flex space

A once-in-a-generation Sausalito offering: enduring grace, modern sustainability, and historic soul.

Showing Schedule

Private showings begin after the first Broker’s Tour/Open House on Wednesday, 10/28, 11:00 a.m.–3:00 p.m.

Public Open Houses: Saturday, 10/31, 12:00–2:00 p.m. | Sunday, 11/1, 1:00–4:00 p.m.

All other showings are by appointment only.

A comprehensive Disclosure Package is available upon request after previewing the property.

Property Amenities

Interior
Total Bedrooms: 2
Half Bathrooms: 1
Full Bathrooms: 2
Area & Lot
Lot Area 5,022 Sq.Ft.
Living area 2,020 Sq.Ft.
Year Built 1927
Type Residential
Status Pending
Exterior
Stories 2
Garage Space 1
Finance
Sales Price $2,987,000
Sherrie Faber

Sherrie Faber

TITLE

Founder

PHONE

415.339.9200

Mortgage Calculator

Estimate your monthly mortgage payment, including the principal and interest, property taxes, and HOA. Adjust the values to generate a more accurate rate.

All estimates are provided for informational purposes only. Actual amounts may vary.
$0,000 Your Payment 20 15 65
$0,000 Your Payment

Browse My Properties

For Sale
Sold

Sausalito

Work With Sherrie

Partner with a dedicated team to experience seamless real estate service. Our collective expertise, from strategic marketing to personalized support, ensures your goals are met with precision and care. Let us guide you through every step, delivering exceptional results tailored to your needs.