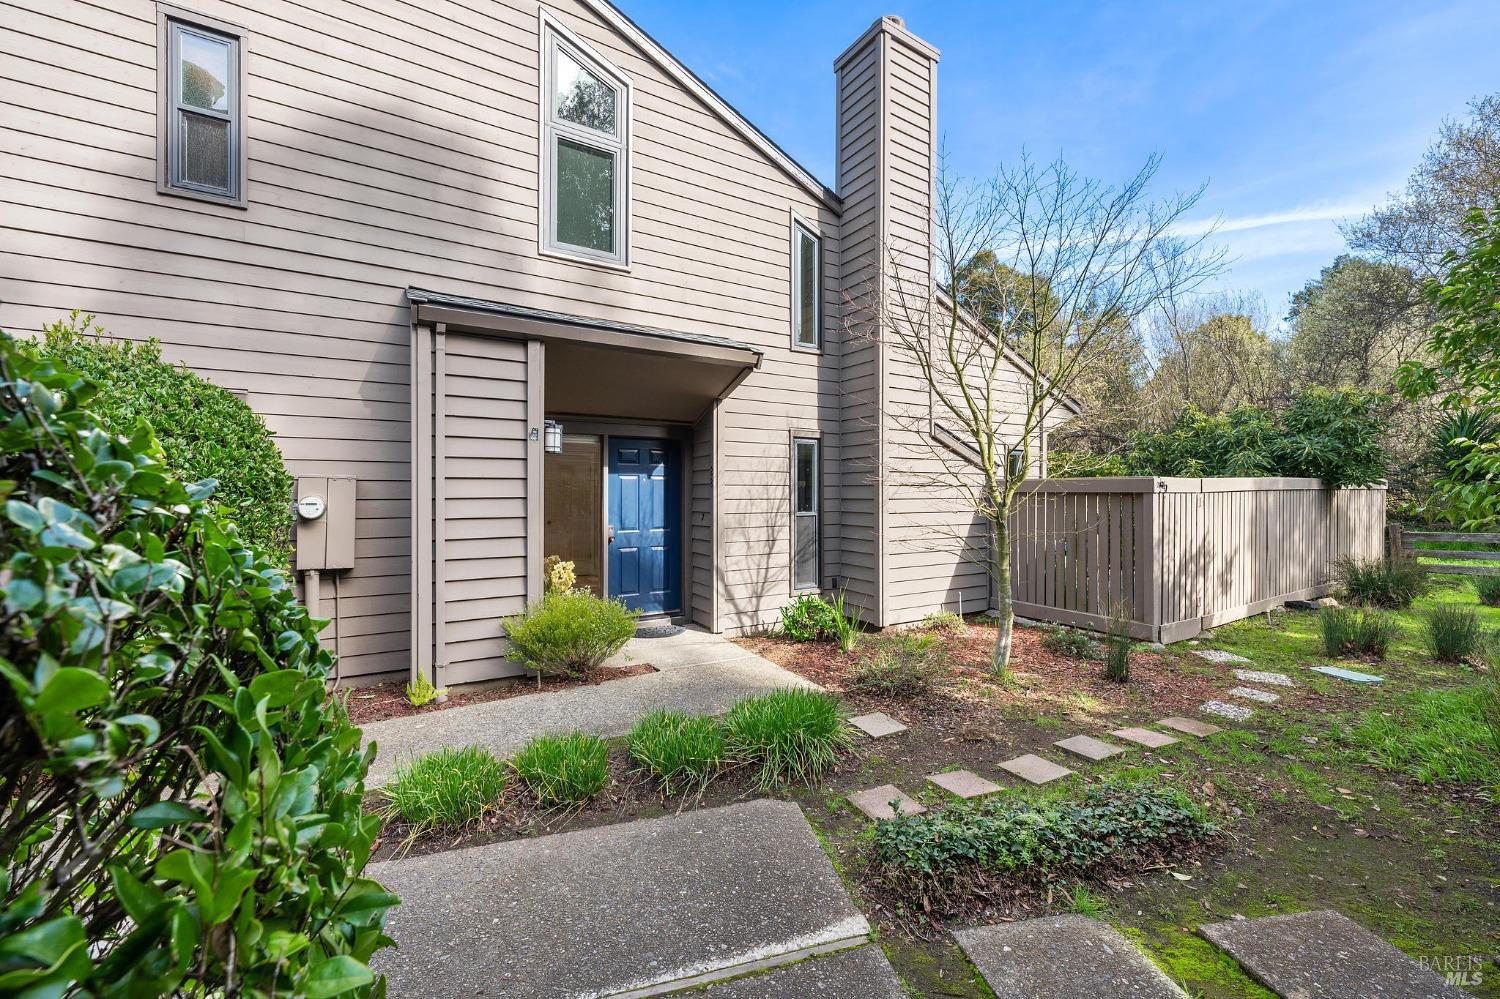

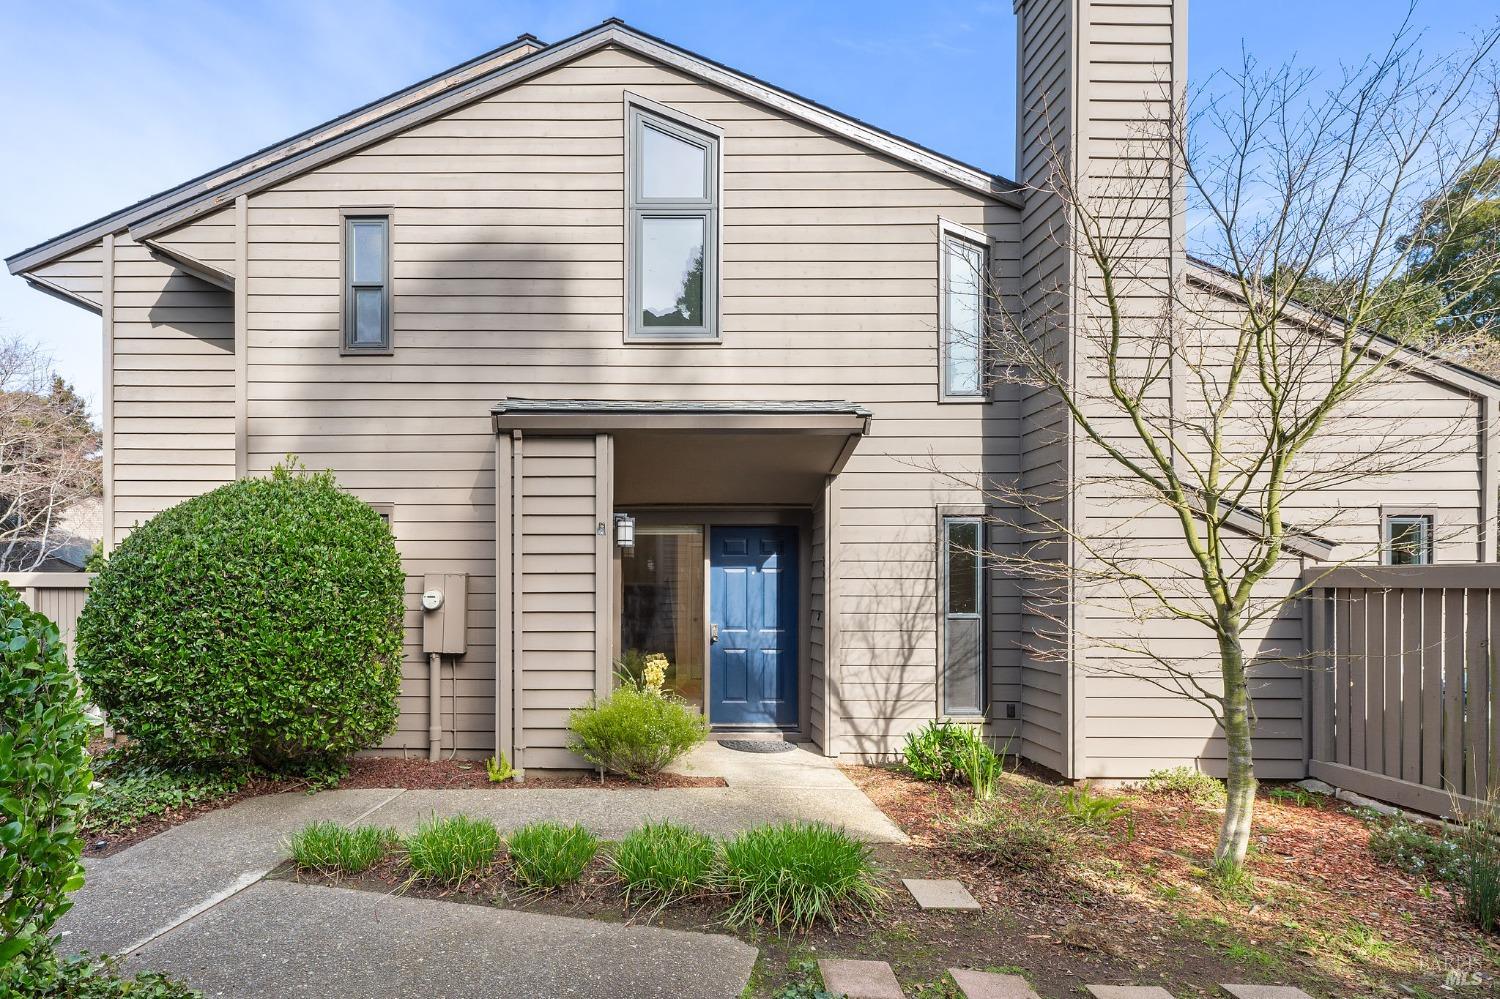
Two-story beige-sided home with a blue front door, covered entry, and stepping-stone garden path.
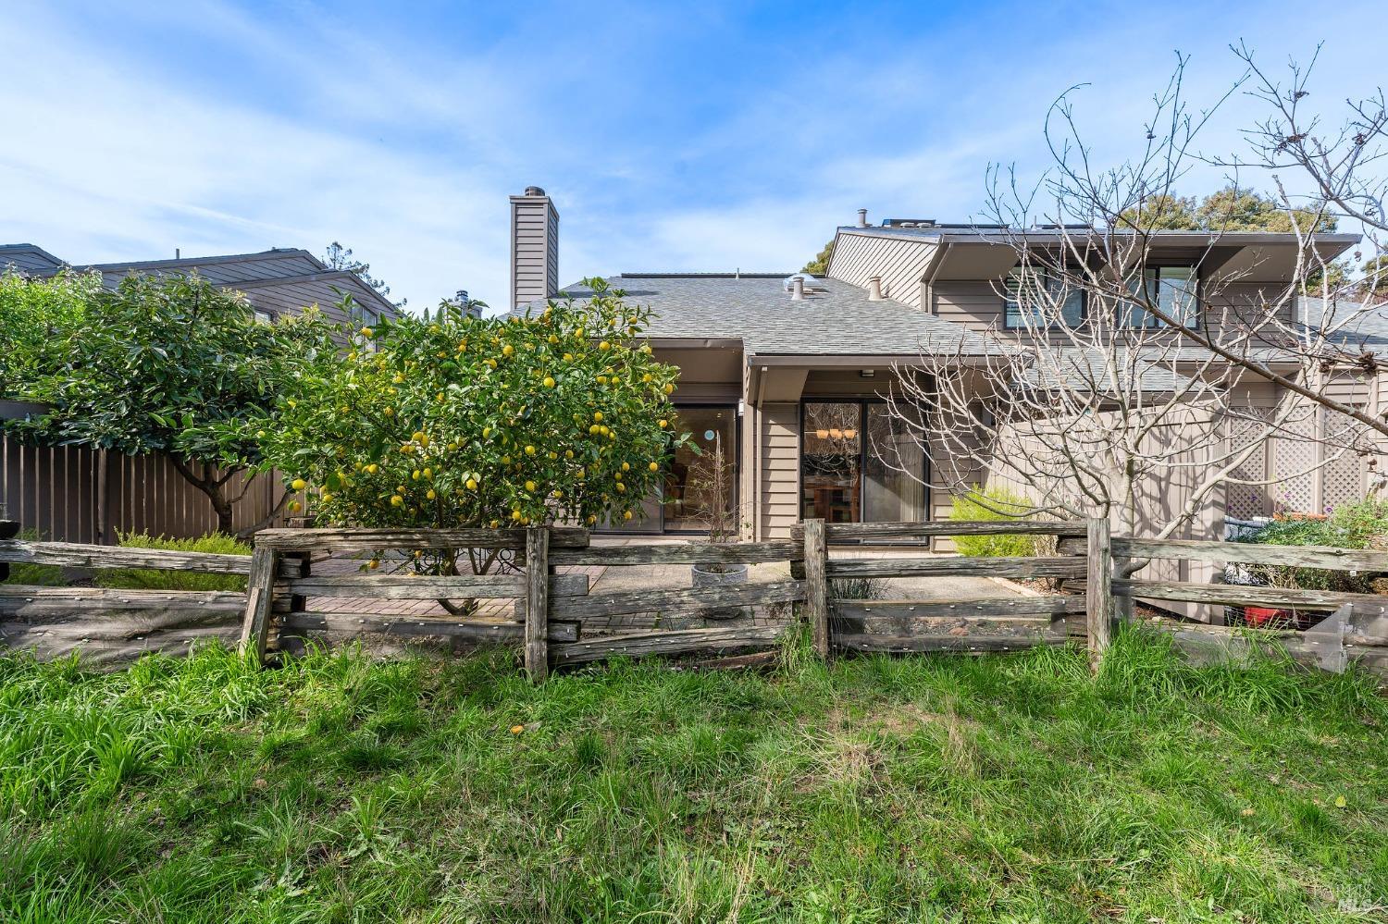
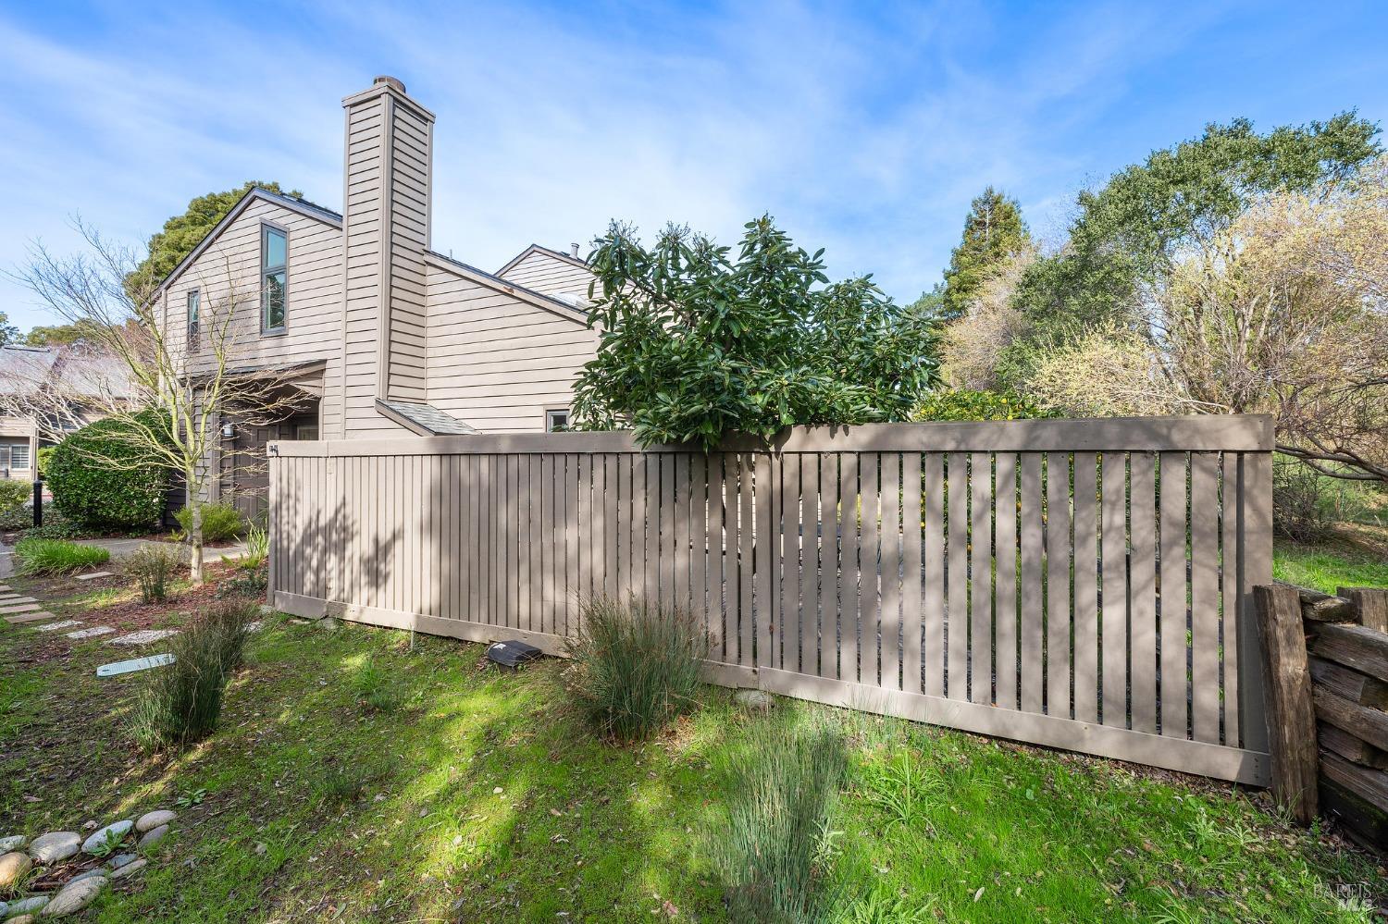
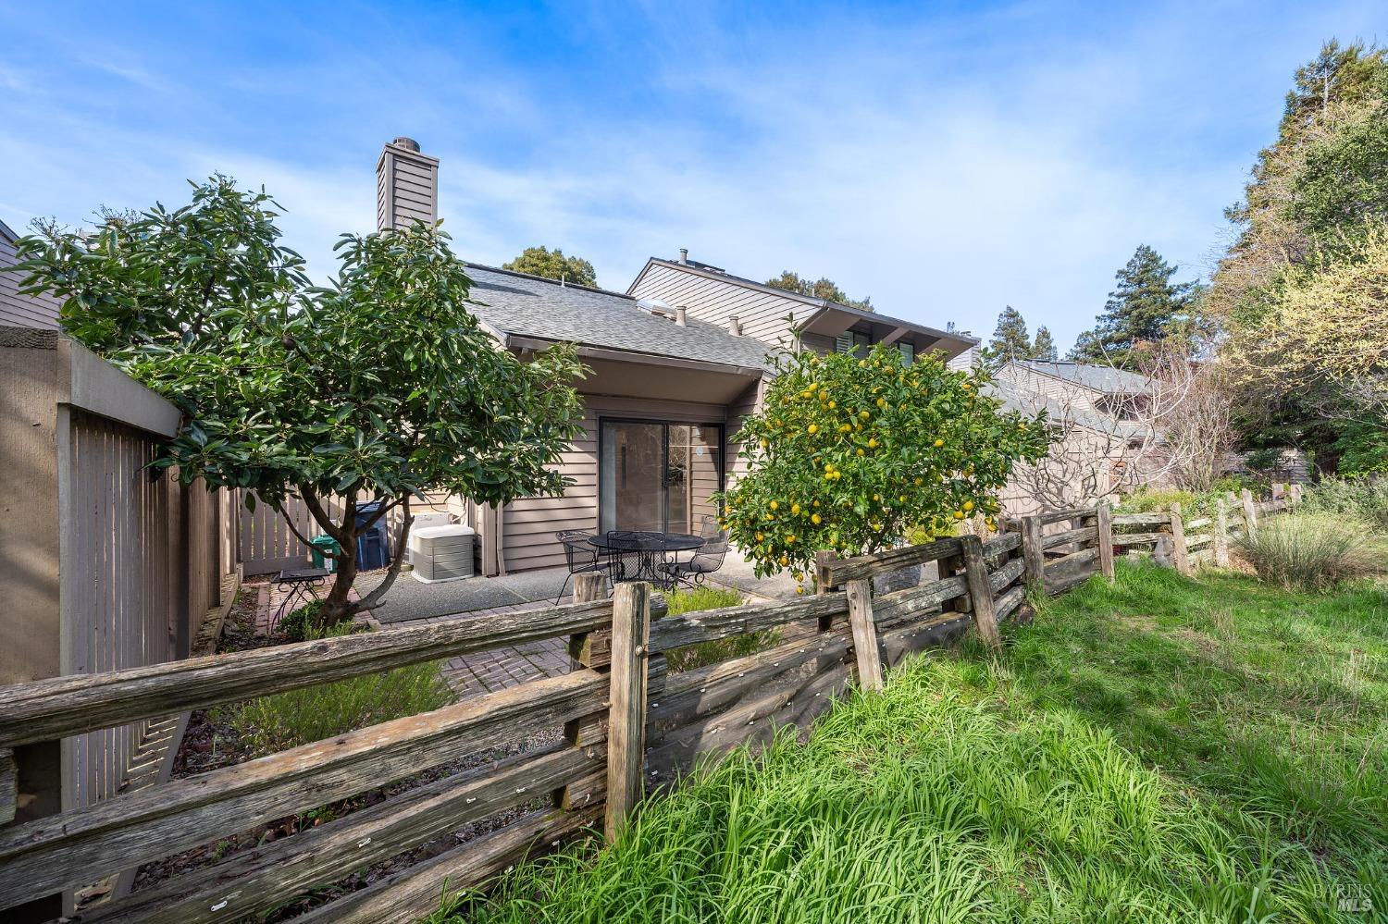
Home exterior behind a weathered wooden fence, with a lemon tree and grassy yard.
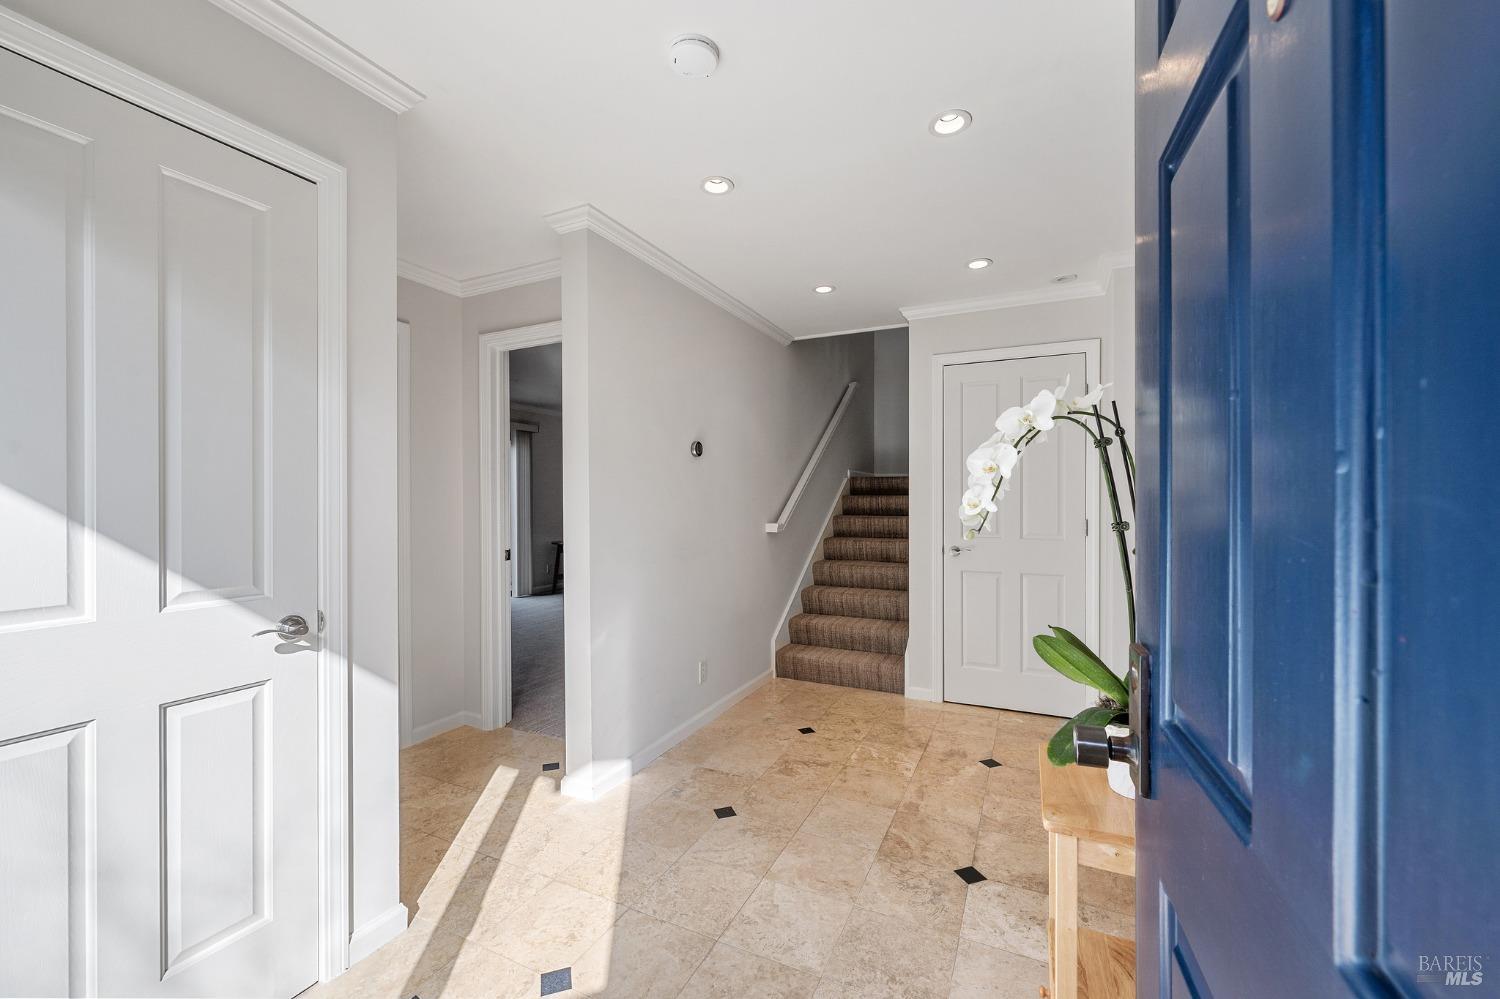
Entry foyer with beige tile, a blue front door, white orchid, and carpeted stairs.
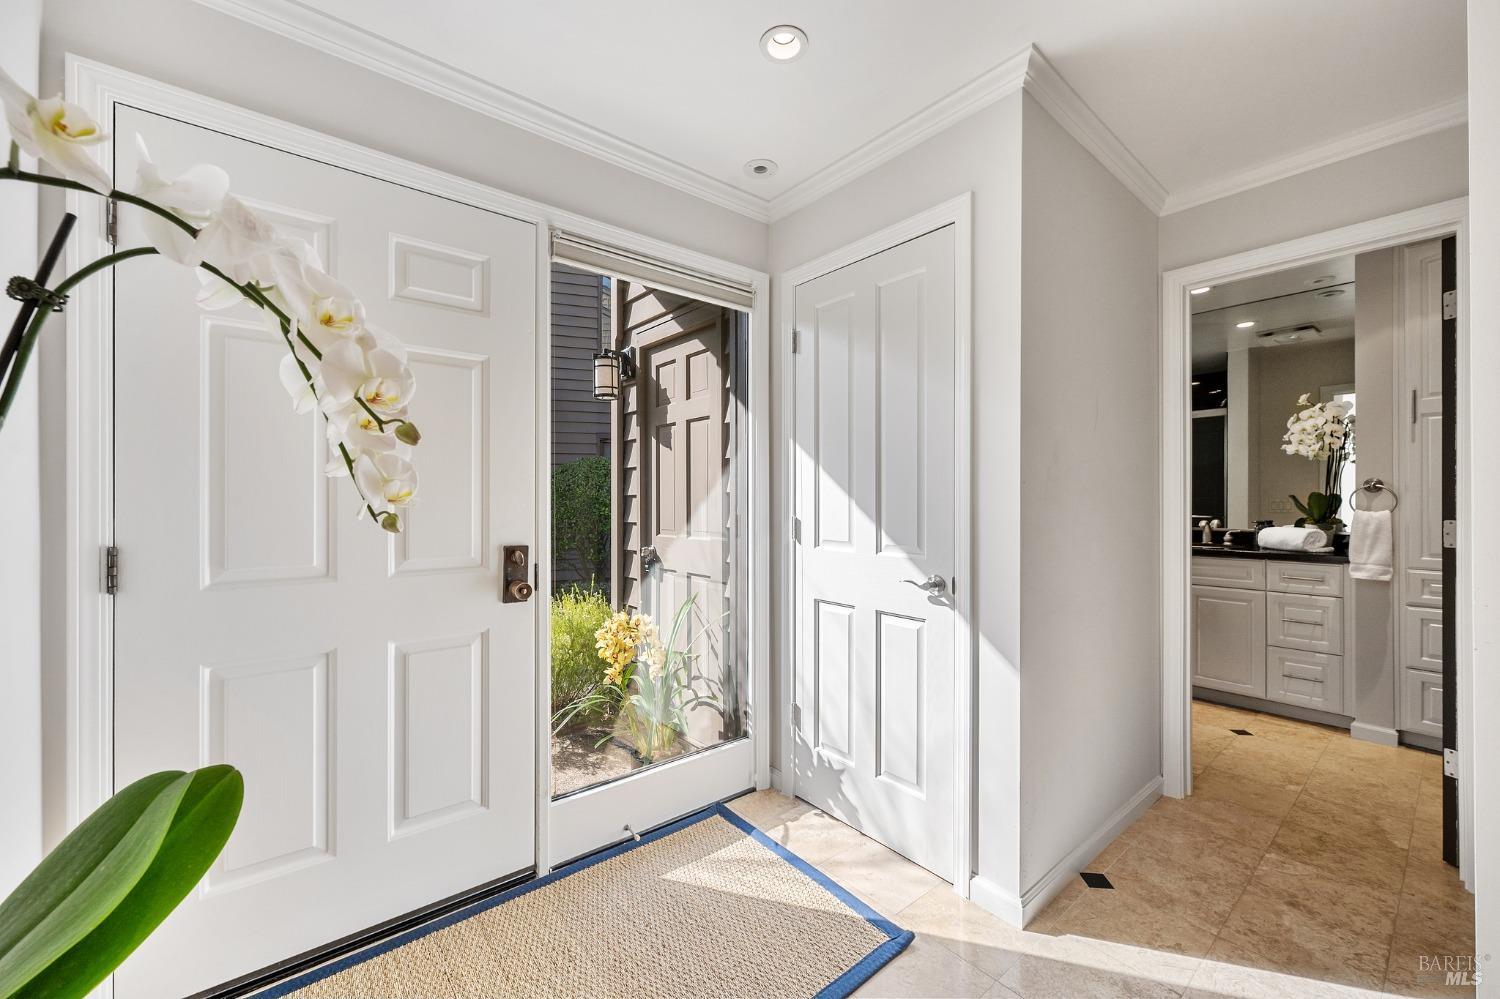
Bright entryway with a white front door, garden-facing sidelights, and a bathroom visible through the doorway.
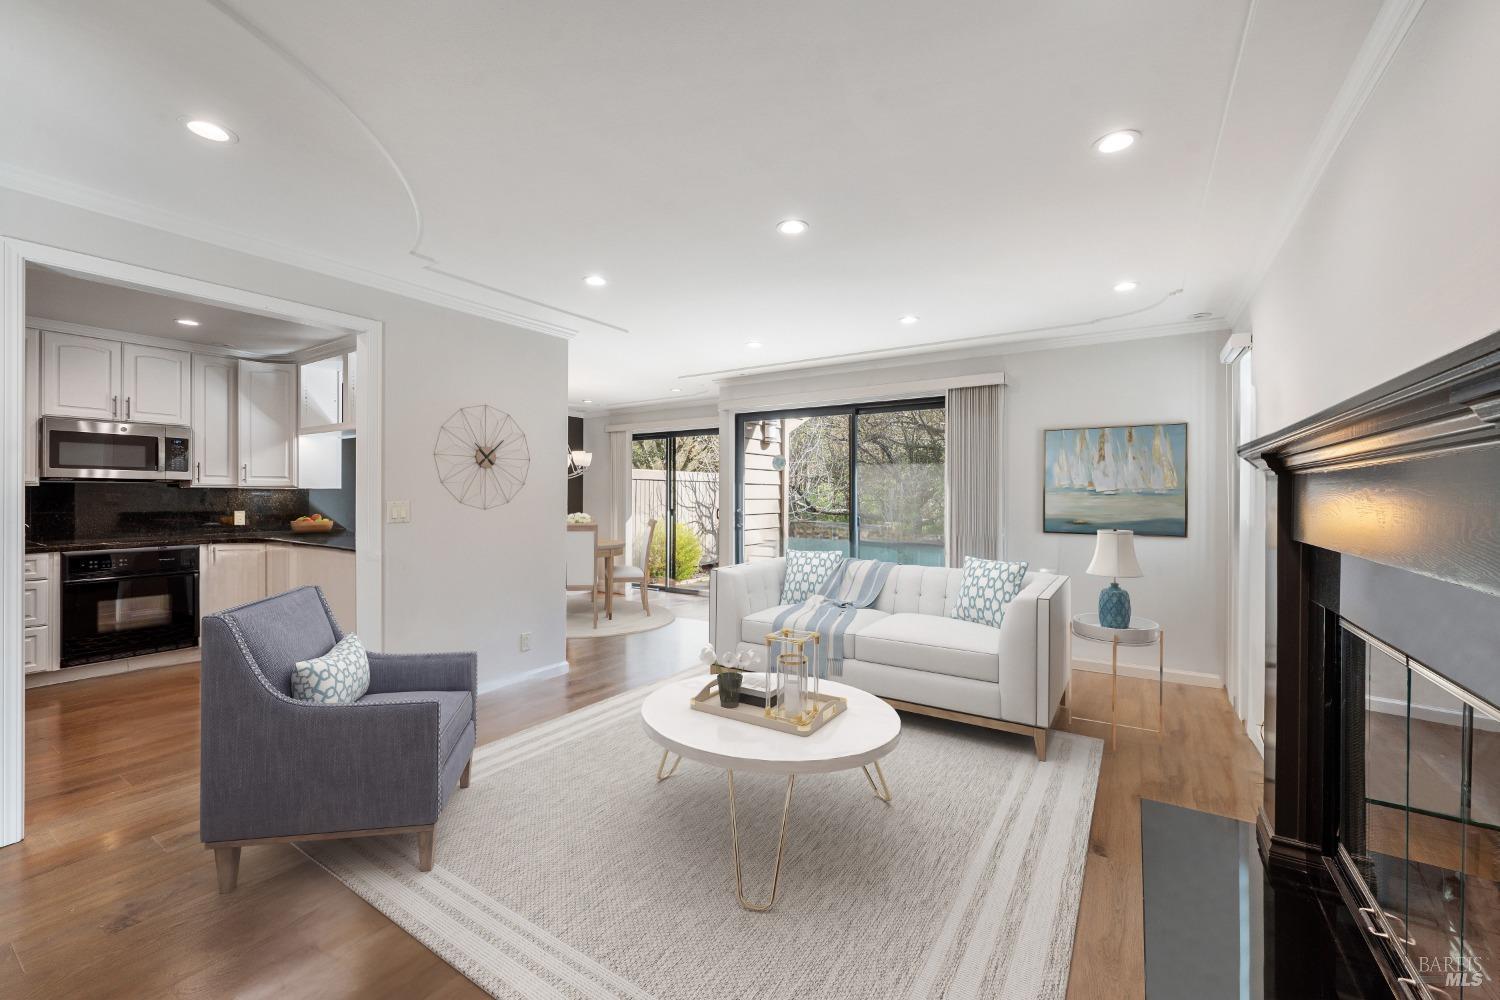
Staged living room with a dark fireplace, open kitchen, and sliding doors overlooking a pool.
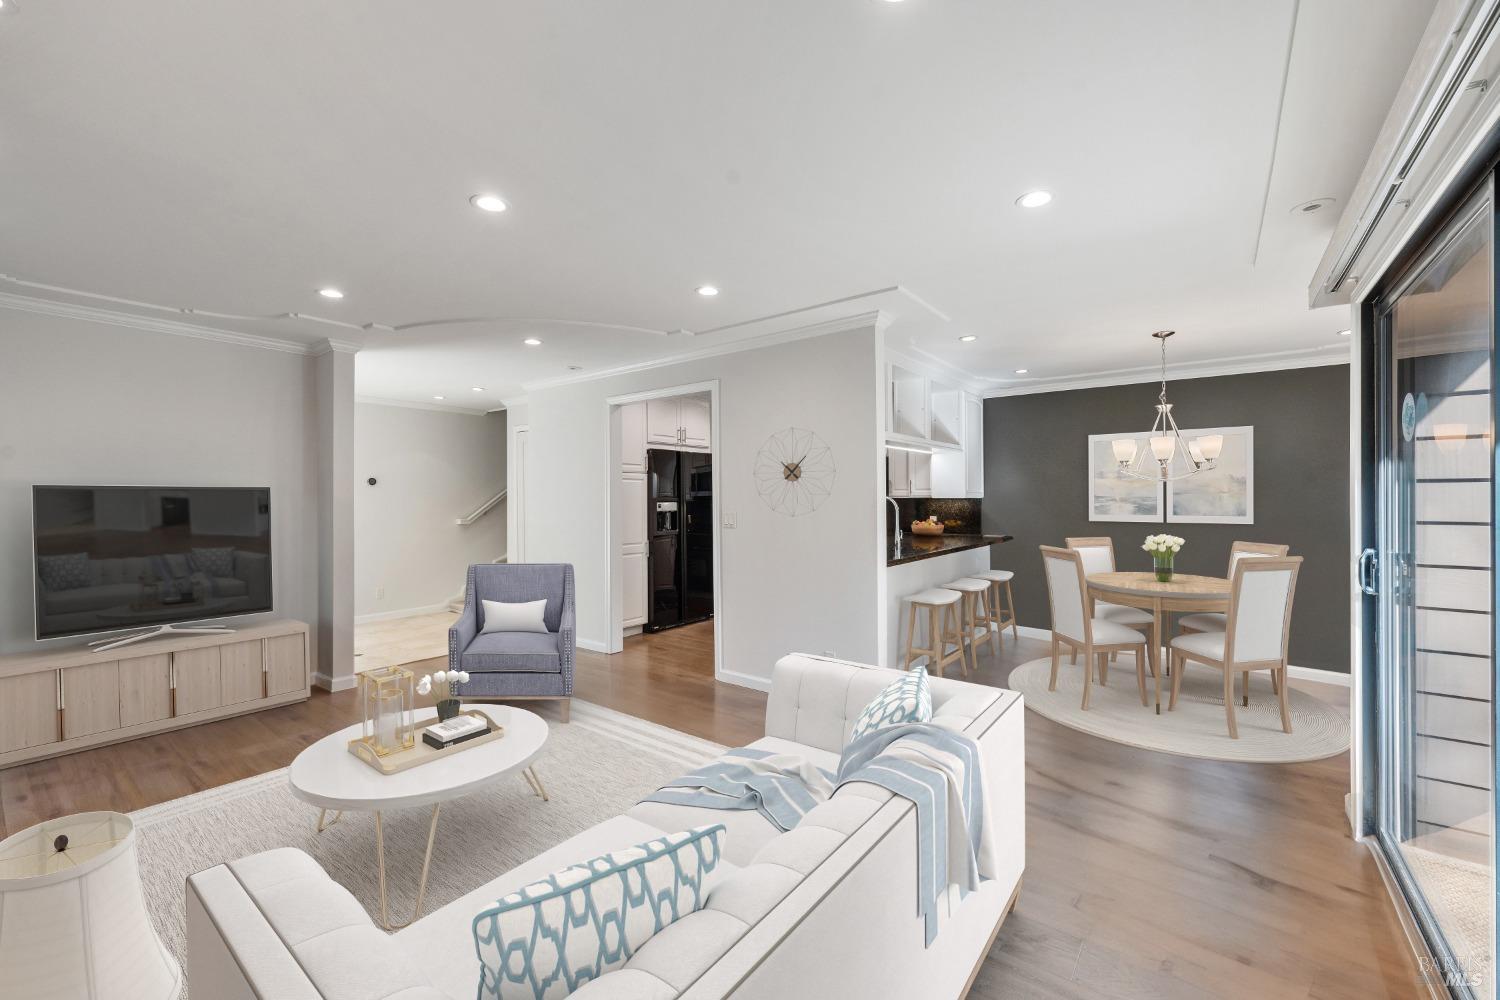
Open-plan living and dining room with a white sectional, wood floors, and sliding glass doors.
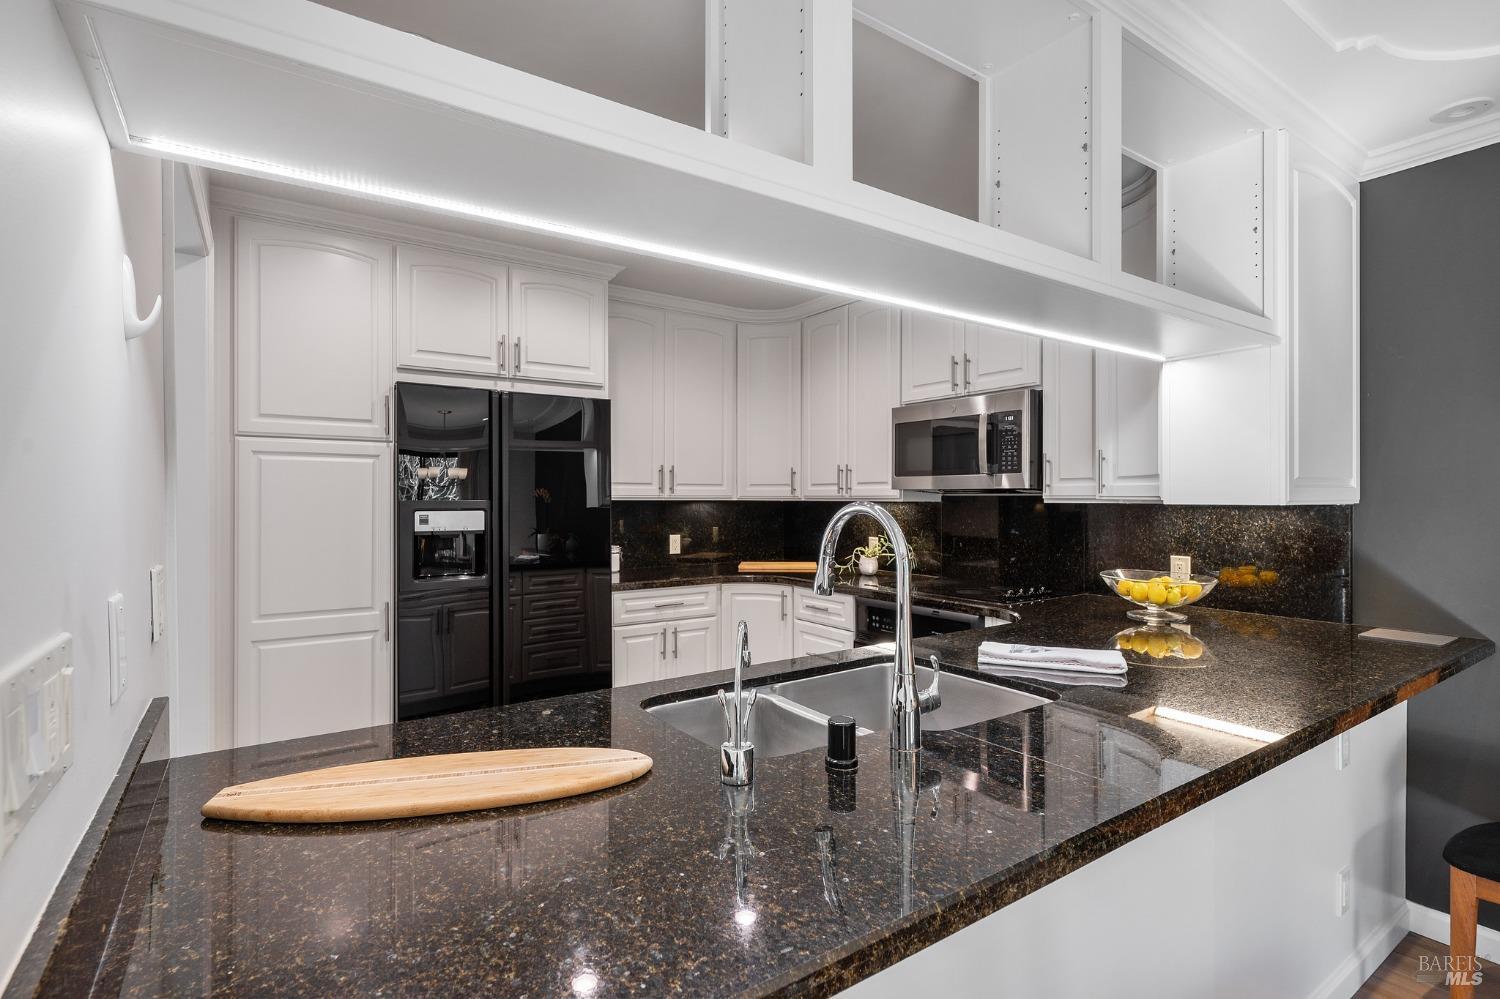
Kitchen with white cabinets, dark granite counters, and a large island sink with a tall chrome faucet.
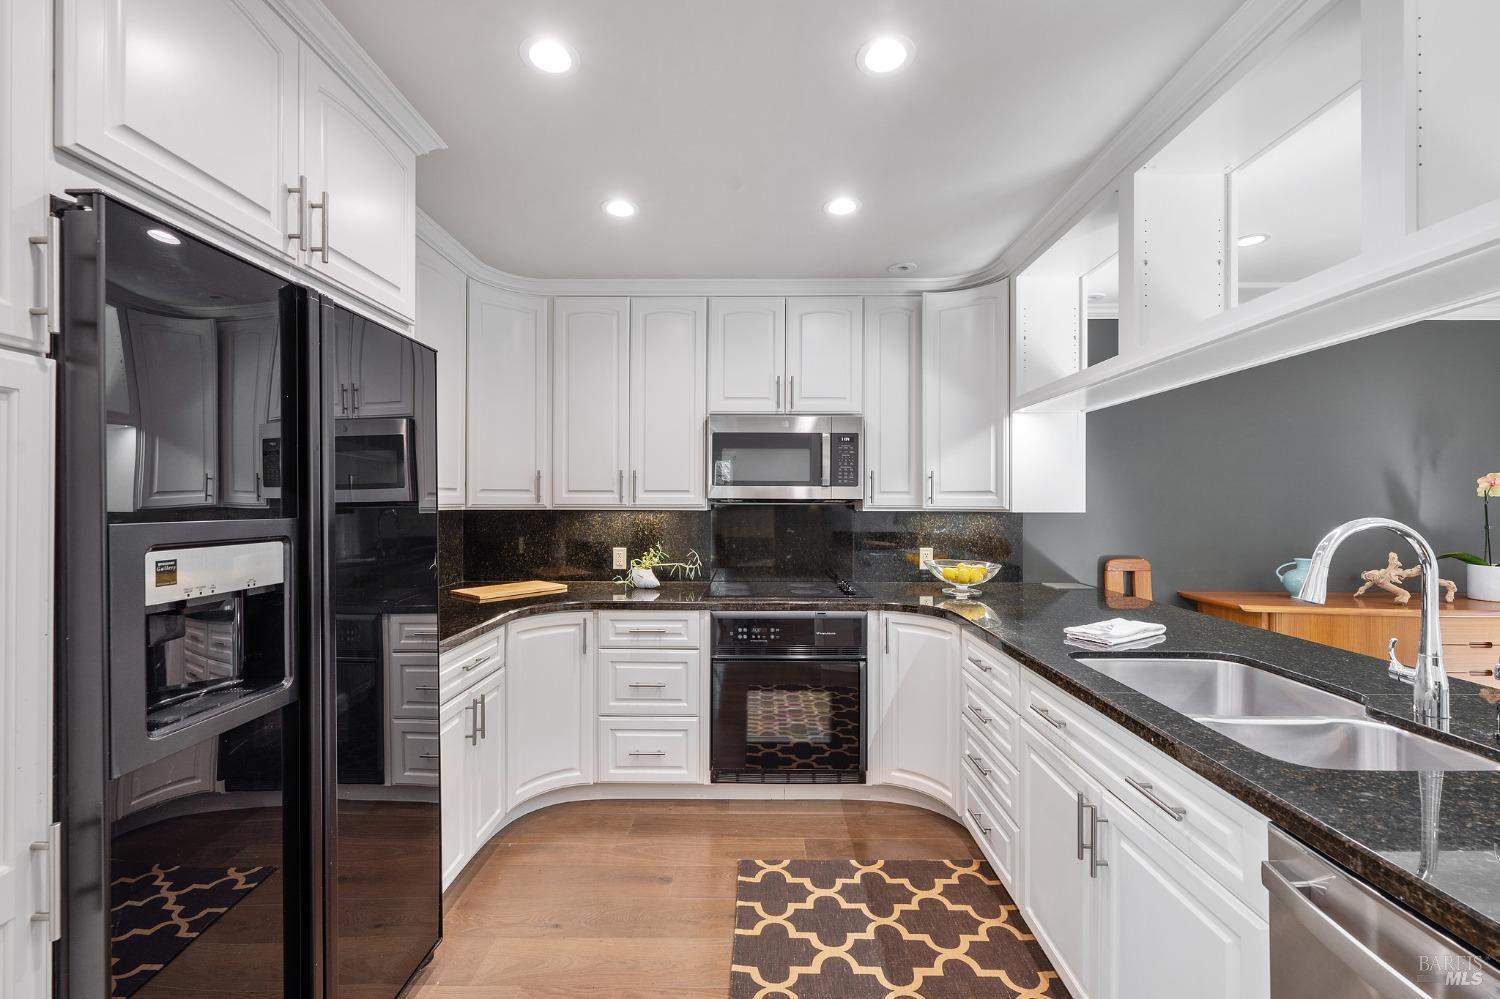
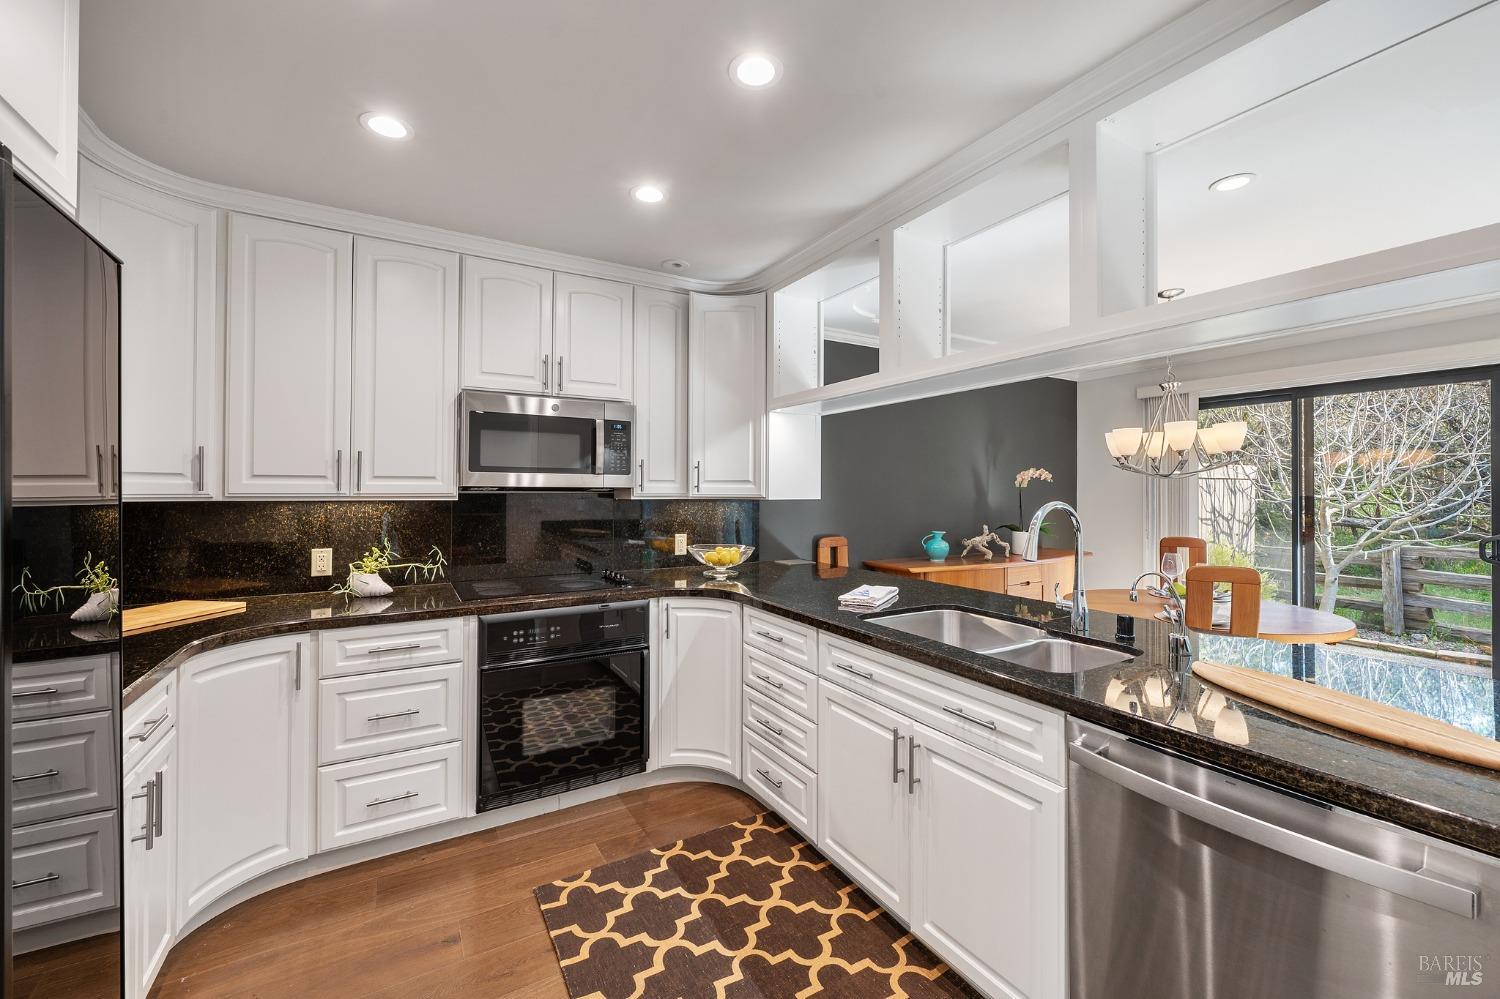
Kitchen with white cabinetry, dark granite counters, black appliances, and a patterned floor runner.
Kitchen with white cabinetry, dark stone counters, stainless steel appliances, and a garden view.
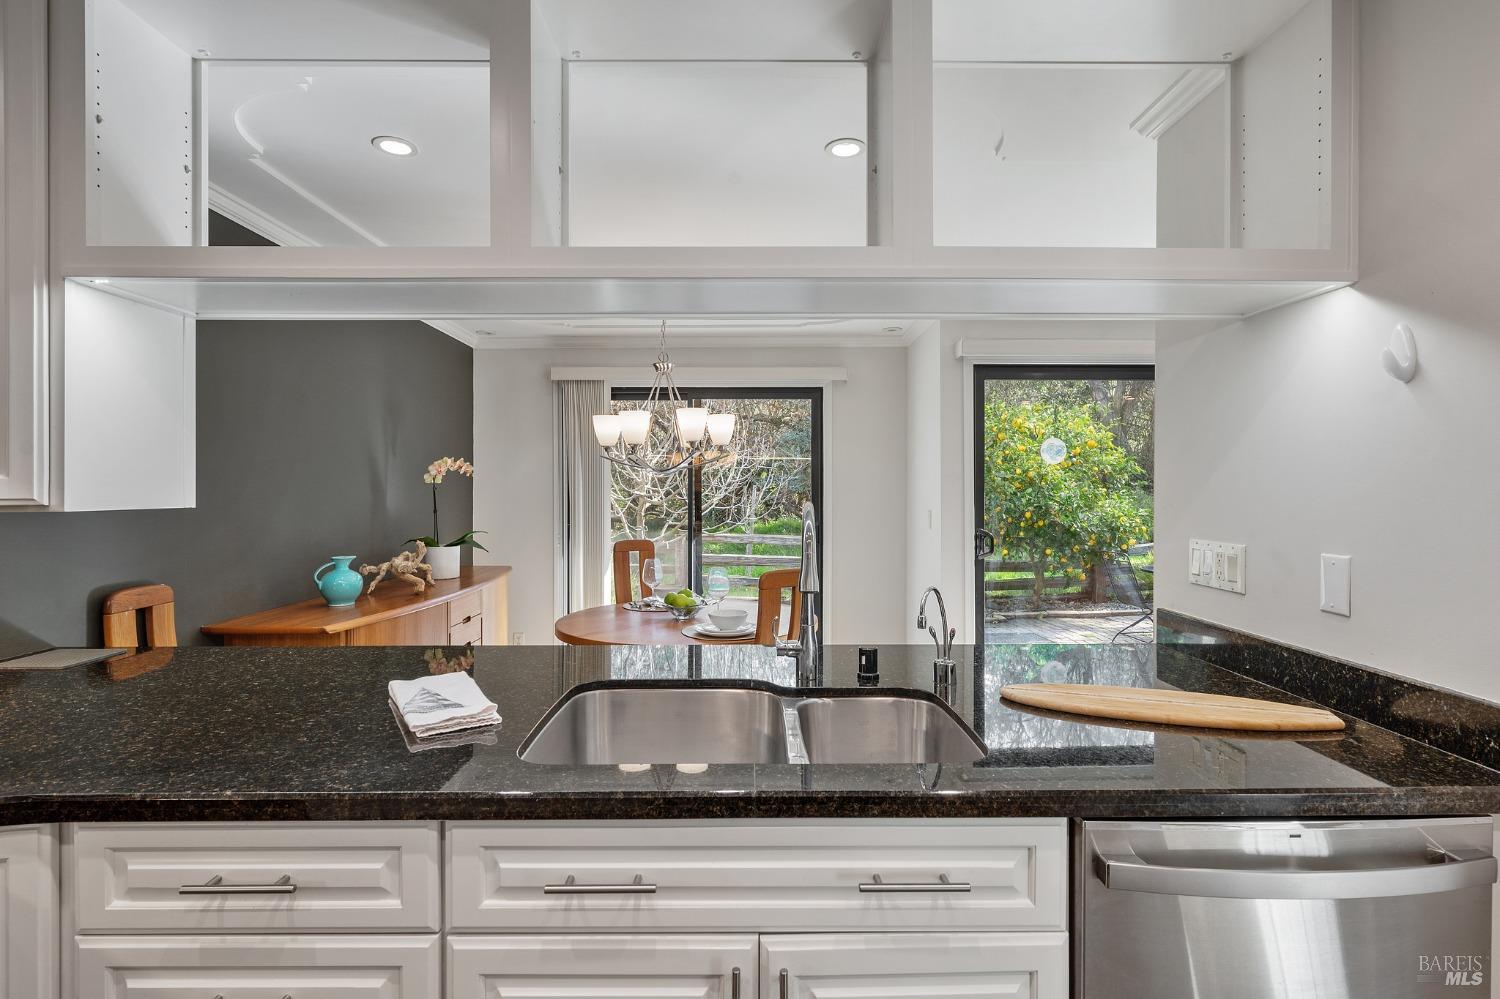
Kitchen with a black granite island, double sink, white cabinetry, and garden views.
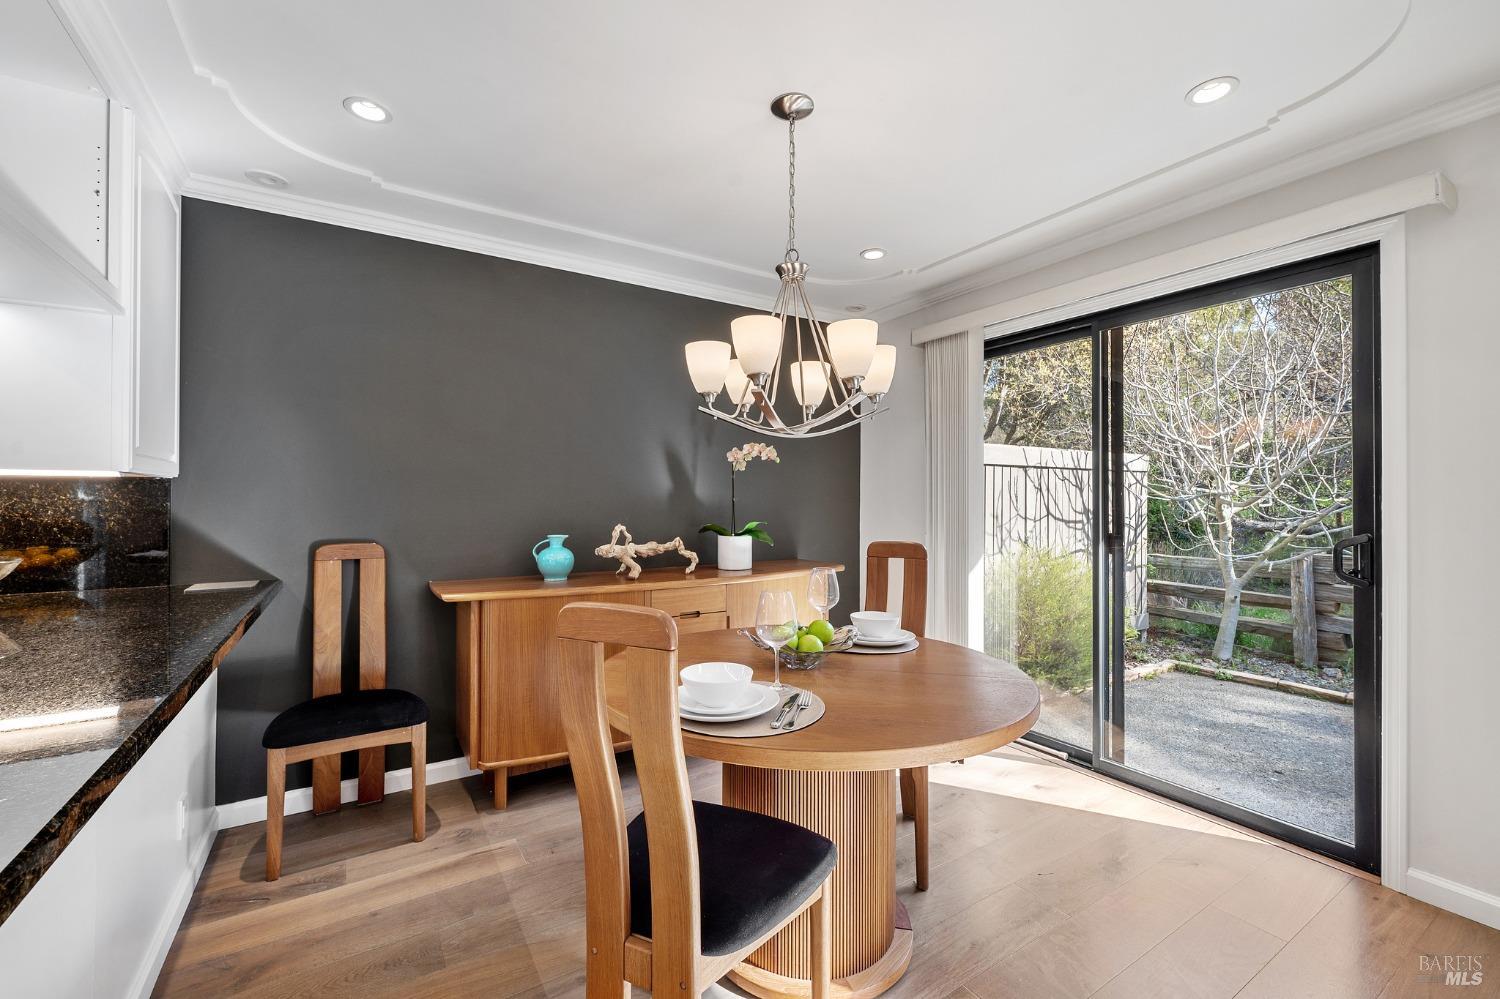
Dining room with a round wooden table, chandelier, and sliding glass door to a fenced yard.
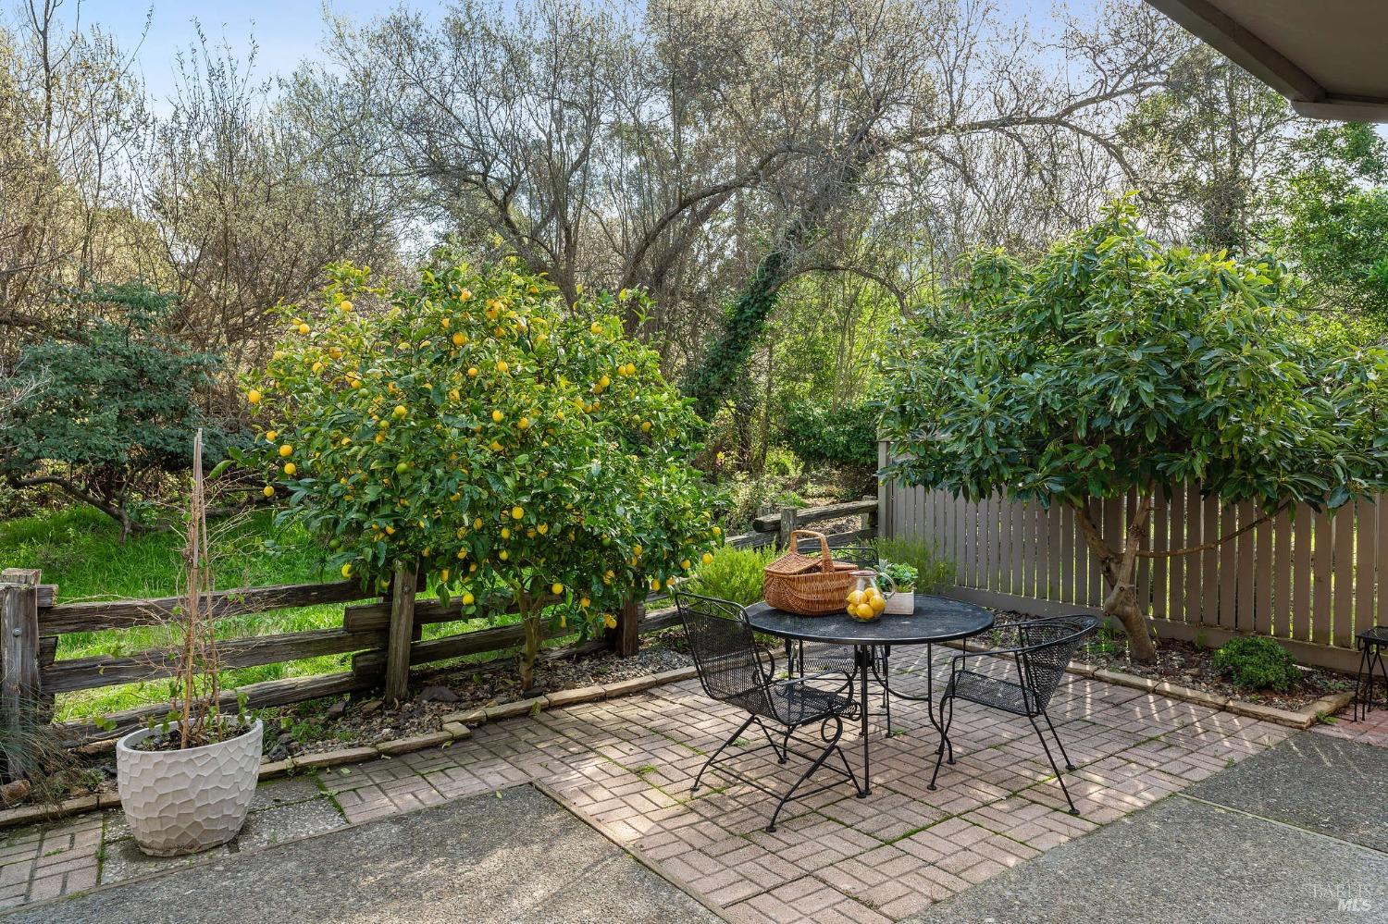
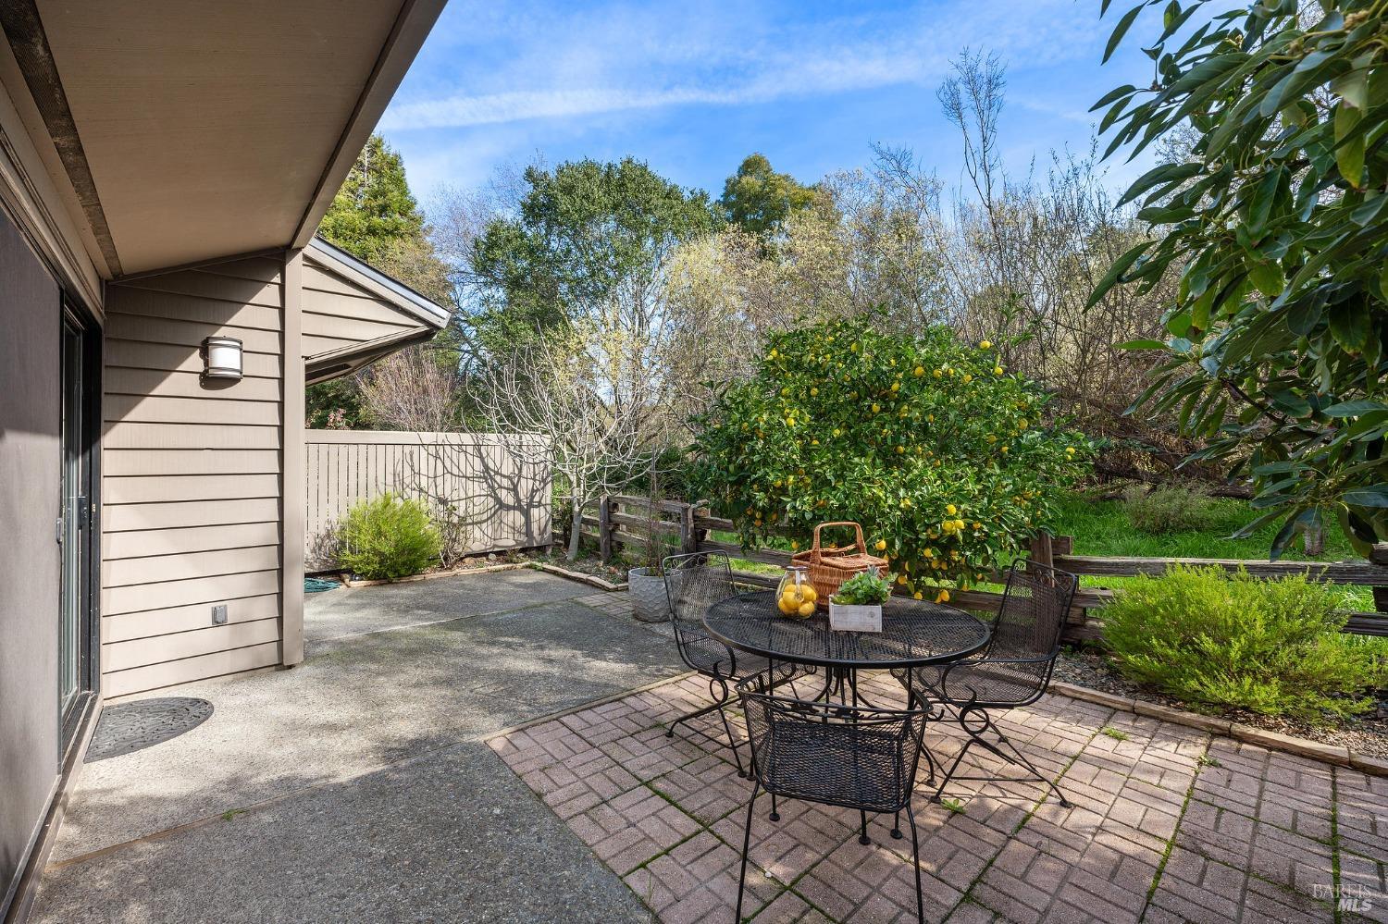
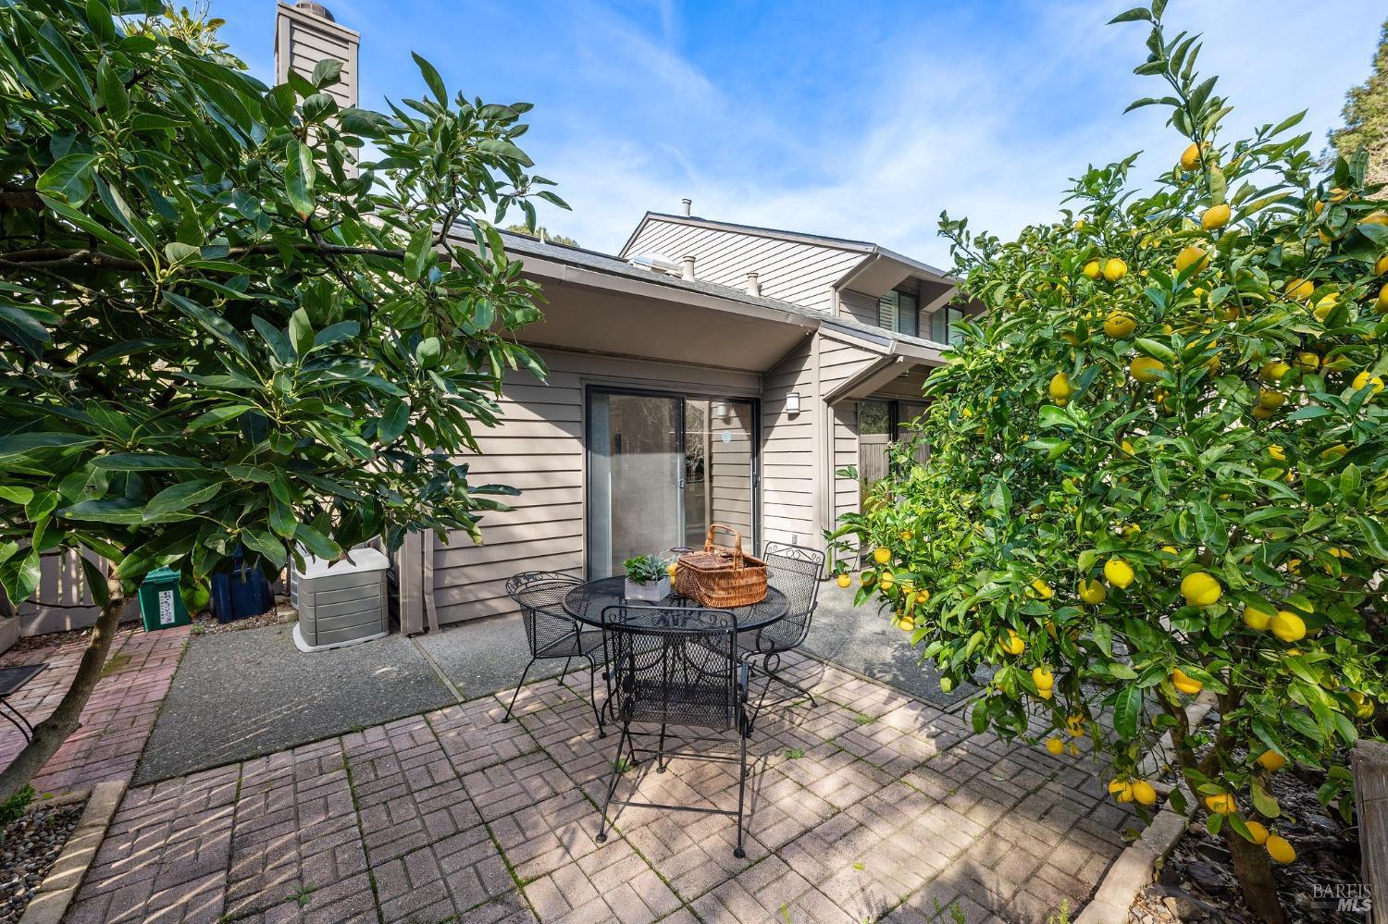
Outdoor patio with metal table and chairs beside a fruiting lemon tree and leafy garden.
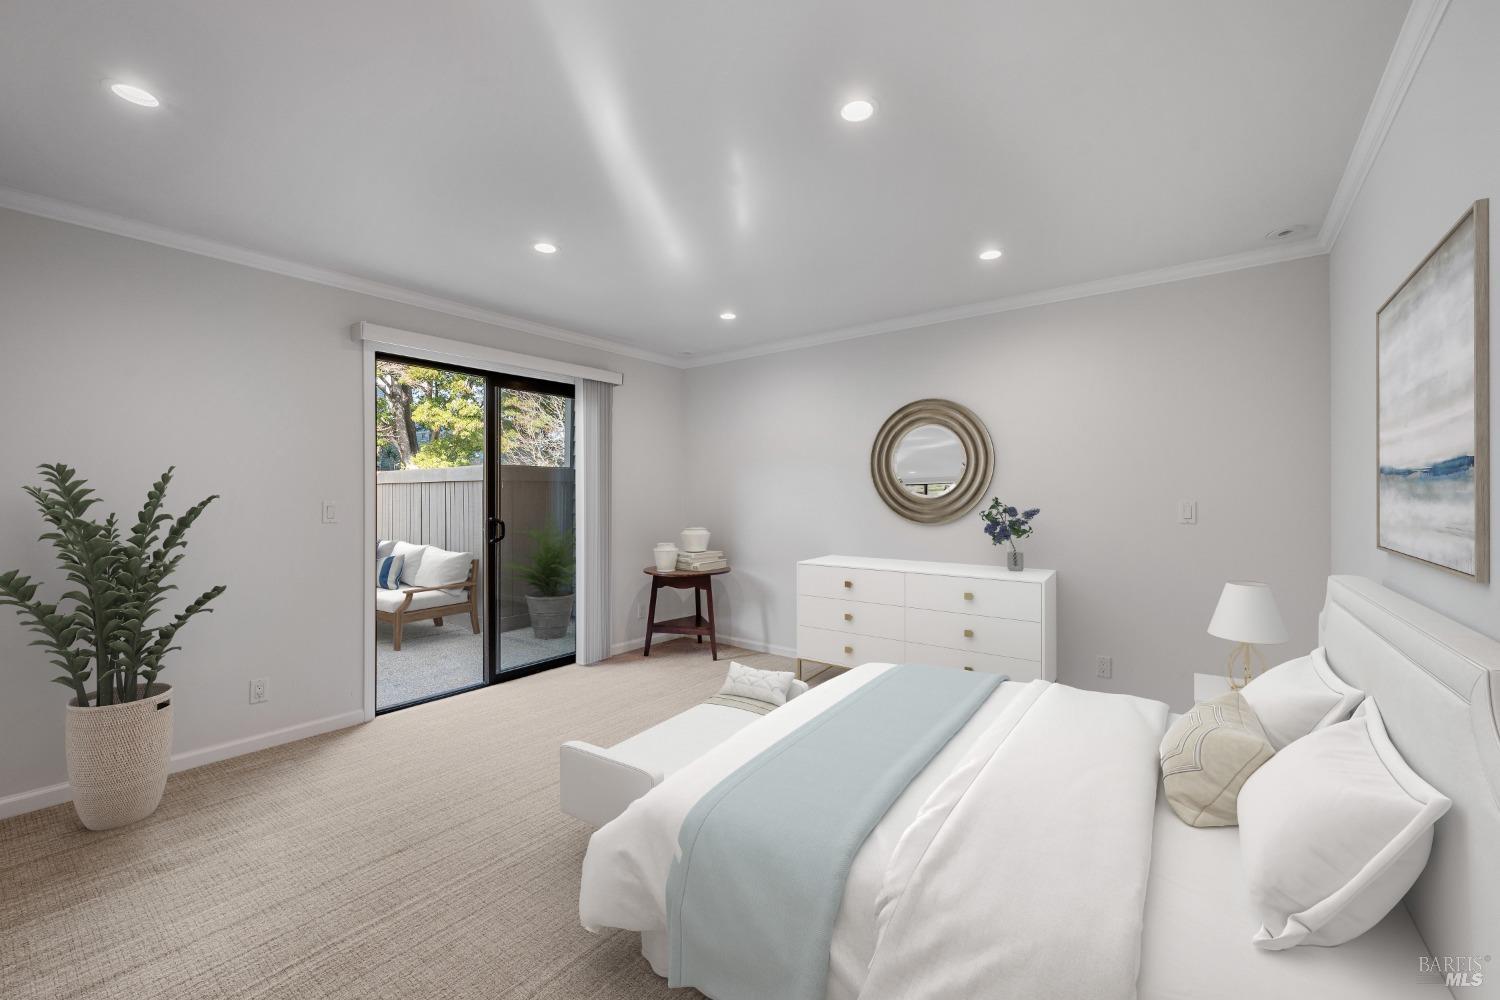
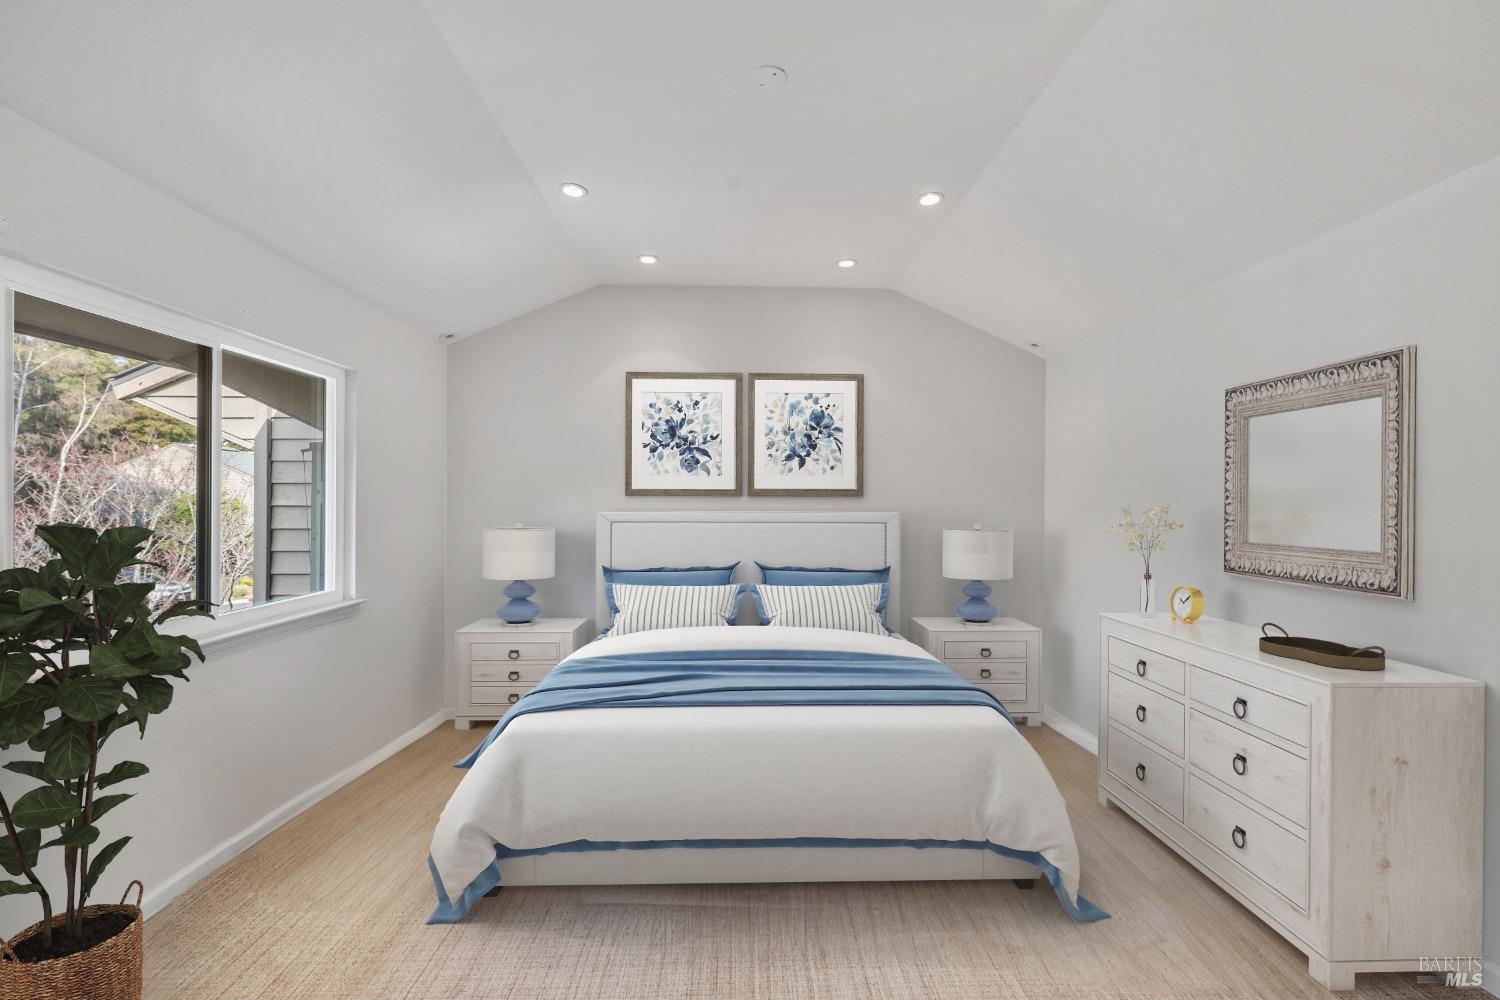
Staged bedroom with a white bed, pale blue throw, and sliding glass door to a patio.
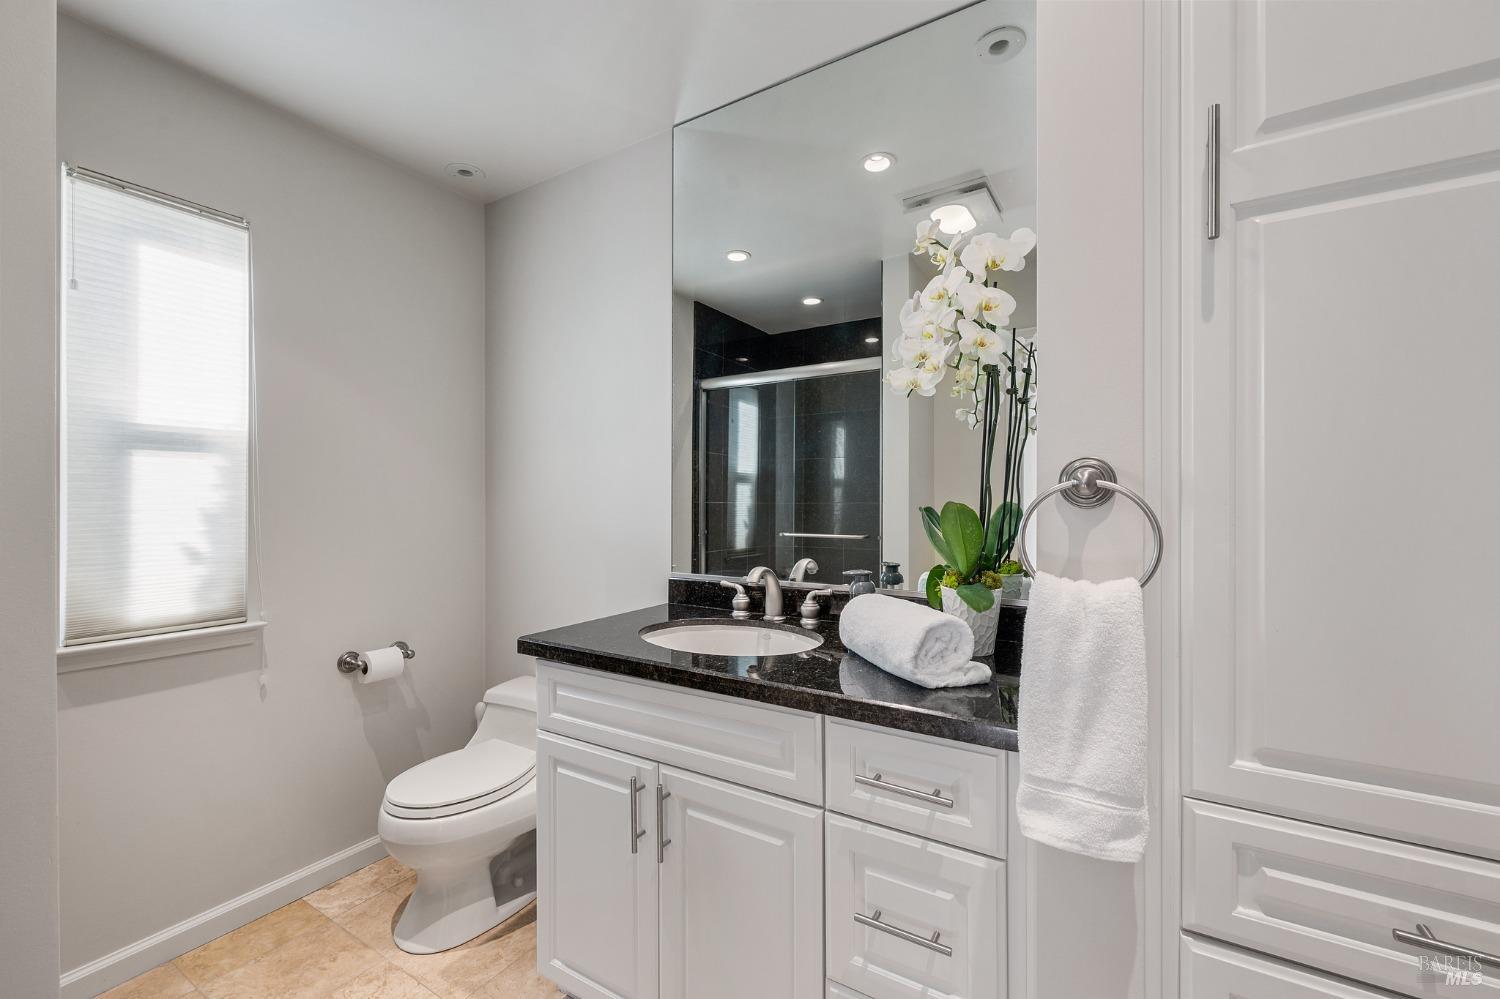
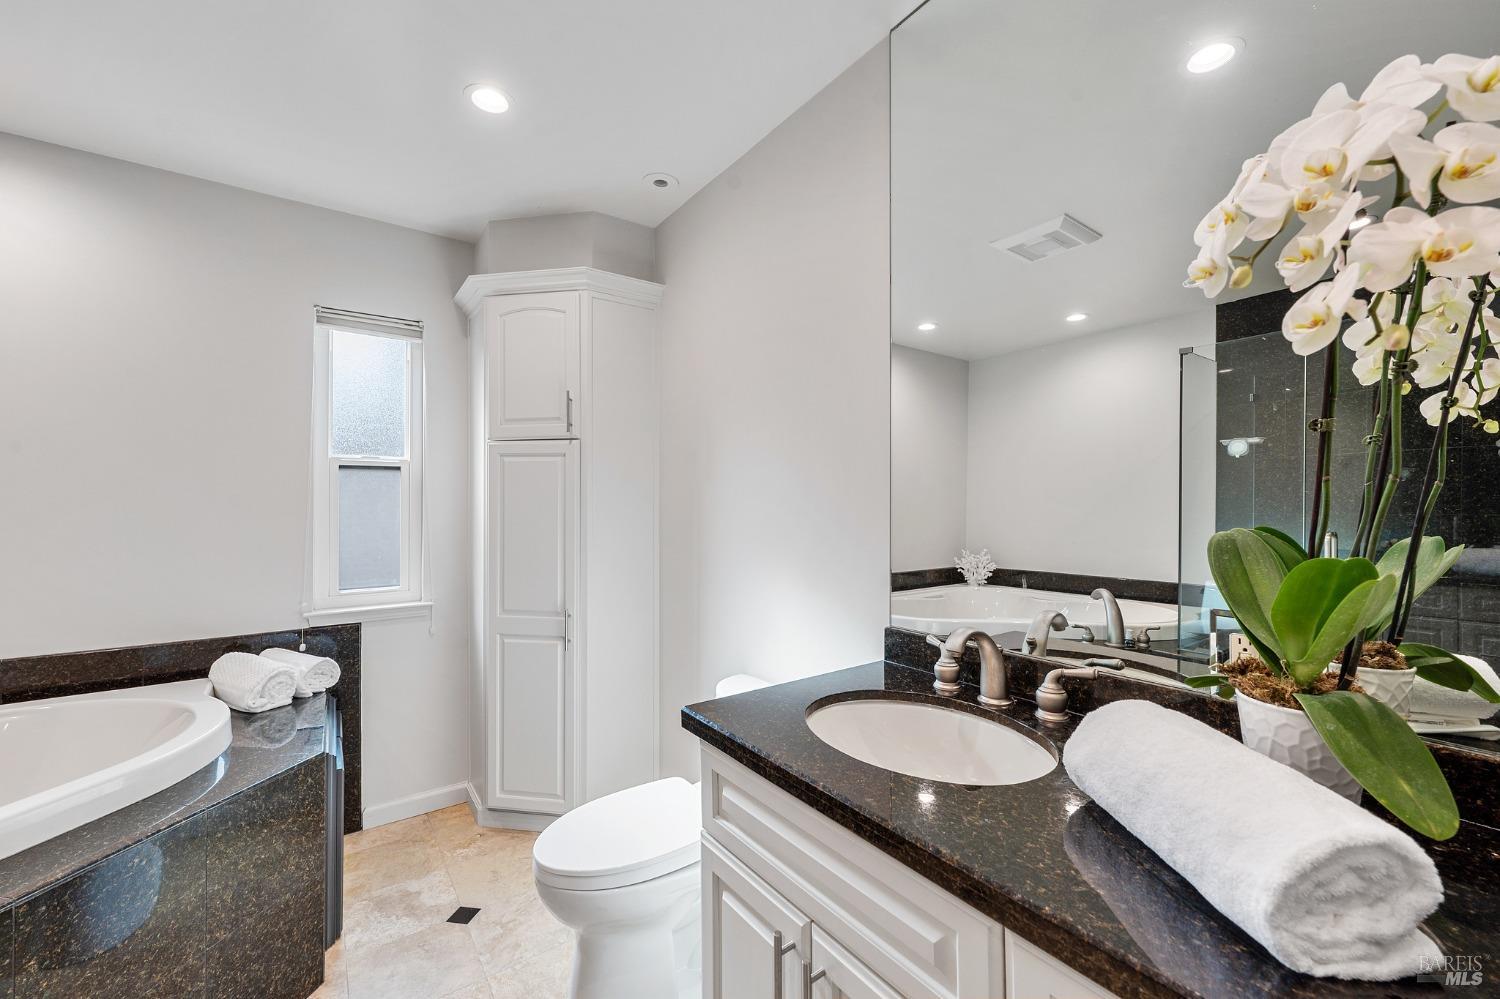
Bathroom with a white vanity, dark stone countertop, large mirror, and black-tiled shower.
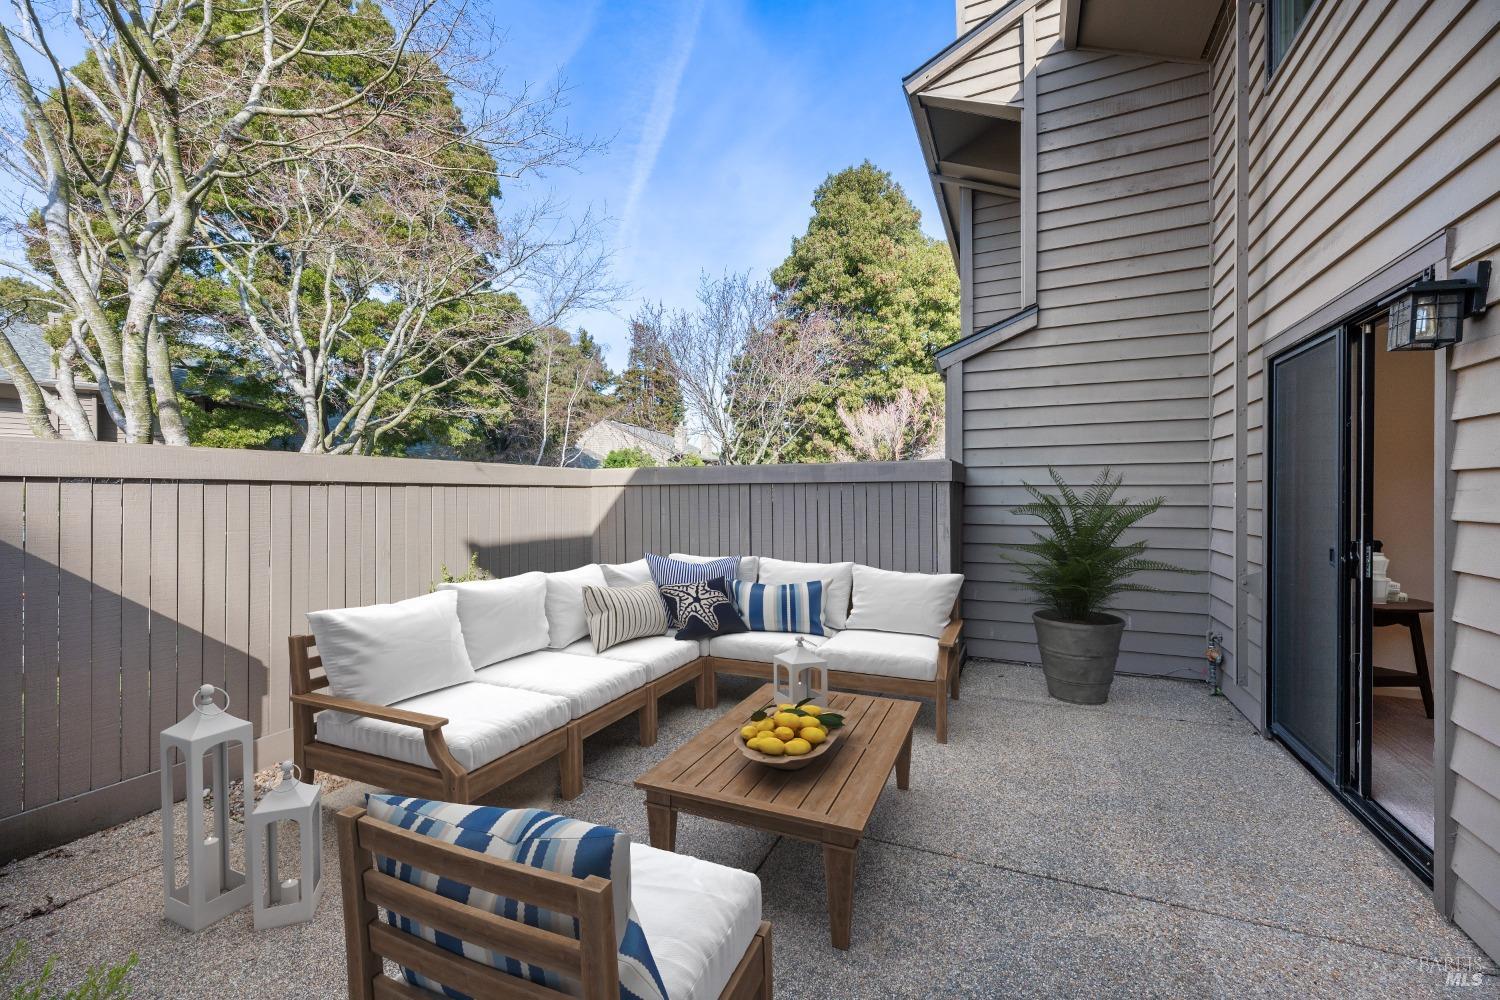
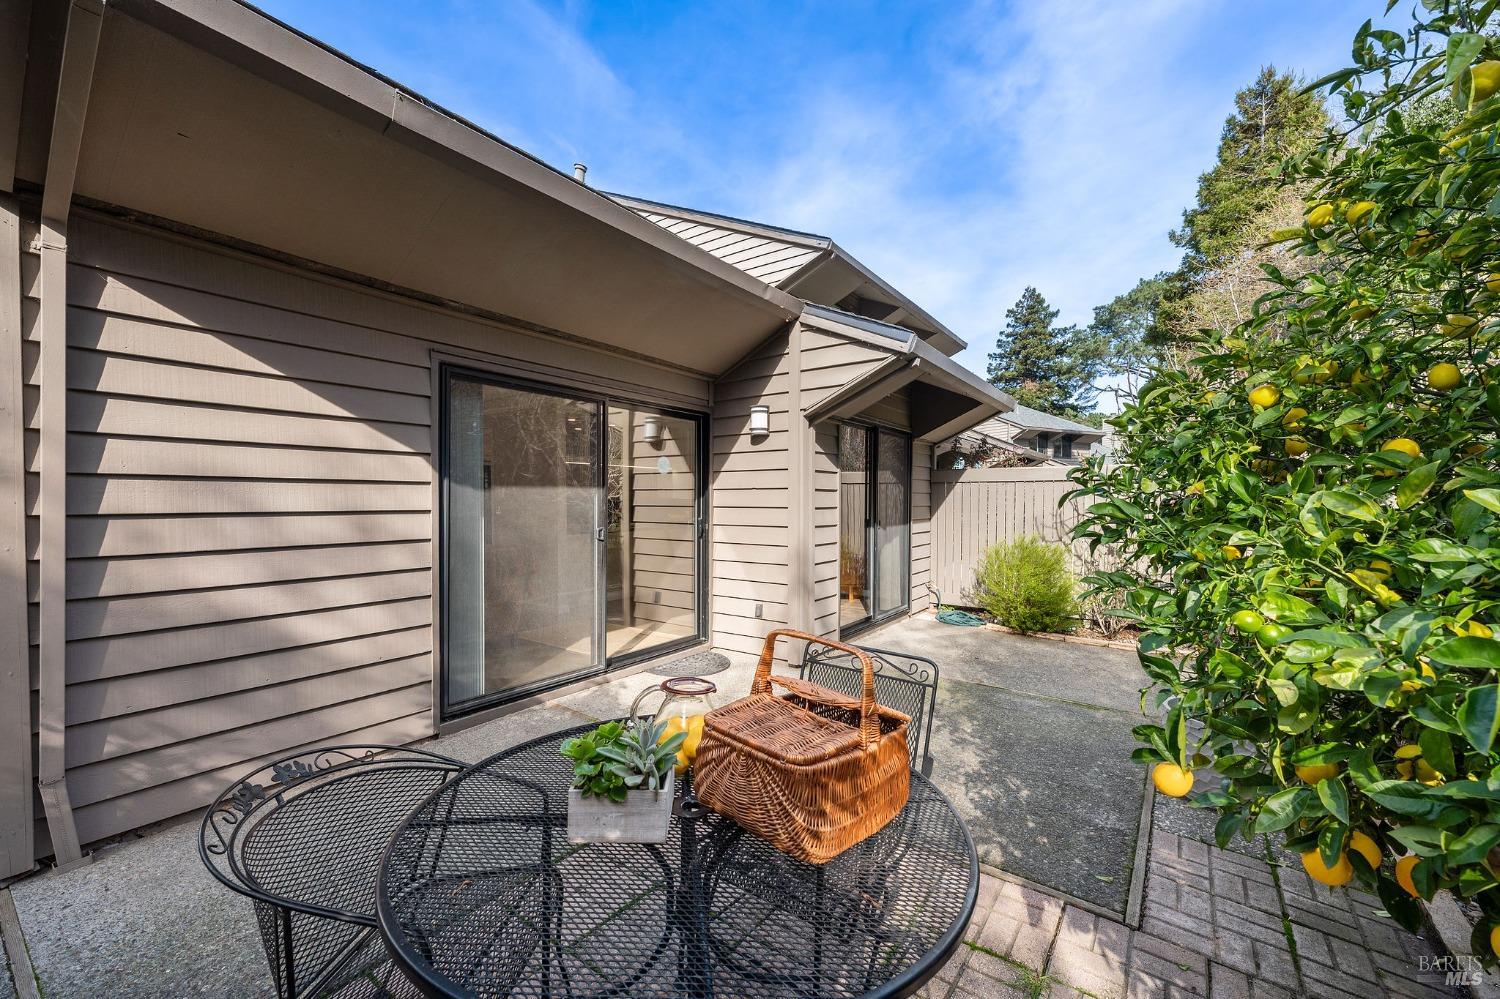
Furnished fenced patio with white-cushioned seating, a lemon-topped table, and sliding glass doors.
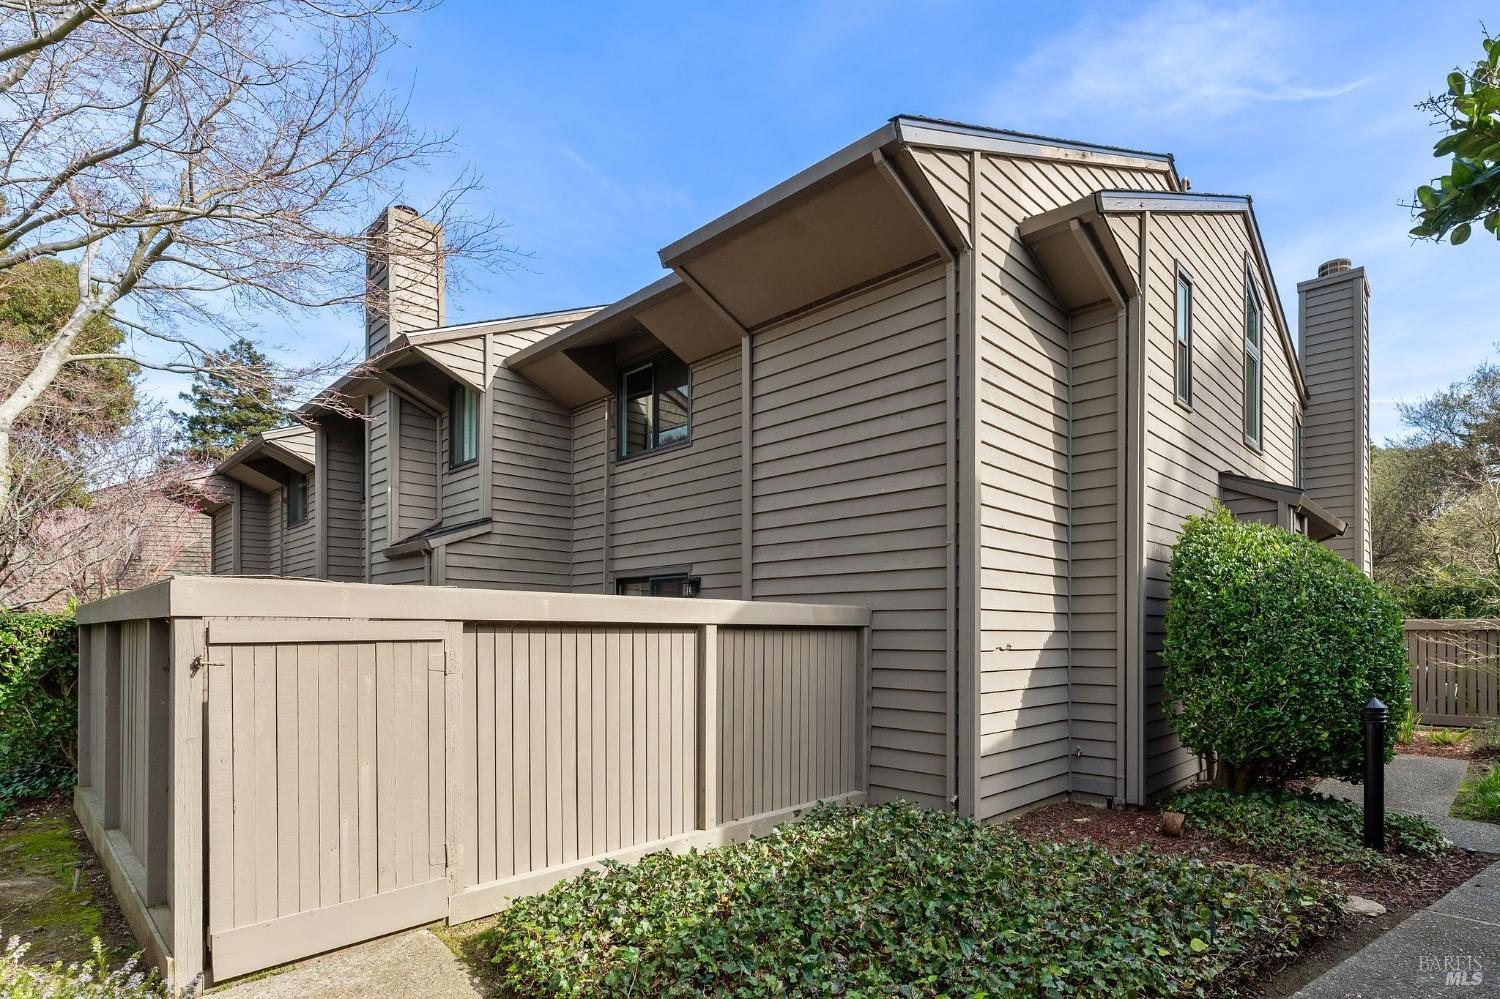
Multi-level beige-sided home with chimneys and a fenced patio area.
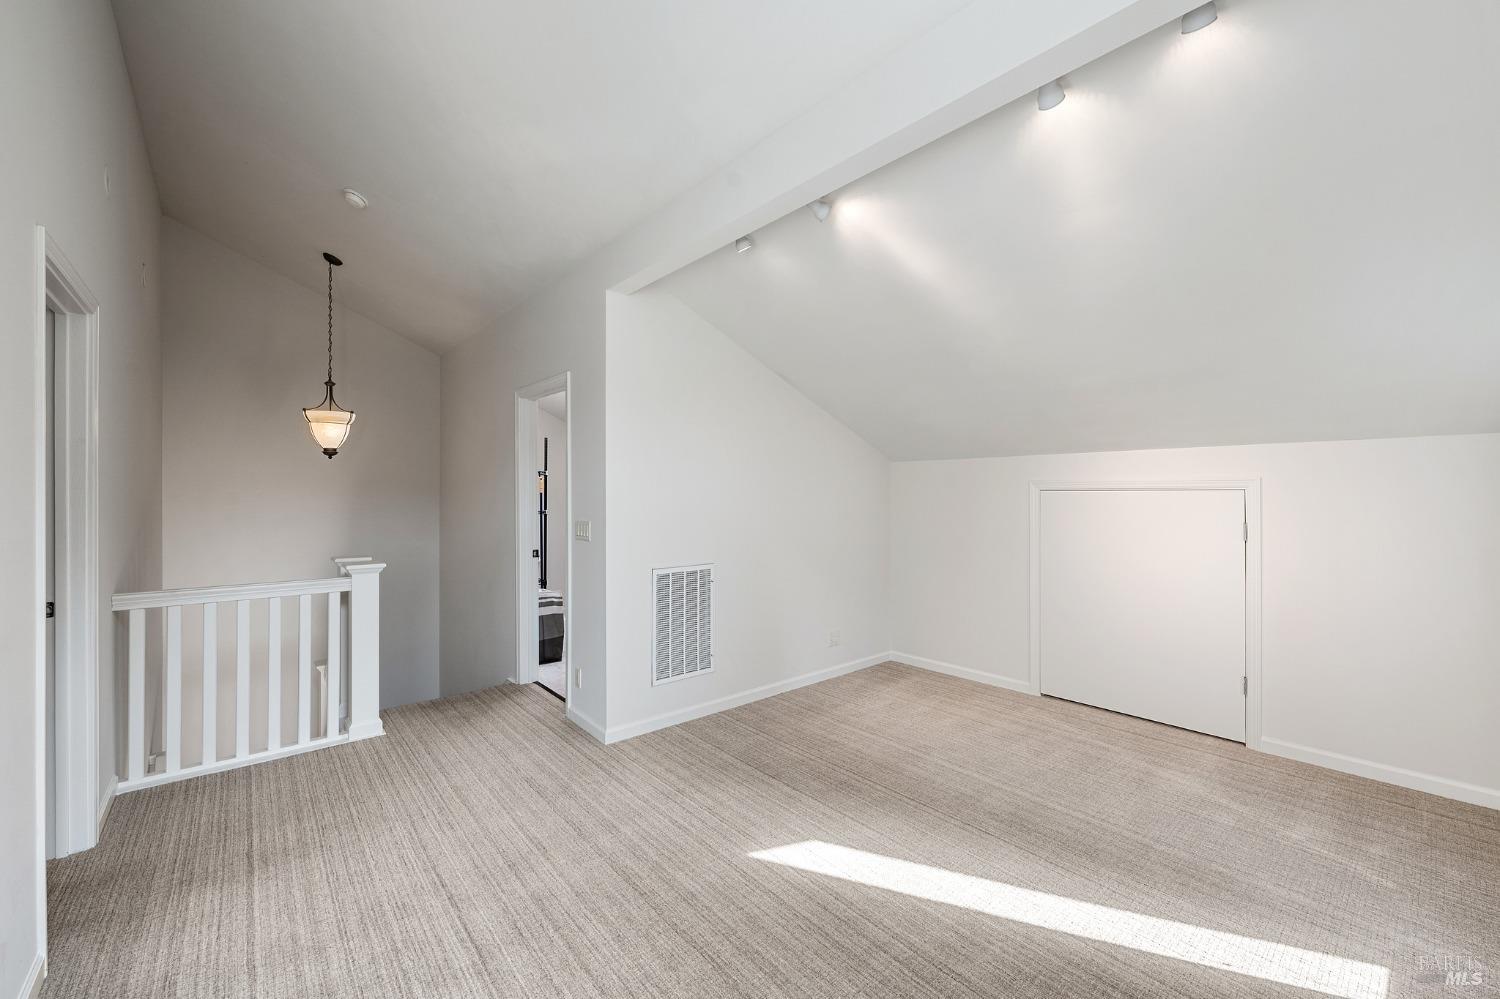
Empty upstairs loft with carpet, sloped ceiling, stair railing, and sunlight across the floor.
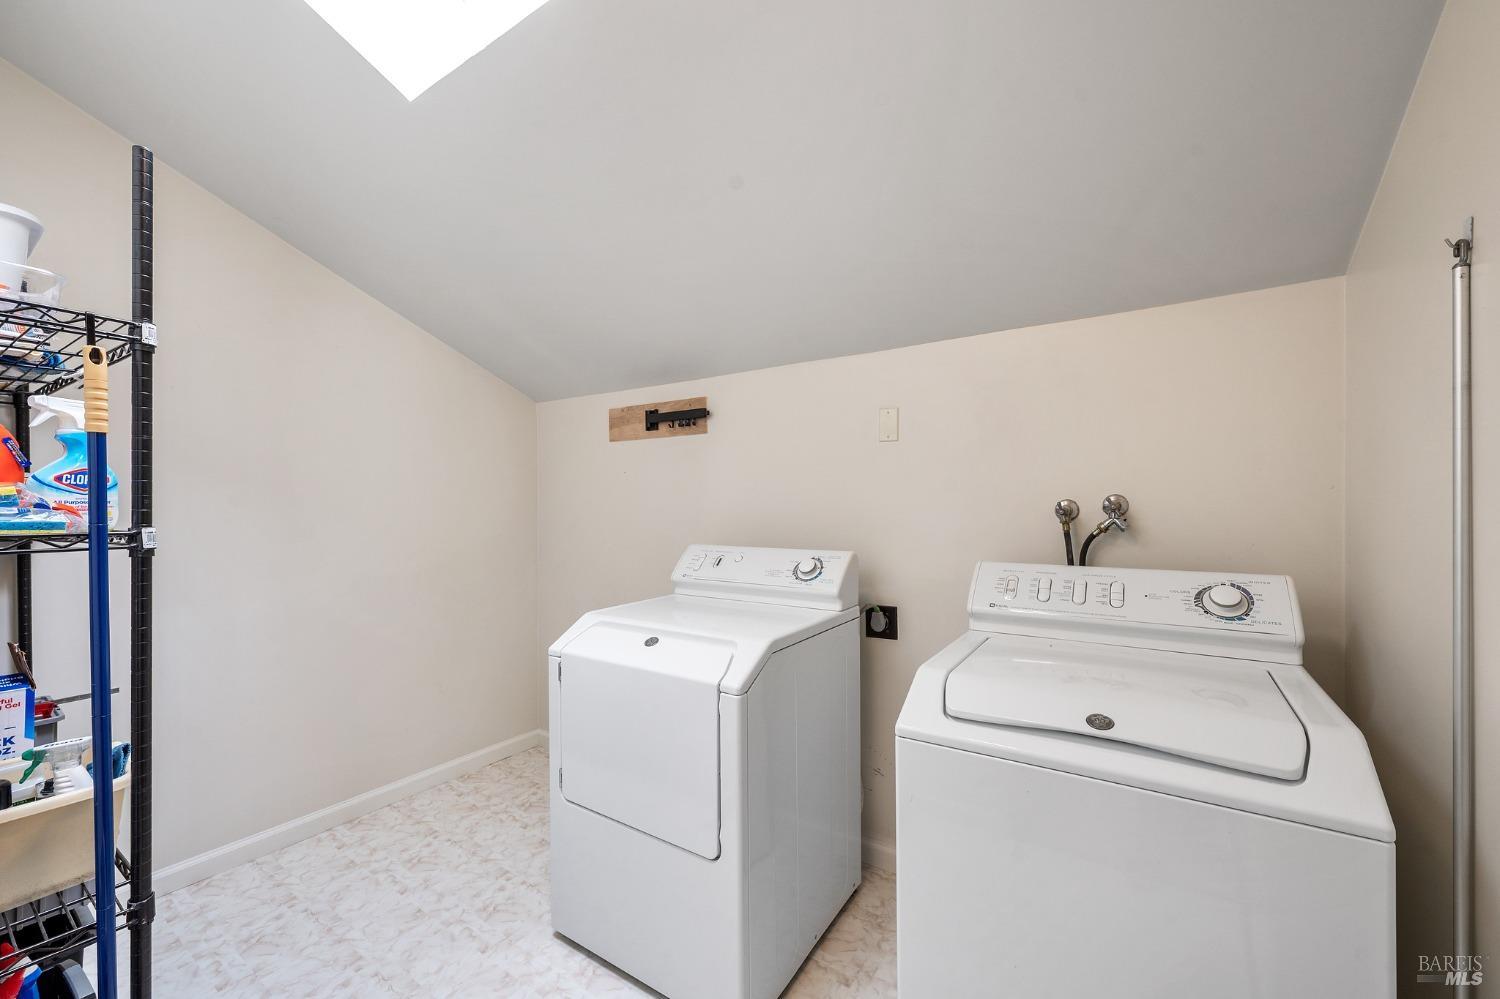
Laundry room with a top-loading washer and dryer beneath a skylight.
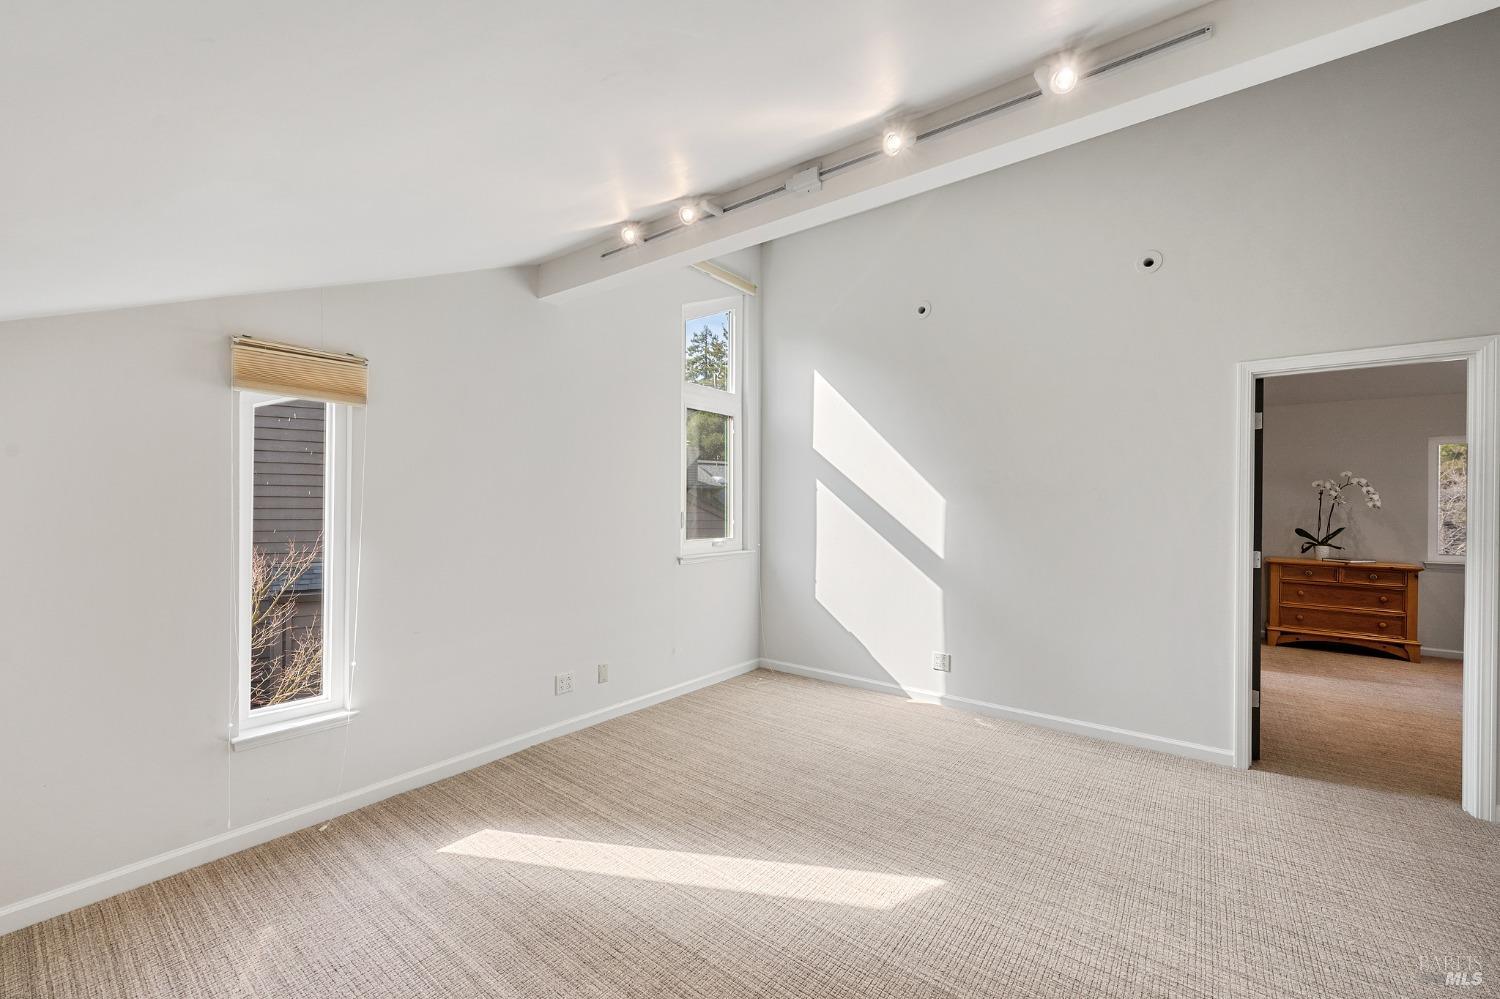
Bright carpeted bedroom with a vaulted ceiling, track lights, and sunlight across the floor.
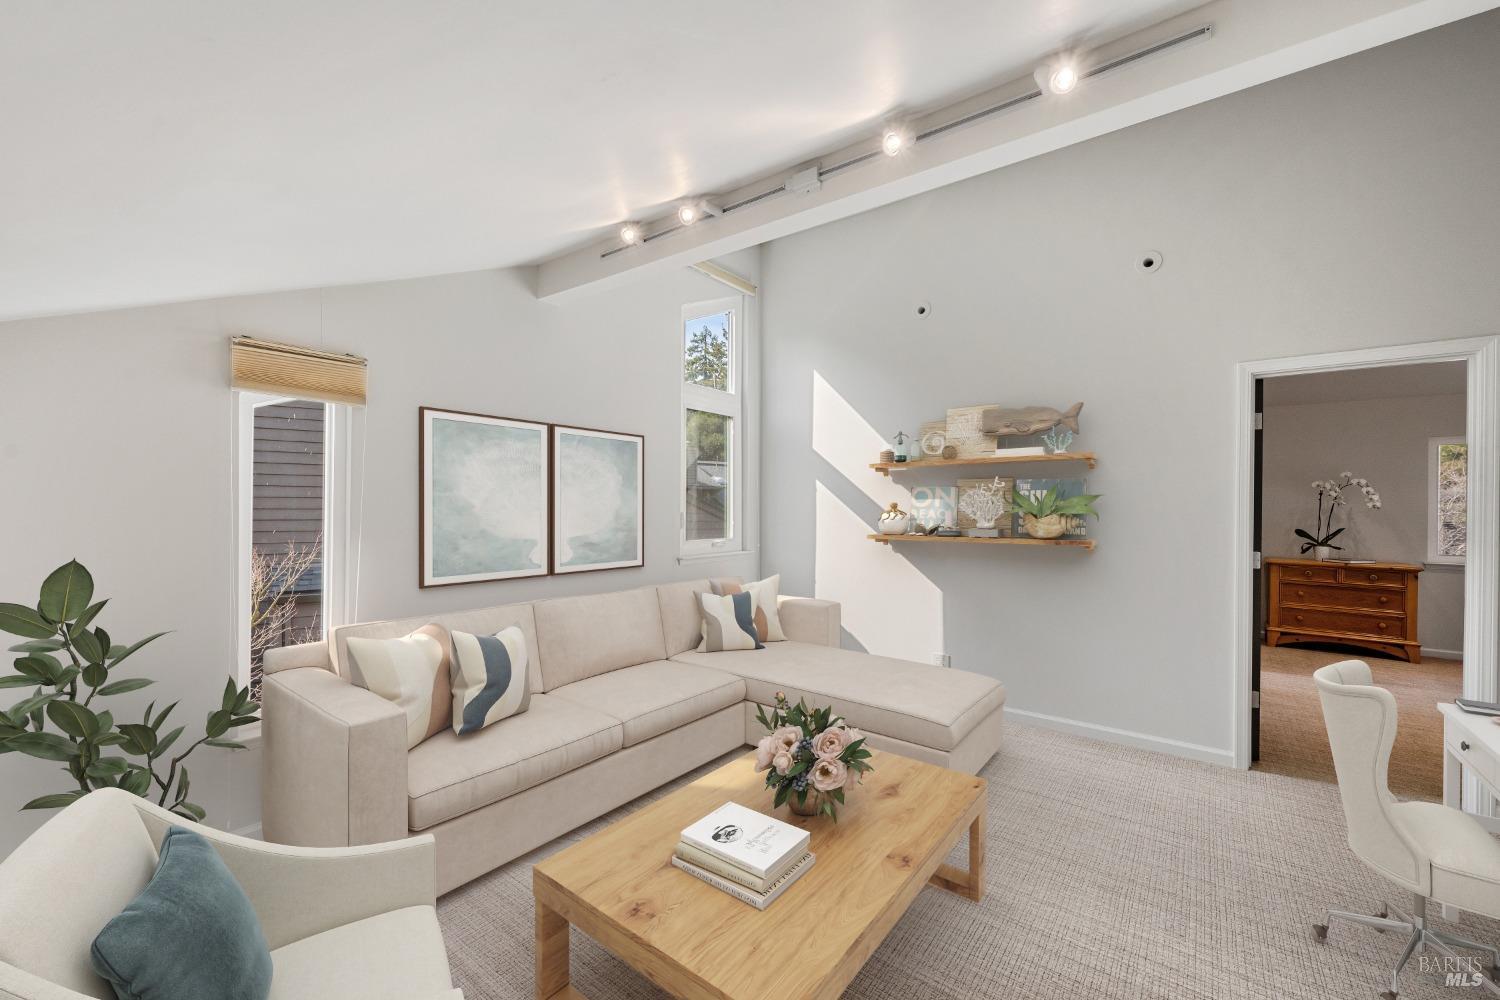
Furnished living room with a pale sectional, tall windows, and a high sloped ceiling.
Staged bedroom with a blue-and-white bed beneath a vaulted ceiling and a large window.
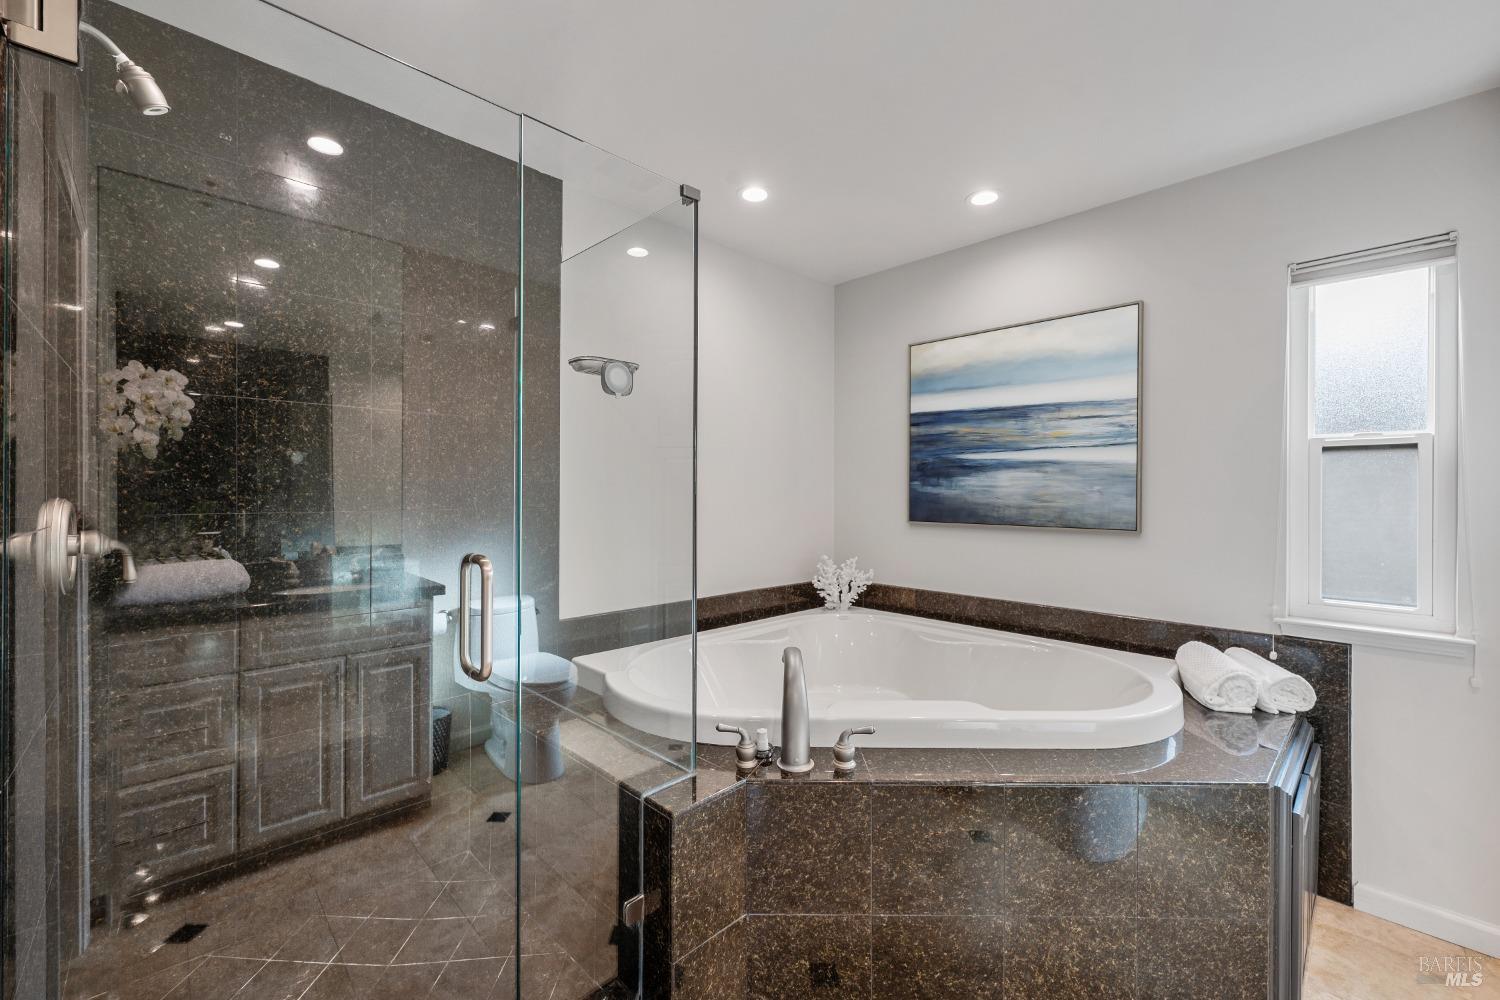
Bathroom with a glass shower and a large built-in soaking tub surrounded by dark stone tile.
Bathroom with a dark stone vanity, built-in bathtub, large mirror, and white orchids.
Patio with a metal dining set on brick pavers beside a leafy lemon tree.
Rear patio with brick paving, metal table and chairs, and lemon trees beside the house.
Home patio with sliding glass doors, black metal furniture, and a fruiting lemon tree.
Ripe lemons hang among dense green leaves beside a home's exterior.
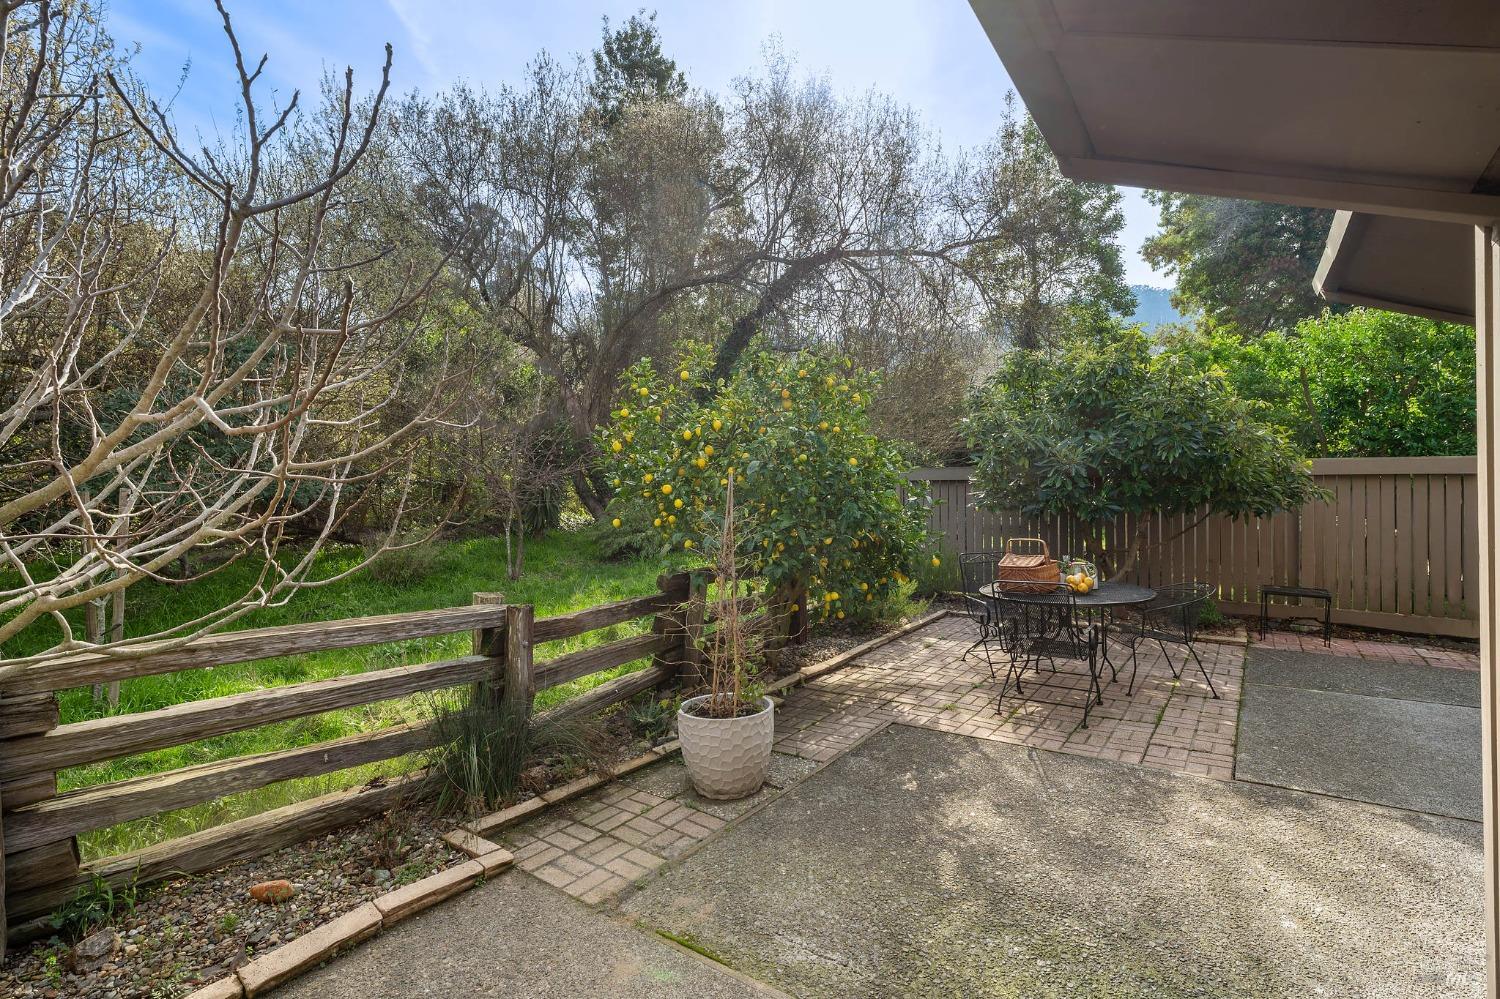
Brick patio with outdoor dining set beside a fenced garden and fruiting lemon tree.
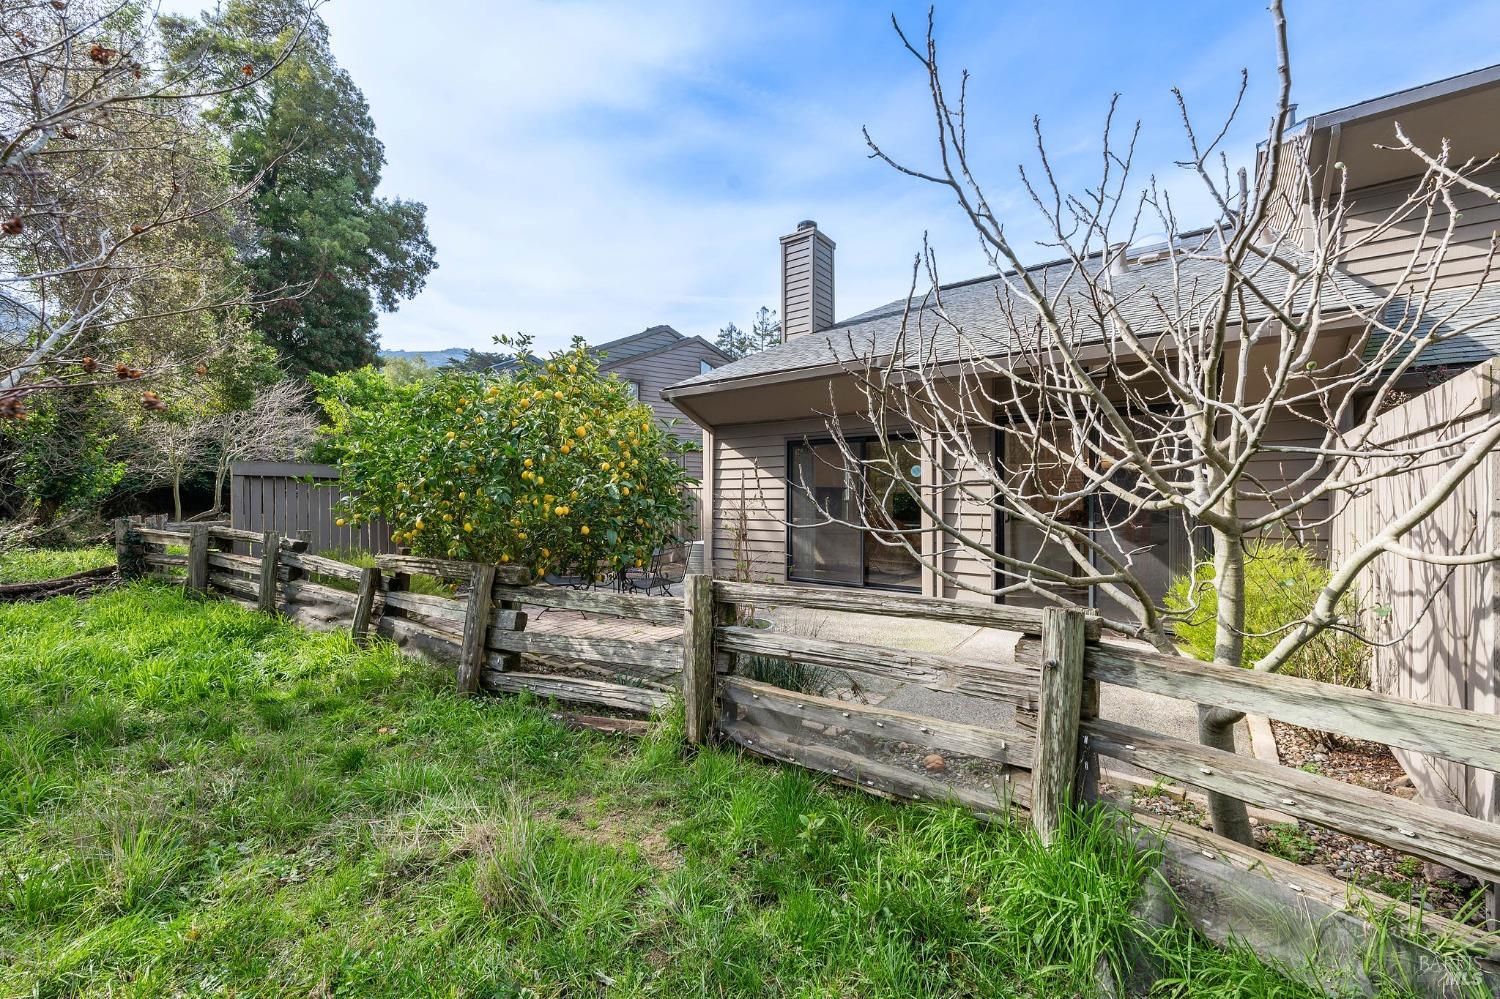
Two-story home with horizontal siding and tall chimney behind a fenced landscaped yard.
Sausalito home's patio and wood siding behind a weathered fence and fruiting citrus tree.
Home exterior with a blue front door, covered entry, and curved walkway through landscaped beds.
Rear exterior of a house with a fenced grassy yard, lemon tree, and covered patio.
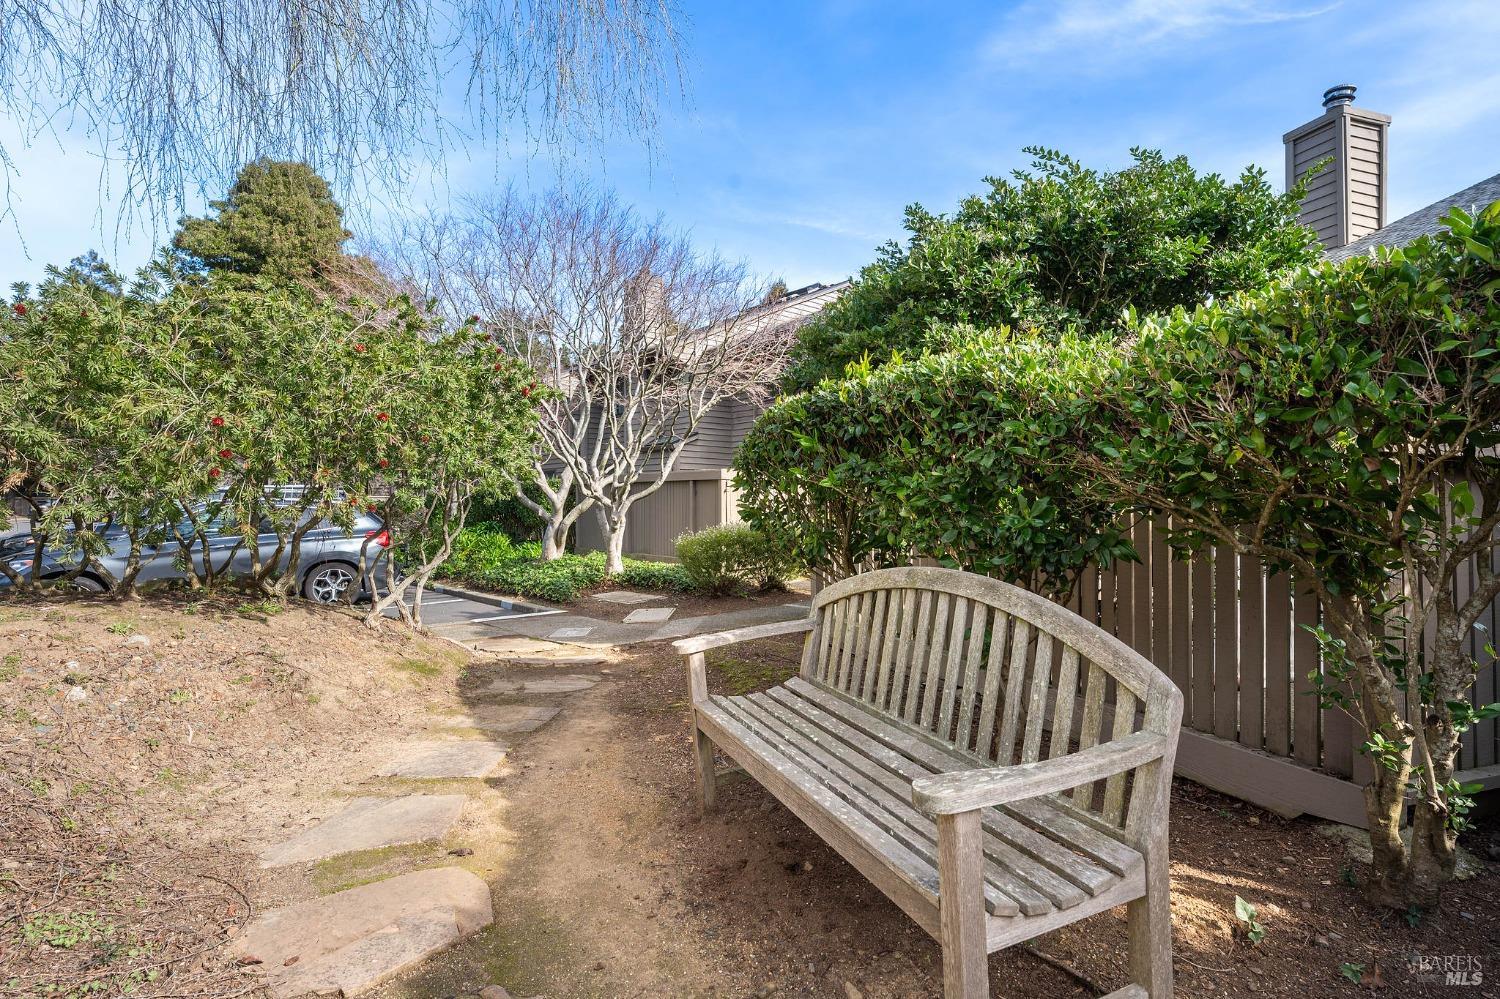
Wooden bench beside a garden path, shrubs, and trees at 28 Willow Ln.
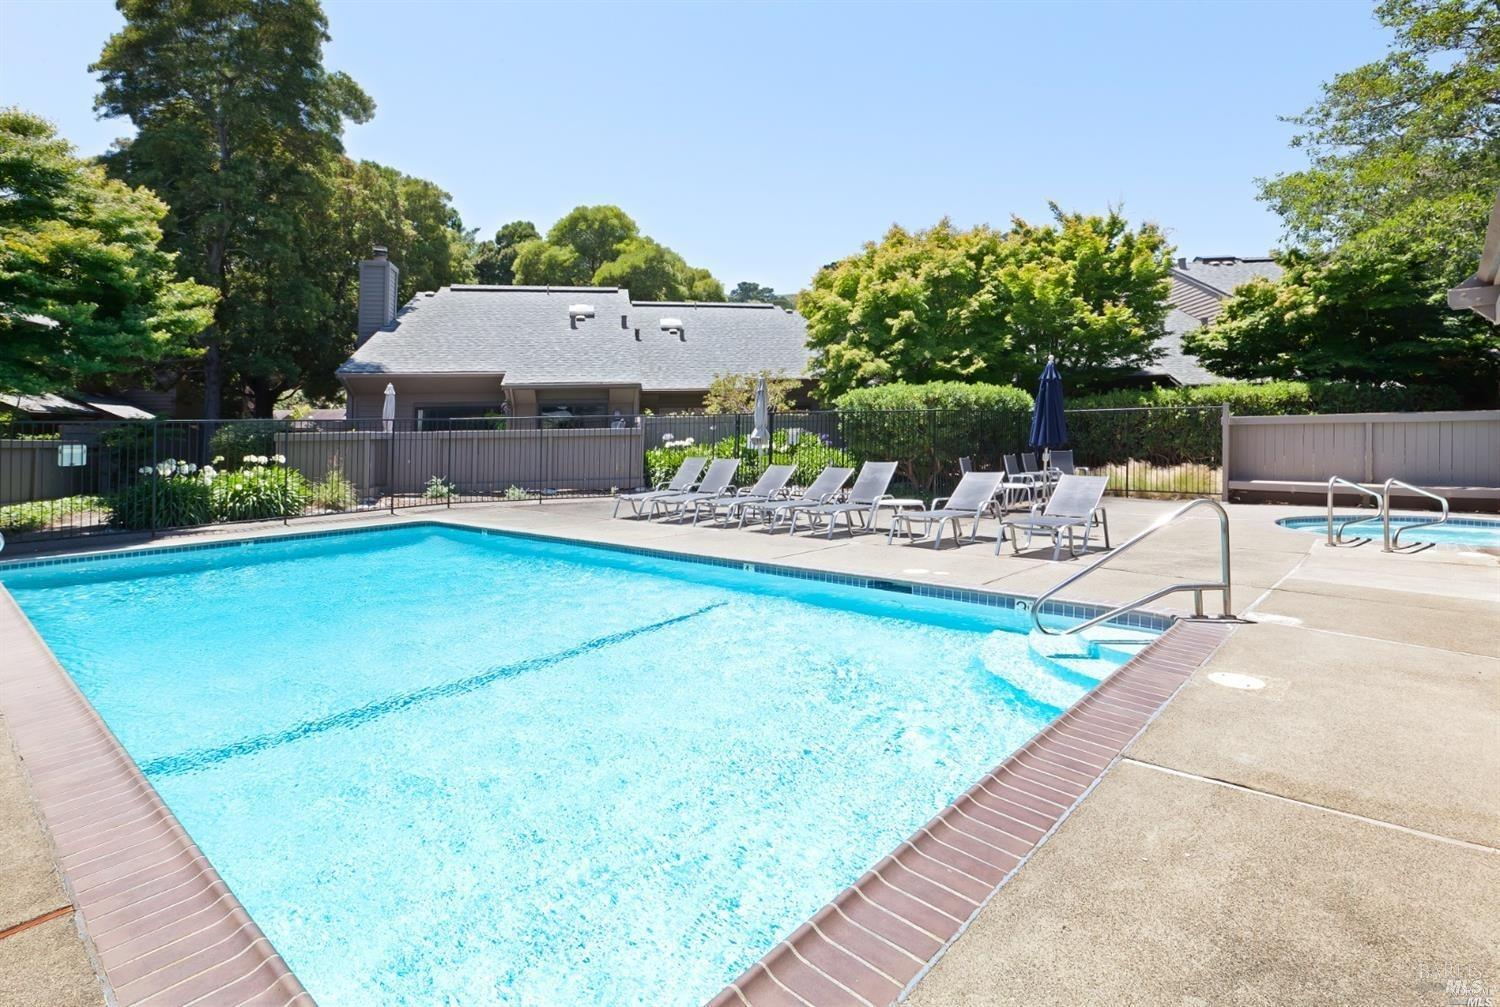
Outdoor swimming pool with lounge chairs, brick coping, and leafy trees.
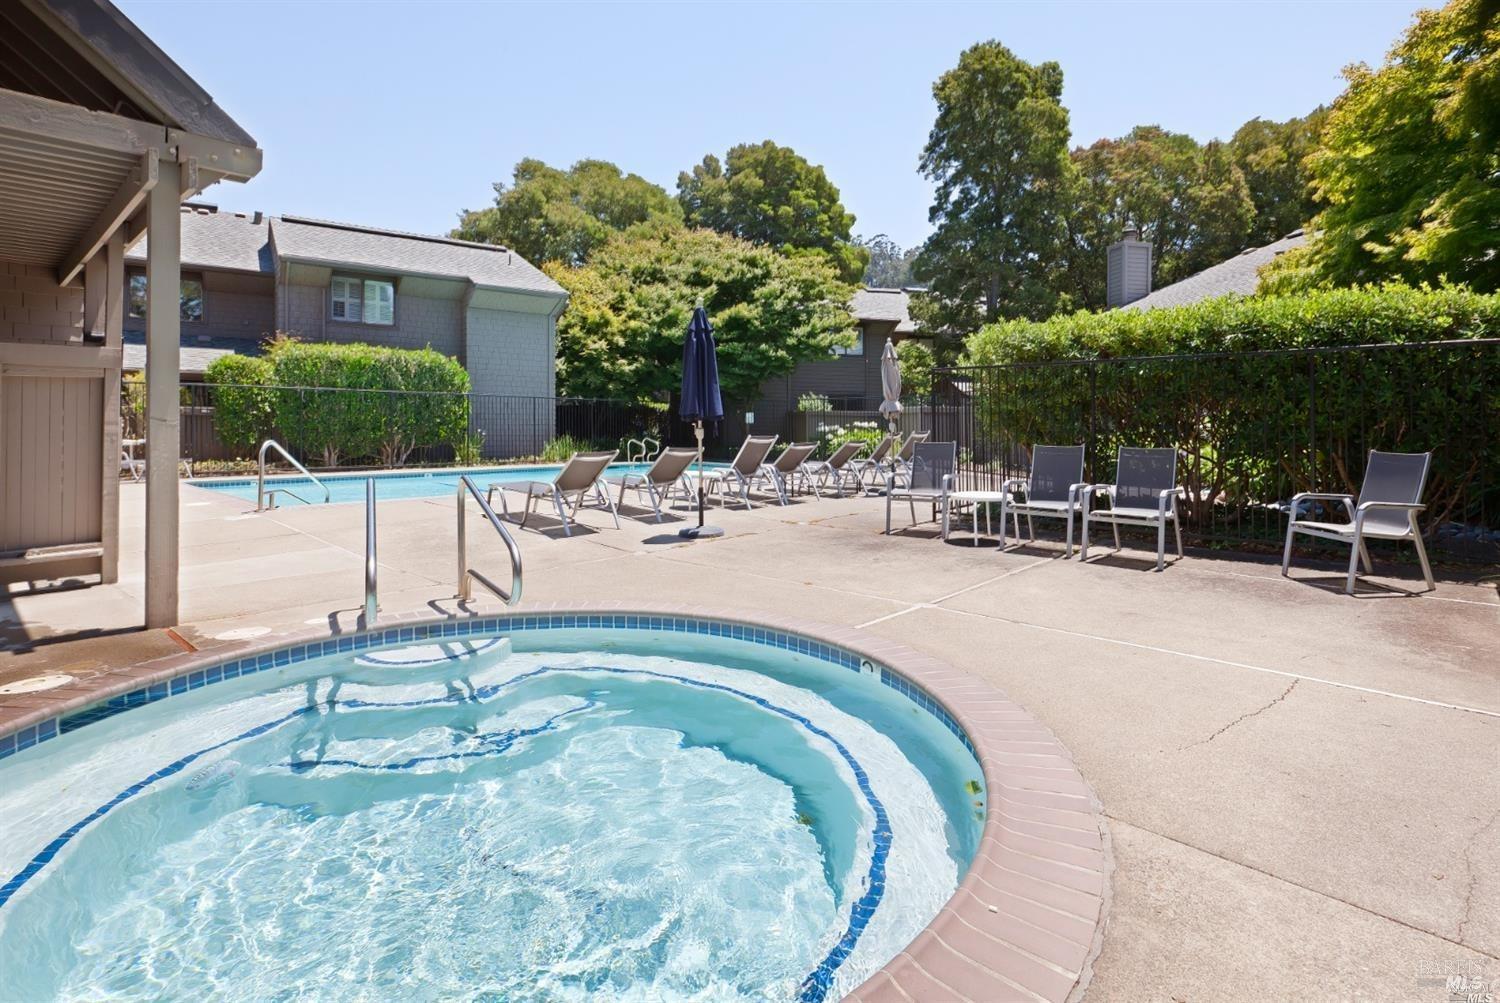
Community pool and circular spa with lounge chairs and leafy landscaping.
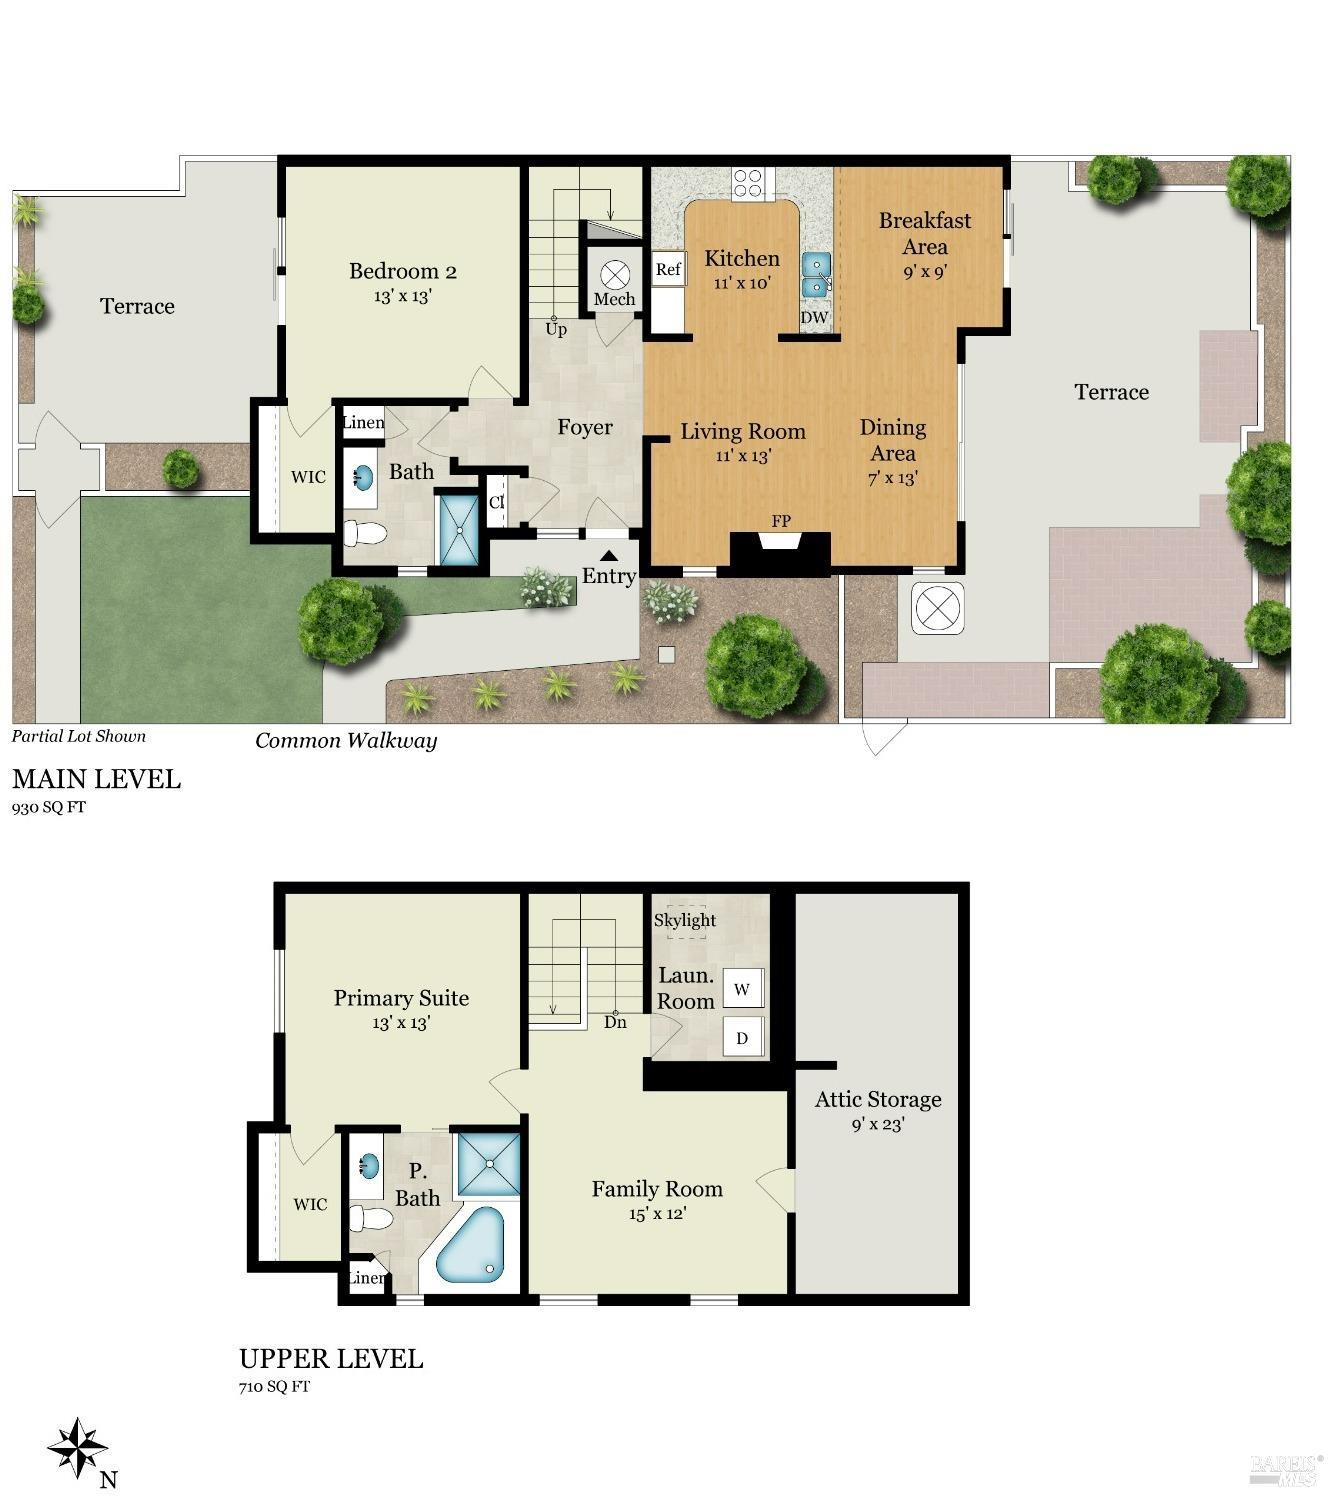
Two-level floor plan showing a main level with two terraces and an upper level with attic storage.
VIEW PHOTOS

Details

  • 2 Beds
  • 2 Baths
  • 1,702 Sq.Ft. Living Area
  • 1,054 Sq.Ft. Lot

28 Willow Lane, Sausalito, CA 94965

Description

Premier south facing location! This rare, light filled, turn-key end unit townhome has two primary suites, one on the entry level (no stairs) with its own private patio! This is the ONLY unit in the HOA that has been rebuilt to add recessed lighting, forced air heating and AC and a full level den with storage on the 2nd floor. Extraordinary location within this sought after HOA backs up to open space and feels like a single-family residence with two large patios and a great indoor/outdoor flow. There are many custom upgrades that include an expanded primary bathroom with whirlpool soaking tub for 2; expanded hot water heater; upgraded double paned windows & doors throughout; mature fruit trees; custom cabinets and granite counters throughout with new flooring that includes limestone tiles & wide plank French oak hardwood in the great room. There are two assigned parking spaces, one covered and a lovely pool/spa for homeowners and their guests. HOA dues are $775/mo and cover exterior grounds and building maintenance, management, sewer & insurance (including earthquake). Excellent location, close to shopping, transportation, restaurants & schools!

Property Amenities

Interior
Laundry room Dryer Included, Inside Room, Upper Level, Washer Included
Fireplace Living Room, Wood Burning
Appliances Built-In Electric Oven, Dishwasher, Electric Cooktop, Electric Water Heater, Microwave, Plumbed For Ice Maker
Flooring Carpet, Stone, Wood
Total Bedrooms: 2
Full Bathrooms: 2
Other Interior Features Cathedral Ceiling(s), Formal Entry, Storage
Area & Lot
Lot Area 1,054 Sq.Ft.
Living area 1,702 Sq.Ft.
MLS® ID 324005324
Year Built 1979
School District Sausalito Marin City Schools
View Description Garden/Greenbelt
Architecture Styles Contemporary
Type Condo
Status Sold
Exterior
Stories 2
Pool Built-In, Community, Fenced
Air conditioning Central Air, Heat Pump
Heat type Central, Electric, Heat Pump
Water Source Public
Security Features Carbon Monoxide Detector(s), Double Strapped Water Heater, Smoke Detector(s)
Sewer Public Sewer
Parking Covered, Uncovered Parking Space
Lot Features Greenbelt, Private, See Remarks
Roof Composition
Utilities Public
Finance
Sales Price $1,280,000
HOA Fees $775 monthly
Sherrie Faber

Sherrie Faber

TITLE

Founder

PHONE

415.339.9200

Browse My Properties

For Sale
Sold

Sausalito

Work With Sherrie

Partner with a dedicated team to experience seamless real estate service. Our collective expertise, from strategic marketing to personalized support, ensures your goals are met with precision and care. Let us guide you through every step, delivering exceptional results tailored to your needs.